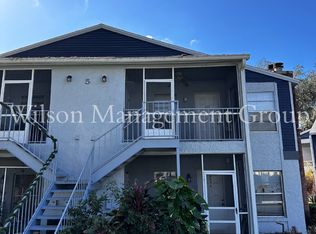
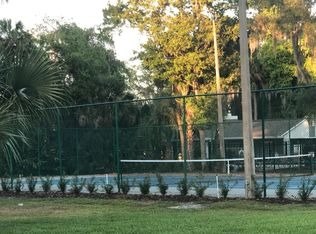
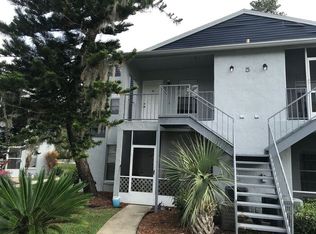
Wake up each morning to peaceful views of Lake Minnie and the natural beauty that surrounds this charming second-floor condominium in Northlake Village, one of Sanford's most desirable lakefront communities. Ideally situated in Building 5, one of the community's most convenient locations, you'll enjoy easy access to the pool, tennis courts, clubhouse, and mailboxes while still being tucked away among mature trees and serene lake views. Step inside and immediately feel at home in the bright, inviting floor plan that maximizes every square foot. This well-appointed split-bedroom layout offers two spacious bedrooms and two full bathrooms, providing privacy and comfort for residents and guests alike. Large windows showcase beautiful views of the surrounding greenery and Lake Minnie, creating a tranquil backdrop that's hard to find. The cozy wood-burning fireplace serves as the heart of the living area, adding warmth and character while complementing the peaceful natural setting. Just beyond, the private screened porch offers the perfect place to enjoy your morning coffee, unwind after a long day, or simply take in the sights and sounds of nature. Residents of Northlake Village enjoy an impressive array of amenities, including a clubhouse with a fitness center, swimming pool, racquetball courts, tennis courts, and beautifully maintained grounds. Located within the highly sought-after Seminole County School District and zoned for Lake Mary High School, this property combines convenience with an exceptional lifestyle. The location is unbeatable, with easy access to Sanford International Airport, SunRail, SR-417, I-4, US-17/92, and SR-46. Shopping, dining, entertainment, and everyday conveniences are all just minutes away. Plus, with Florida's world-famous beaches and theme parks easily accessible via nearby major highways, weekend adventures are always within reach. Whether you're searching for a primary residence, seasonal retreat, or investment opportunity, this inviting condominium offers the perfect blend of comfort, convenience, and natural beauty. Come experience the peaceful lifestyle of Northlake Village and discover why you'll love calling this special place home.
For sale
Price cut: $3K (7/7)
$135,500
507 NORTHLAKE DRIVE #507, SANFORD, FL 32773
2beds
912sqft
Condominium
Built in 1986
-- sqft lot
$132,500 Zestimate®
$149/sqft
$505/mo HOA
What's special
Two spacious bedroomsBright inviting floor planWell-appointed split-bedroom layoutPrivate screened porchBeautifully maintained groundsNatural beauty that surrounds
- 116 days
- 143
- 4
Zillow last checked:
Listing updated:
Listed by:
Heather McGuckin 407-758-6962,
COLDWELL BANKER REALTY 407-333-8088
Source: Stellar MLS,MLS#: O6406375 Originating MLS: Orlando Regional
Originating MLS: Orlando Regional
Facts & features
Interior
Bedrooms & bathrooms
- Bedrooms: 2
- Bathrooms: 2
- Full bathrooms: 2
Primary bedroom
- Features: Ceiling Fan(s), Walk-In Closet(s)
- Level: First
- Area: 192 Square Feet
- Dimensions: 16x12
Bedroom 2
- Features: Ceiling Fan(s), Built-in Closet
- Level: First
- Area: 100 Square Feet
- Dimensions: 10x10
Balcony porch lanai
- Features: Storage Closet
- Level: First
- Area: 72 Square Feet
- Dimensions: 12x6
Great room
- Features: Ceiling Fan(s)
- Level: First
- Area: 299 Square Feet
- Dimensions: 23x13
Kitchen
- Level: First
- Area: 80 Square Feet
- Dimensions: 10x8
Heating
- Central
Cooling
- Central Air
Appliances
- Included: Oven, Dishwasher, Dryer, Electric Water Heater, Microwave, Refrigerator, Washer
- Laundry: Laundry Room, Outside
Features
- Ceiling Fan(s), Split Bedroom
- Flooring: Carpet, Luxury Vinyl, Tile
- Has fireplace: Yes
- Fireplace features: Wood Burning
Interior area
- Total structure area: 1,002
- Total interior livable area: 912 sqft
Video & virtual tour
Property
Features
- Levels: One
- Stories: 1
- Exterior features: Storage, Tennis Court(s)
Lot
- Size: 269 Square Feet
Details
- Parcel number: 14203051200005070
- Zoning: MR2
- Special conditions: None
Construction
Type & style
- Home type: Condo
- Property subtype: Condominium
Materials
- Block, Stucco
- Foundation: Slab
- Roof: Shingle
Condition
- New construction: No
- Year built: 1986
Utilities & green energy
- Sewer: Public Sewer
- Water: Public
- Utilities for property: BB/HS Internet Available, Cable Available, Electricity Connected, Sewer Connected, Water Connected
Community & HOA
Community
- Features: Community Mailbox, Deed Restrictions, Fitness Center, Racquetball, Tennis Court(s)
- Pet fee: $0 monthly
- Subdivision: NORTHLAKE VILLAGE CONDO 4
HOA
- Has HOA: No
- Services included: Common Area Taxes, Community Pool, Reserve Fund, Maintenance Structure, Maintenance Grounds, Manager, Pool Maintenance, Recreational Facilities, Sewer, Water
- HOA fee: $505 monthly
- HOA name: Mickey Bono
- HOA phone: 407-644-4406
- Second HOA name: Bono and Associates (Master) and Sentry Mgmt.
- Second HOA phone: 407-644-4406
Location
- Region: Sanford
Financial & listing details
- Price per square foot: $149/sqft
- Annual tax amount: $1,864
- Date on market: 5/8/2026
- Cumulative days on market: 82 days
- Listing terms: Cash,Conventional,FHA,VA Loan
- Ownership: Condominium
- Total actual rent: 0
- Electric utility on property: Yes
- Road surface type: Asphalt
Estimated market value
$132,500
$126,000 - $139,000
$1,454/mo
Price history
| Date | Event | Price |
|---|---|---|
| 7/7/2026 | Price change | $135,500-2.2%$149/sqft |
Source:  Stellar MLS #O6406375 Report a problem Stellar MLS #O6406375 Report a problem | ||
| 6/21/2026 | Price change | $138,500-3.5%$152/sqft |
Source: Stellar MLS #O6406375 Report a problem | ||
| 5/8/2026 | Listed for sale | $143,500+4.7%$157/sqft |
Source: Stellar MLS #O6406375 Report a problem | ||
| 10/28/2025 | Sold | $137,000-8.6%$150/sqft |
Source: Stellar MLS #O6317204 Report a problem | ||
| 8/5/2025 | Pending sale | $149,900$164/sqft |
Source: Stellar MLS #O6317204 Report a problem | ||
| 6/10/2025 | Listed for sale | $149,900$164/sqft |
Source: Stellar MLS #O6317204 Report a problem | ||
Public tax history
Tax history is unavailable.
Monthly payment
Est. payment
Payment breakdown
Explore the cost of this home by adjusting the details. Changes won't be saved.Climate risks
Neighborhood: 32773
Nearby schools
Schools provided by the listing agent
- Elementary: Highlands Elementary
- Middle: Greenwood Lakes Middle
- High: Lake Mary High
Source: Stellar MLS. This data may not be complete. We recommend contacting the local school district to confirm school assignments for this home.
Similar homes
- $145,0002 bd2 ba960 sqft25210 NORTHLAKE DRIVE #210, SANFORD, FL 32773For Sale

 MLS ID #O6370781, Beth Hathaway, PREMIUM PROPERTIES R.E SERVICE. Stellar MLS
 - $169,0002 bd2 ba1k sqft90 HIDDEN LAKE DRIVE #178, SANFORD, FL 32773For Sale
 MLS ID #O6429522, Gregorio Henriques, CENTURY 21 CARIOTI. Stellar MLS
 - $160,0002 bd2 ba1k sqft700 E AIRPORT BOULEVARD #G4, SANFORD, FL 32773For Sale
 MLS ID #O6396390, Farzana Zalil, CHARLES RUTENBERG REALTY ORLANDO. Stellar MLS
 - $134,9001 bd1 ba701 sqft2504 GRASSY POINT DRIVE #202, LAKE MARY, FL 32746For Sale
 MLS ID #O6431341, Edyta Olejnik, WATSON REALTY CORP. Stellar MLS
 - $130,0002 bd2 ba930 sqft2508 WOODGATE BOULEVARD #201, ORLANDO, FL 32822For SaleMLS ID #O6414323, Claudia Velez, BELLA HOUSE REALTY. Stellar MLS
- $145,0002 bd2 ba1k sqft2540 WOODGATE BOULEVARD #204, ORLANDO, FL 32822For SaleMLS ID #O6176073, Barbarite Adams LLC, REALTY HUB. Stellar MLS
- $135,0001 bd1 ba766 sqft660 KENWICK CIRCLE #104, CASSELBERRY, FL 32707For SaleMLS ID #R4911668, Scott Butts, KIMBRIDGE REALTY, LLC. Stellar MLS
- $138,0002 bd1 ba830 sqft5885 DAHLIA DRIVE #29/115, ORLANDO, FL 32807For SaleMLS ID #O6273809, Rosa Rivera, SKINNER REALTY, INC.. Stellar MLS
- $139,9002 bd2 ba1k sqft310 CHEROKEE COURT #F, ALTAMONTE SPRINGS, FL 32701For SaleMLS ID #O6393638, Travis Lewis, GECKO REALTY, INC. Stellar MLS
- $134,9002 bd1 ba826 sqft924 LAKE DESTINY ROAD #D, ALTAMONTE SPRINGS, FL 32714For SaleMLS ID #S5148283, Jorge Aguila-Rodriguez, CAISSA REALTY INVESTMENT INC. Stellar MLS
- $134,9002 bd2 ba935 sqft4400 THORNBRIAR LANE #201, ORLANDO, FL 32822For SaleMLS ID #O6376806, Juan Campana, AGENT TRUST REALTY CORPORATION. Stellar MLS
- $134,9002 bd2 ba935 sqft5600 DEVONBRIAR WAY #N202, ORLANDO, FL 32822For SaleMLS ID #O6376711, Juan Campana, AGENT TRUST REALTY CORPORATION. Stellar MLS
- $155,9002 bd2 ba1.2k sqft103 VISTA VERDI CIRCLE #229, LAKE MARY, FL 32746For SaleMLS ID #O6432027, Star Williams, STAR STUDDED REALTY GROUP. Stellar MLS
- $134,9992 bd1 ba826 sqft922 LAKE DESTINY ROAD #H, ALTAMONTE SPRINGS, FL 32714For SaleMLS ID #S5148414, Jorge Aguila-Rodriguez, CAISSA REALTY INVESTMENT INC. Stellar MLS
- $151,5002 bd2 ba924 sqft400 LAKE PLACID COURT #104, ALTAMONTE SPRINGS, FL 32701For SaleMLS ID #O6423281, Kelly Popchock, KELLER WILLIAMS REALTY AT THE PARKS. Stellar MLS
- $120,0002 bd2 ba992 sqft151 OYSTER BAY CIRCLE #200, ALTAMONTE SPRINGS, FL 32701For SaleMLS ID #O6418997, Emma Brothers, COMPLETE FLORIDA REALTY LLC. Stellar MLS
- $139,9001 bd1 ba823 sqft498 N PIN OAK PLACE #304, LONGWOOD, FL 32779For SaleMLS ID #O6421654, Scott Lochridge, SCOTT LOCHRIDGE. Stellar MLS
- $139,0001 bd1 ba954 sqft200 MAITLAND AVENUE #34, ALTAMONTE SPRINGS, FL 32701For SaleMLS ID #TB8522461, Shawna Kugler, EZ CHOICE MLS, INC. Stellar MLS
- $178,0002 bd2 ba1k sqft3000 S SEMORAN BOULEVARD #9, ORLANDO, FL 32822For SaleMLS ID #O6434902, Frank Kusiak, MY FLORIDA HOME CENTER REAL ESTATE. Stellar MLS
- $159,9002 bd2 ba1.1k sqft602 KENWICK CIRCLE #202, CASSELBERRY, FL 32707For SaleMLS ID #O6366079, Clara Carreno, MARVIEW INTERNATIONAL REALTY LLC. Stellar MLS
