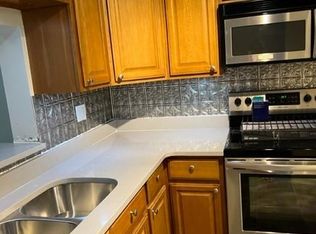
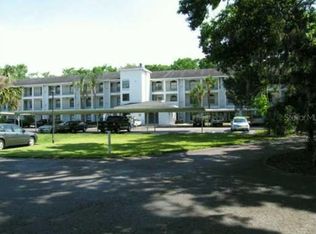
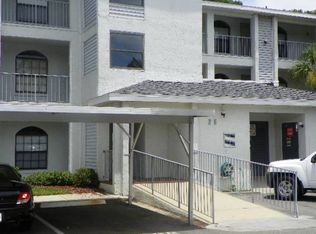
Incredible Opportunity to own a unique lakefront condo at Amazing New Price!! This reduction is a gift for buyers to update the property the way they choose so it reflects their personal style. (25307 JUST SOLD UPDATED FOR 158K) Located in Best Building that the complex has to offer as it also has covered parking space, elevator and tree lined view of Lake Minnie. Backyard neighbors are a lake and trees that offers peaceful tranquility along with a nice breeze off the lake even when ultra hot. Screened back porch access from Family and Primary rooms brings you close to the beauty of nature. Wood burning fireplace enhances the overall ambiance of entire place. Second room in front with bathroom right outside and pocket door that gives privacy as it's secluded from other rooms. A+ Lake Mary School Zone. Amenities like pool, tennis, racquetball and fitness center there for you to enjoy. Located close to major roads, shopping, Sanford Airport and SunRail so easy access everywhere. Take advantage of this unbelievable price and start your new journey in life today. Move in ready so you can live there now and update in your own time. Lower Cash Offers/Quick Close considered. Must truly see condo and community to appreciate.
For sale
$145,000
25210 NORTHLAKE DRIVE #210, SANFORD, FL 32773
2beds
960sqft
Condominium
Built in 1989
-- sqft lot
$-- Zestimate®
$151/sqft
$532/mo HOA
What's special
Covered parking spaceWood burning fireplace
- 238 days
- 209
- 9
Zillow last checked:
Listing updated:
Listed by:
Beth Hathaway 407-314-1300,
PREMIUM PROPERTIES R.E SERVICE 407-380-2800
Source: Stellar MLS,MLS#: O6370781 Originating MLS: Orlando Regional
Originating MLS: Orlando Regional
Facts & features
Interior
Bedrooms & bathrooms
- Bedrooms: 2
- Bathrooms: 2
- Full bathrooms: 2
Primary bedroom
- Features: Ceiling Fan(s), Walk-In Closet(s)
- Level: First
- Area: 168 Square Feet
- Dimensions: 14x12
Bedroom 2
- Features: Ceiling Fan(s), Built-in Closet
- Level: First
- Area: 110 Square Feet
- Dimensions: 11x10
Bathroom 2
- Features: Tub With Shower
- Level: First
- Area: 81 Square Feet
- Dimensions: 9x9
Balcony porch lanai
- Features: Ceiling Fan(s), Storage Closet
- Level: First
- Area: 72 Square Feet
- Dimensions: 12x6
Kitchen
- Features: Pantry
- Level: First
- Area: 110 Square Feet
- Dimensions: 10x11
Living room
- Features: Ceiling Fan(s)
- Level: First
- Area: 288 Square Feet
- Dimensions: 24x12
Heating
- Central, Electric
Cooling
- Central Air
Appliances
- Included: Dishwasher, Disposal, Dryer, Electric Water Heater, Range, Refrigerator, Washer
- Laundry: Laundry Closet
Features
- Ceiling Fan(s), Eating Space In Kitchen, Elevator, Living Room/Dining Room Combo, Split Bedroom, Thermostat, Walk-In Closet(s)
- Flooring: Laminate, Tile
- Doors: Sliding Doors
- Windows: Window Treatments
- Has fireplace: Yes
- Fireplace features: Family Room, Wood Burning
Interior area
- Total structure area: 1,152
- Total interior livable area: 960 sqft
Video & virtual tour
Property
Parking
- Parking features: Assigned, Covered, Guest, Open, Oversized
- Has uncovered spaces: Yes
Features
- Levels: One
- Stories: 1
- Patio & porch: Rear Porch, Screened
- Exterior features: Balcony, Storage
- Has view: Yes
- View description: Trees/Woods, Water, Lake
- Has water view: Yes
- Water view: Water,Lake
- Waterfront features: Lake, Waterfront, Lake Front
- Body of water: LAKE MINNIE
Lot
- Size: 273 Square Feet
- Residential vegetation: Mature Landscaping, Trees/Landscaped
Details
- Parcel number: 14203051725002100
- Zoning: MR2
- Special conditions: None
Construction
Type & style
- Home type: Condo
- Architectural style: Contemporary
- Property subtype: Condominium
Materials
- Block
- Foundation: Slab
- Roof: Shingle
Condition
- Completed
- New construction: No
- Year built: 1989
Utilities & green energy
- Sewer: Public Sewer
- Water: Public
- Utilities for property: BB/HS Internet Available, Cable Available, Electricity Available, Fire Hydrant, Phone Available, Public, Sewer Available, Street Lights, Water Available
Community & HOA
Community
- Features: Dock, Fishing, Lake, Water Access, Waterfront, Association Recreation - Owned, Fitness Center, Irrigation-Reclaimed Water, Pool, Racquetball, Tennis Court(s)
- Pet fee: $0 monthly
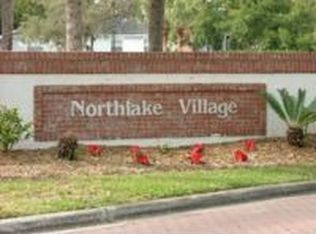
- Subdivision: NORTHLAKE VILLAGE CONDO 8
HOA
- Has HOA: Yes
- Amenities included: Clubhouse, Elevator(s), Fitness Center, Tennis Court(s)
- Services included: Community Pool, Reserve Fund, Maintenance Grounds, Pool Maintenance
- HOA fee: $532 monthly
- HOA name: Mickey Bono
- HOA phone: 407-233-3560
- Second HOA name: Northlake Village
Location
- Region: Sanford
Financial & listing details
- Price per square foot: $151/sqft
- Annual tax amount: $2,481
- Date on market: 1/6/2026
- Cumulative days on market: 445 days
- Listing terms: Cash,Conventional
- Ownership: Condominium
- Total actual rent: 0
- Electric utility on property: Yes
- Road surface type: Asphalt
Estimated market value
Not available
Estimated sales range
Not available
Not available
Price history
| Date | Event | Price |
|---|---|---|
| 7/24/2026 | Price change | $145,000-12.1%$151/sqft |
Source:  Stellar MLS #O6370781 Report a problem Stellar MLS #O6370781 Report a problem | ||
| 1/14/2026 | Price change | $165,000-7.8%$172/sqft |
Source: Stellar MLS #O6370781 Report a problem | ||
| 1/6/2026 | Listed for sale | $179,000-0.5%$186/sqft |
Source: Stellar MLS #O6370781 Report a problem | ||
| 1/1/2026 | Listing removed | $179,900$187/sqft |
Source: Stellar MLS #O6315908 Report a problem | ||
| 11/19/2025 | Price change | $179,900-4.8%$187/sqft |
Source: Stellar MLS #O6315908 Report a problem | ||
| 9/11/2025 | Price change | $189,000-3%$197/sqft |
Source: Stellar MLS #O6315908 Report a problem | ||
| 8/11/2025 | Price change | $194,900-2.5%$203/sqft |
Source: Stellar MLS #O6315908 Report a problem | ||
| 6/9/2025 | Listed for sale | $199,900+85.1%$208/sqft |
Source: Stellar MLS #O6315908 Report a problem | ||
| 5/1/2020 | Sold | $108,000-5.7%$113/sqft |
Source: Stellar MLS #O5823598 Report a problem | ||
| 3/17/2020 | Pending sale | $114,500$119/sqft |
Source: Orlando - WEICHERT, REALTORS - Hallmark Properties #O5823598 Report a problem | ||
| 11/4/2019 | Listed for sale | $114,500$119/sqft |
Source: WEICHERT REALTORS HALLMARK PRO #O5823598 Report a problem | ||
Public tax history
Tax history is unavailable.
Monthly payment
Est. payment
Payment breakdown
Explore the cost of this home by adjusting the details. Changes won't be saved.Climate risks
Neighborhood: 32773
Nearby schools
Schools provided by the listing agent
- Elementary: Highlands Elementary
- Middle: Greenwood Lakes Middle
- High: Lake Mary High
Source: Stellar MLS. This data may not be complete. We recommend contacting the local school district to confirm school assignments for this home.
Similar homes
- $135,5002 bd2 ba912 sqft507 NORTHLAKE DRIVE #507, SANFORD, FL 32773For Sale
 MLS ID #O6406375, Heather McGuckin, COLDWELL BANKER REALTY. Stellar MLS
 - $169,0002 bd2 ba1k sqft90 HIDDEN LAKE DRIVE #178, SANFORD, FL 32773For Sale
 MLS ID #O6429522, Gregorio Henriques, CENTURY 21 CARIOTI. Stellar MLS
 - $160,0002 bd2 ba1k sqft700 E AIRPORT BOULEVARD #G4, SANFORD, FL 32773For Sale
 MLS ID #O6396390, Farzana Zalil, CHARLES RUTENBERG REALTY ORLANDO. Stellar MLS
 - $145,0002 bd2 ba1k sqft2540 WOODGATE BOULEVARD #204, ORLANDO, FL 32822For Sale
 MLS ID #O6176073, Barbarite Adams LLC, REALTY HUB. Stellar MLS
 - $164,9502 bd2 ba897 sqft110 CYPRESS WOODS COURT #12C, DELTONA, FL 32725For SaleMLS ID #O6433926, Eddie Castillo, HOMES & INVESTMENTS 4 U. Stellar MLS
- $130,0002 bd2 ba930 sqft2508 WOODGATE BOULEVARD #201, ORLANDO, FL 32822For SaleMLS ID #O6414323, Claudia Velez, BELLA HOUSE REALTY. Stellar MLS
- $134,9001 bd1 ba701 sqft2504 GRASSY POINT DRIVE #202, LAKE MARY, FL 32746For SaleMLS ID #O6431341, Edyta Olejnik, WATSON REALTY CORP. Stellar MLS
- $178,0002 bd2 ba1k sqft3000 S SEMORAN BOULEVARD #9, ORLANDO, FL 32822For SaleMLS ID #O6434902, Frank Kusiak, MY FLORIDA HOME CENTER REAL ESTATE. Stellar MLS
- $151,5002 bd2 ba924 sqft400 LAKE PLACID COURT #104, ALTAMONTE SPRINGS, FL 32701For SaleMLS ID #O6423281, Kelly Popchock, KELLER WILLIAMS REALTY AT THE PARKS. Stellar MLS
- $139,9002 bd2 ba1k sqft310 CHEROKEE COURT #F, ALTAMONTE SPRINGS, FL 32701For SaleMLS ID #O6393638, Travis Lewis, GECKO REALTY, INC. Stellar MLS
- $159,9002 bd2 ba1.1k sqft602 KENWICK CIRCLE #202, CASSELBERRY, FL 32707For SaleMLS ID #O6366079, Clara Carreno, MARVIEW INTERNATIONAL REALTY LLC. Stellar MLS
- $149,5002 bd2 ba897 sqft180 MAGNOLIA WOODS COURT #19A, DELTONA, FL 32725For SaleMLS ID #V4947535, Zachary Huffman, REALTY VESTORS INC. Stellar MLS
- $164,0002 bd3 ba1.1k sqft5930 VILLAGE CIRCLE #GE, ORLANDO, FL 32822For SaleMLS ID #O6368821, Milena Nunez, REALTY ONE GROUP EVOLUTION. Stellar MLS
- $178,5002 bd2 ba912 sqft711 SUGAR BAY WAY #115, LAKE MARY, FL 32746For SaleMLS ID #G5111498, Matt Buttner, LIST NOW REALTY, LLC. Stellar MLS
- $147,0001 bd1 ba678 sqft285 LEWFIELD CIRCLE #285, WINTER PARK, FL 32792For SaleMLS ID #O6435396, Millie Soto, COLDWELL BANKER REALTY. Stellar MLS
- $165,0002 bd2 ba919 sqft5433 LAKE MARGARET DRIVE #E 195, ORLANDO, FL 32812For SaleMLS ID #O6368855, Joyce Sanders, FLORIDA REAL ESTATE PROPERTIES LLC. Stellar MLS
- $139,9001 bd1 ba823 sqft498 N PIN OAK PLACE #304, LONGWOOD, FL 32779For SaleMLS ID #O6421654, Scott Lochridge, SCOTT LOCHRIDGE. Stellar MLS
- $153,9002 bd2 ba1.1k sqft(Undisclosed Address), ALTAMONTE SPRINGS, FL 32714For SaleMLS ID #O6425884, Anita Boyd, COMMONWEALTH REALTY CORP. Stellar MLS
- $171,9002 bd3 ba1k sqft3373 CEDAR SPRINGS PLACE #149, WINTER PARK, FL 32792For SaleMLS ID #O6426224, Jennifer Thompson, UNITED REALTY GROUP INC. Stellar MLS
- $150,0002 bd2 ba825 sqft6039 VILLAGE CIRCLE BLDG C, ORLANDO, FL 32822For SaleMLS ID #O6270223, Tina Beshara, REALTY GROUP SPECIALISTS, LLC. Stellar MLS
