Welcome to this beautifully 2 bedroom, 2 bath condominium offering one of the largest floor plans in the community! This condo features a spacious split-bedroom layout, an open concept living and dining area, and a private screened balcony perfect for relaxing and enjoying peaceful lake views. The modern kitchen showcases quartz countertops, stylish cabinetry, updated fixtures, and includes a refrigerator, dishwasher, and convenient washer/dryer combo. Additional upgrades include luxury vinyl flooring, updated lighting, and a smart keyless entry lock. Residents enjoy resort-style amenities including a community pool, tennis courts, and private lake access for kayaking and fishing. Conveniently located near shopping, dining, Cranes Roost Park, Wekiwa Springs, major highways, and stunning water views. HOA fees include water, sewer, trash, cable, exterior maintenance, exterior insurance, and lawn care. This beautiful condo combines comfort, convenience, and an exceptional location. Schedule your private showing today!
For sale
Price cut: $900 (9/8)
$153,000
ALTAMONTE SPRINGS, FL 32714
2beds
1,100sqft
Condominium
Built in 1984
-- sqft lot
$148,200 Zestimate®
$139/sqft
$918/mo HOA
What's special
Stylish cabinetryTennis courtsUpdated fixturesUpdated lightingQuartz countertopsCommunity poolModern kitchen
- 60 days
- 93
- 2
Zillow last checked:
Listing updated:
Listed by:
Anita Boyd 407-468-9827,
COMMONWEALTH REALTY CORP 407-468-9827
Source: Stellar MLS,MLS#: O6425884 Originating MLS: Orlando Regional
Originating MLS: Orlando Regional
Facts & features
Interior
Bedrooms & bathrooms
- Bedrooms: 2
- Bathrooms: 2
- Full bathrooms: 2
Primary bedroom
- Features: Built-in Closet
- Level: First
- Area: 180 Square Feet
- Dimensions: 15x12
Bedroom 2
- Features: Built-in Closet
- Level: First
- Area: 100 Square Feet
- Dimensions: 10x10
Dining room
- Level: First
- Area: 100 Square Feet
- Dimensions: 10x10
Kitchen
- Level: First
- Area: 126 Square Feet
- Dimensions: 14x9
Living room
- Level: First
- Area: 240 Square Feet
- Dimensions: 20x12
Heating
- Electric
Cooling
- Central Air
Appliances
- Included: Dishwasher, Dryer, Refrigerator, Washer
- Laundry: None
Features
- Ceiling Fan(s), Living Room/Dining Room Combo, Open Floorplan, Solid Wood Cabinets, Split Bedroom, Walk-In Closet(s)
- Flooring: Vinyl
- Windows: Window Treatments
- Has fireplace: No
Interior area
- Total structure area: 1,370
- Total interior livable area: 1,100 sqft
Video & virtual tour
Property
Parking
- Parking features: Assigned
Features
- Levels: One
- Stories: 1
- Exterior features: Lighting, Sidewalk, Tennis Court(s)
- Pool features: Gunite, In Ground
- Has view: Yes
- View description: Lake
- Has water view: Yes
- Water view: Lake
- Waterfront features: Lake Privileges
Details
- Parcel number: 21212950400008330
- Zoning: R-3
- Special conditions: None
Construction
Type & style
- Home type: Condo
- Property subtype: Condominium
Materials
- Block
- Foundation: Slab
- Roof: Shingle
Condition
- Completed
- New construction: No
- Year built: 1984
Utilities & green energy
- Sewer: Public Sewer
- Water: Public
- Utilities for property: BB/HS Internet Available, Electricity Connected, Public, Sewer Connected, Water Connected
Community & HOA
Community
- Features: Community Mailbox, Pool, Racquetball, Tennis Court(s)
- Pet fee: $0 monthly
- Subdivision: LAKE LOTUS CLUB 1 A CONDO
HOA
- Has HOA: Yes
- Services included: Community Pool, Maintenance Structure, Maintenance Grounds, Pool Maintenance, Water
- HOA fee: $918 monthly
- HOA name: Top Notch Management
- HOA phone: 407-644-4406
Location
- Region: Altamonte Springs
Financial & listing details
- Price per square foot: $139/sqft
- Annual tax amount: $2,916
- Date on market: 7/16/2026
- Cumulative days on market: 60 days
- Listing terms: Cash,Conventional
- Ownership: Condominium
- Total actual rent: 0
- Electric utility on property: Yes
- Road surface type: Paved
Estimated market value
$148,200
$141,000 - $156,000
$1,735/mo
Price history
| Date | Event | Price |
|---|---|---|
| 9/8/2026 | Price change | $153,000-0.6%$139/sqft |
Source:  Stellar MLS #O6425884 Report a problem Stellar MLS #O6425884 Report a problem | ||
| 8/29/2026 | Price change | $153,900-0.4%$140/sqft |
Source: Stellar MLS #O6425884 Report a problem | ||
| 8/20/2026 | Price change | $154,500-0.3%$140/sqft |
Source: Stellar MLS #O6425884 Report a problem | ||
| 7/16/2026 | Listed for sale | $155,000-11.4%$141/sqft |
Source: Stellar MLS #O6425884 Report a problem | ||
| 3/1/2023 | Sold | $175,000-2.7%$159/sqft |
Source: Public Record Report a problem | ||
| 2/2/2023 | Pending sale | $179,900$164/sqft |
Source: Stellar MLS #O6070382 Report a problem | ||
| 1/26/2023 | Price change | $179,900-2.8%$164/sqft |
Source: Stellar MLS #O6070382 Report a problem | ||
| 12/13/2022 | Price change | $185,000-7.5%$168/sqft |
Source: Stellar MLS #O6070382 Report a problem | ||
| 12/1/2022 | Price change | $199,900-2.5%$182/sqft |
Source: Stellar MLS #O6070382 Report a problem | ||
| 11/21/2022 | Price change | $205,000-2.4%$186/sqft |
Source: Stellar MLS #O6070382 Report a problem | ||
| 11/4/2022 | Listed for sale | $210,000+52.2%$191/sqft |
Source: Stellar MLS #O6070382 Report a problem | ||
| 9/28/2018 | Sold | $138,000-7.4%$125/sqft |
Source: Stellar MLS #O5714202 Report a problem | ||
| 8/1/2018 | Listed for sale | $149,000$135/sqft |
Source: FAVORITE BROKER REAL ESTATE LLC #O5714202 Report a problem | ||
| 8/1/2018 | Pending sale | $149,000$135/sqft |
Source: FAVORITE BROKER REAL ESTATE LLC #O5714202 Report a problem | ||
| 6/14/2018 | Listed for sale | $149,000-14.9%$135/sqft |
Source: FAVORITE BROKER REAL ESTATE LLC #O5714202 Report a problem | ||
| 8/29/2006 | Sold | $175,000+224.1%$159/sqft |
Source: Public Record Report a problem | ||
| 2/17/1998 | Sold | $54,000+3.8%$49/sqft |
Source: Public Record Report a problem | ||
| 6/17/1994 | Sold | $52,000$47/sqft |
Source: Public Record Report a problem | ||
Public tax history
| Year | Property taxes | Tax assessment |
|---|---|---|
| 2025 | $2,917 +8.8% | $166,023 +5.9% |
| 2024 | $2,680 +4.9% | $156,735 |
| 2023 | $2,554 +130.8% | $156,735 +43.6% |
| 2022 | $1,107 +2% | $109,160 +3% |
| 2021 | $1,085 +1.4% | $105,981 +1.4% |
| 2020 | $1,070 +2.3% | $104,518 +2.3% |
| 2019 | $1,046 | $102,168 +112% |
| 2018 | $1,046 +160.6% | $48,188 +2.1% |
| 2017 | $401 +2.8% | $47,197 +1.4% |
| 2016 | $390 +1.3% | $46,550 +1.4% |
| 2015 | $385 | $45,905 +0.8% |
| 2014 | $385 +3.2% | $45,541 +1.5% |
| 2013 | $373 +7.6% | $44,868 +1.7% |
| 2012 | $347 -0.9% | $44,118 |
| 2011 | $350 -30.9% | $44,118 -20.8% |
| 2010 | $507 -3.5% | $55,728 -5.9% |
| 2009 | $525 -68.3% | $59,211 -55.7% |
| 2008 | $1,657 -32.1% | $133,515 -6.5% |
| 2007 | $2,441 +93.5% | $142,803 +54.1% |
| 2006 | $1,262 +1.3% | $92,677 +3% |
| 2005 | $1,245 +152.3% | $89,978 +79.7% |
| 2004 | $494 +3.8% | $50,078 +1.9% |
| 2003 | $475 +5.4% | $49,144 +2.4% |
| 2002 | $451 | $47,992 |
Monthly payment
Est. payment
Payment breakdown
Explore the cost of this home by adjusting the details. Changes won't be saved.Climate risks
Neighborhood: 32714
Nearby schools
Schools provided by the listing agent
- Elementary: Bear Lake Elementary
- Middle: Teague Middle
- High: Lake Brantley High
Source: Stellar MLS. This data may not be complete. We recommend contacting the local school district to confirm school assignments for this home.
- $175,0002 bd2 ba1k sqft1068 Lotus Pkwy UNIT 812, Altamonte Springs, FL 32714Sold
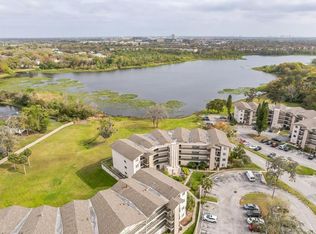
- $149,0003 bd2 ba1.1k sqft1068 Lotus Pkwy UNIT 836, Altamonte Springs, FL 32714For Sale

- $183,7592 bd2 ba1k sqft1068 Lotus Pkwy UNIT 834, Altamonte Springs, FL 32714For Sale

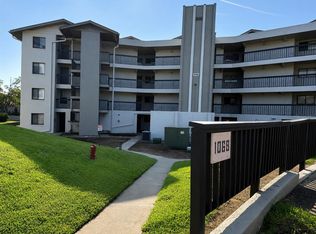
- $144,9002 bd2 ba1.1k sqft1068 Lotus Pkwy UNIT 815, Altamonte Springs, FL 32714For Sale
Similar homes
- $153,0002 bd2 ba1k sqft155 N PEARL LAKE CAUSEWAY #104, ALTAMONTE SPRINGS, FL 32714For Sale

 MLS ID #O6439406, Lia Castillo, WRA BUSINESS & REAL ESTATE. Stellar MLS
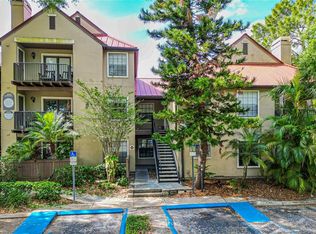
 - $165,0002 bd2 ba1k sqft200 AFTON SQUARE #108, ALTAMONTE SPRINGS, FL 32714For Sale
 MLS ID #O6294078, Carla Valero De Gimenez, AVANTI WAY REALTY LLC. Stellar MLS
 - $160,0003 bd2 ba1.1k sqft910 LAKE DESTINY ROAD #B, ALTAMONTE SPRINGS, FL 32714For Sale
 MLS ID #V4950106, Daniel Rodriguez, NEW HEIGHTS REALTY GROUP. Stellar MLS
 - $151,5002 bd2 ba924 sqft400 LAKE PLACID COURT #104, ALTAMONTE SPRINGS, FL 32701For Sale
 MLS ID #O6423281, Kelly Popchock, KELLER WILLIAMS REALTY AT THE PARKS. Stellar MLS
 - $126,0002 bd1 ba828 sqft355 WYMORE ROAD #202, ALTAMONTE SPRINGS, FL 32714For SaleMLS ID #S5151450, Myland Roo De Vargas, EXP REALTY LLC. Stellar MLS
- $139,9002 bd2 ba1k sqft310 CHEROKEE COURT #F, ALTAMONTE SPRINGS, FL 32701For SaleMLS ID #O6393638, Travis Lewis, GECKO REALTY, INC. Stellar MLS
- $175,0002 bd2 ba1.3k sqft200 MAITLAND AVENUE #224, ALTAMONTE SPRINGS, FL 32701For SaleMLS ID #O6431098, Jen Viera, LPT REALTY, LLC. Stellar MLS
- $159,9002 bd2 ba1.1k sqft602 KENWICK CIRCLE #202, CASSELBERRY, FL 32707For SaleMLS ID #O6366079, Clara Carreno, MARVIEW INTERNATIONAL REALTY LLC. Stellar MLS
- $163,0003 bd2 ba1.3k sqft4166 PLANTATION COVE DRIVE #505, ORLANDO, FL 32810For SaleMLS ID #O6400023, Simi Lakhani, KELLER WILLIAMS CLASSIC. Stellar MLS
- $155,0002 bd1 ba1.2k sqft4117 S SEMORAN BOULEVARD #14, ORLANDO, FL 32822For SaleMLS ID #O6358577, Ozan Cifci, PREMIUM PROPERTIES R.E. SERVICE. Stellar MLS
- $120,0001 bd1 ba650 sqft305 WYMORE ROAD #100, ALTAMONTE SPRINGS, FL 32714For SaleMLS ID #O6425016, Felipe Robayo, GOYAL & DECOSTER REALTY. Stellar MLS
- $155,0002 bd3 ba1.1k sqft6060 VILLAGE CIRCLE #6060, ORLANDO, FL 32822For SaleMLS ID #V4946125, Millie Doyle, THE KEYES COMPANY. Stellar MLS
- $172,0002 bd2 ba1k sqft3000 S SEMORAN BOULEVARD #9, ORLANDO, FL 32822For SaleMLS ID #O6434902, Frank Kusiak, MY FLORIDA HOME CENTER REAL ESTATE. Stellar MLS
- $123,0002 bd2 ba1.1k sqft4073 DIJON DRIVE #4073J, ORLANDO, FL 32808For SaleMLS ID #O6428984, Marcelo Dalle Nogare, CREATIVE R.E. & PROJECTS, LLC. Stellar MLS
- $107,0001 bd1 ba650 sqft305 WYMORE ROAD # 107, ALTAMONTE SPRINGS, FL 32714For SaleMLS ID #TB8540970, Douglas Crenshaw, COPELAND MORGAN LLC. Stellar MLS
- $164,9502 bd2 ba897 sqft110 CYPRESS WOODS COURT #12C, DELTONA, FL 32725For SaleMLS ID #O6433926, Eddie Castillo, HOMES & INVESTMENTS 4 U. Stellar MLS
- $148,8882 bd2 ba874 sqft(Undisclosed Address), ORLANDO, FL 32839For SaleMLS ID #O6415779, Irina Kempe, NEW SOLUTIONS REALTY INC. Stellar MLS
- $155,0002 bd1 ba768 sqft3756 IDLEBROOK CIRCLE #108, CASSELBERRY, FL 32707For SaleMLS ID #GC541200, Amy Yang, BOSSHARDT REALTY SERVICES LLC. Stellar MLS
- $149,9992 bd1 ba851 sqft715 SUGAR BAY WAY #103, LAKE MARY, FL 32746For SaleMLS ID #O6399986, Kissandra Macanthony, ELEGANT REALTY LLC. Stellar MLS
- $166,9002 bd2 ba980 sqft5613 BLUE SHADOWS COURT #60-2, ORLANDO, FL 32811For SaleMLS ID #O6416784, Tae Harper, ALFANO PROPERTY MANAGEMENT. Stellar MLS
