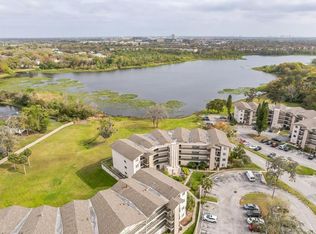
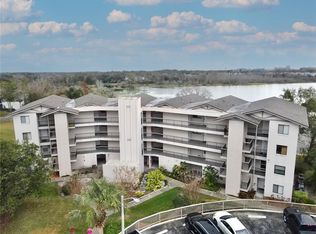
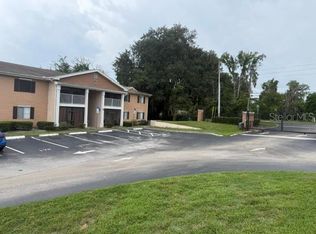
One or more photo(s) has been virtually staged. Experience lakefront living in one of Seminole County's most desirable communities, located within the highly rated Bear Lake Elementary, Teague Middle, and Lake Brantley High School districts. This beautifully updated 3-bedroom, 2-bath condominium is located on the third floor with elevator access and offers peaceful views of Lake Lotus from your private balcony. The interior has been tastefully updated with solid wood cabinetry featuring soft-close drawers, granite countertops, stainless steel appliances, updated bathrooms, crown molding, LED lighting, and an open-concept layout. The spacious primary suite includes a walk-in closet and updated vanity, while the split-bedroom floor plan offers flexibility for roommates, guests, or a home office. The kitchen features a breakfast bar, large pantry, and ample storage, while ceramic tile flooring throughout the main living areas provides easy maintenance. Sliding glass doors open to a private balcony overlooking beautiful Lake Lotus—the perfect spot to relax and enjoy the view. Residents enjoy resort-style amenities including a swimming pool, tennis courts, pickleball courts, and elevator access. The monthly condominium fee includes water, sewer, trash, exterior maintenance, grounds maintenance, and community amenities, making ownership simple and convenient. Ideally situated near I-4, SR 414, SR 436, and SR 434, you're just minutes from Cranes Roost Park, Altamonte Mall, Seminole State College, Wekiwa Springs State Park, shopping, dining, and entertainment. This property is currently tenant occupied, making it an excellent opportunity for investors seeking immediate rental income. It may also be a great option for future owner-occupants who are planning ahead and can accommodate the current lease. Please do not disturb the tenant. Showings are by appointment only.
For sale
Price cut: $10K (6/29)
$165,000
1068 Lotus Pkwy Unit 836, Altamonte Springs, FL 32714
3beds
1,118sqft
Condominium
Built in 1984
-- sqft lot
$159,600 Zestimate®
$148/sqft
$920/mo HOA
What's special
Swimming poolPrivate balconyTennis courtsLarge pantryBreakfast barGranite countertopsUpdated vanity
- 47 days |
- 231 |
- 6 |
Zillow last checked:
Listing updated:
Listed by:
Kelly Shilson 321-277-2450,
RE/MAX TOWN & COUNTRY REALTY 407-695-2066
Source: Stellar MLS,MLS#: O6414288 Originating MLS: Orlando Regional
Originating MLS: Orlando Regional
Facts & features
Interior
Bedrooms & bathrooms
- Bedrooms: 3
- Bathrooms: 2
- Full bathrooms: 2
Rooms
- Room types: Utility Room
Primary bedroom
- Features: Walk-In Closet(s)
- Level: First
- Area: 204 Square Feet
- Dimensions: 17x12
Bedroom 2
- Features: Built-in Closet
- Level: First
- Area: 110 Square Feet
- Dimensions: 11x10
Bedroom 3
- Features: Built-in Closet
- Level: First
- Area: 110 Square Feet
- Dimensions: 11x10
Kitchen
- Level: First
- Area: 100 Square Feet
- Dimensions: 10x10
Living room
- Level: First
- Area: 300 Square Feet
- Dimensions: 20x15
Heating
- Central
Cooling
- Central Air
Appliances
- Included: Dishwasher, Disposal, Dryer, Electric Water Heater, Microwave, Range, Refrigerator, Washer
- Laundry: Inside, Laundry Closet
Features
- Crown Molding, Primary Bedroom Main Floor, Solid Surface Counters, Solid Wood Cabinets, Split Bedroom, Walk-In Closet(s)
- Flooring: Carpet, Ceramic Tile
- Doors: Sliding Doors
- Windows: Blinds, Window Treatments
- Has fireplace: No
- Common walls with other units/homes: Corner Unit
Interior area
- Total structure area: 1,208
- Total interior livable area: 1,118 sqft
Video & virtual tour
Property
Features
- Levels: One
- Stories: 1
- Patio & porch: Covered, Rear Porch
- Exterior features: Balcony
- Pool features: In Ground
- Has view: Yes
- View description: Water, Lake
- Has water view: Yes
- Water view: Water,Lake
- Body of water: LAKE LOTUS
Lot
- Features: City Lot, Sidewalk
Details
- Parcel number: 21212950400008360
- Zoning: R-3
- Special conditions: None
Construction
Type & style
- Home type: Condo
- Property subtype: Condominium
Materials
- Block, Stucco
- Foundation: Slab
- Roof: Shingle
Condition
- Completed
- New construction: No
- Year built: 1984
Utilities & green energy
- Sewer: Public Sewer
- Water: Public
- Utilities for property: Cable Connected, Electricity Connected, Sewer Connected, Water Connected
Community & HOA
Community
- Features: Pool, Tennis Court(s)
- Pet fee: $0 monthly
- Subdivision: LAKE LOTUS CLUB
HOA
- Has HOA: Yes
- Amenities included: Elevator(s), Pickleball Court(s), Pool
- Services included: Common Area Taxes, Community Pool, Maintenance Structure, Maintenance Grounds, Pool Maintenance, Sewer, Trash, Water
- HOA fee: $920 monthly
- HOA name: Top Notch / Paul
- HOA phone: 407-644-4406
Location
- Region: Altamonte Springs
Financial & listing details
- Price per square foot: $148/sqft
- Tax assessed value: $163,020
- Annual tax amount: $2,863
- Date on market: 6/5/2026
- Cumulative days on market: 48 days
- Listing terms: Cash,Conventional
- Ownership: Fee Simple
- Total actual rent: 20400
- Electric utility on property: Yes
- Road surface type: Paved, Asphalt
Estimated market value
$159,600
$152,000 - $168,000
$1,789/mo
Price history
| Date | Event | Price |
|---|---|---|
| 6/29/2026 | Price change | $165,000-5.7%$148/sqft |
Source:  Stellar MLS #O6414288 Report a problem Stellar MLS #O6414288 Report a problem | ||
| 6/6/2026 | Listed for sale | $175,000-7.8%$157/sqft |
Source: Stellar MLS #O6414288 Report a problem | ||
| 11/7/2024 | Listing removed | $1,625$1/sqft |
Source: Zillow Rentals Report a problem | ||
| 10/22/2024 | Price change | $1,625-9.5%$1/sqft |
Source: Zillow Rentals Report a problem | ||
| 8/28/2024 | Price change | $1,795-5.3%$2/sqft |
Source: Zillow Rentals Report a problem | ||
| 8/13/2024 | Price change | $1,895-0.3%$2/sqft |
Source: Zillow Rentals Report a problem | ||
| 8/8/2024 | Listed for rent | $1,900+61.7%$2/sqft |
Source: Zillow Rentals Report a problem | ||
| 6/13/2024 | Sold | $189,900$170/sqft |
Source: Stellar MLS #O6150317 Report a problem | ||
| 5/21/2024 | Pending sale | $189,900$170/sqft |
Source: Stellar MLS #O6150317 Report a problem | ||
| 5/8/2024 | Price change | $189,900-2.4%$170/sqft |
Source: Stellar MLS #O6150317 Report a problem | ||
| 4/9/2024 | Price change | $194,500-1.5%$174/sqft |
Source: Stellar MLS #O6150317 Report a problem | ||
| 3/1/2024 | Price change | $197,500-1.2%$177/sqft |
Source: Stellar MLS #O6150317 Report a problem | ||
| 2/12/2024 | Price change | $199,900-2.4%$179/sqft |
Source: Stellar MLS #O6150317 Report a problem | ||
| 1/26/2024 | Price change | $204,900-2.4%$183/sqft |
Source: Stellar MLS #O6150317 Report a problem | ||
| 1/12/2024 | Price change | $209,900-4.5%$188/sqft |
Source: Stellar MLS #O6150317 Report a problem | ||
| 12/18/2023 | Price change | $219,900-2.2%$197/sqft |
Source: Stellar MLS #O6150317 Report a problem | ||
| 11/20/2023 | Price change | $224,900-2.2%$201/sqft |
Source: Stellar MLS #O6150317 Report a problem | ||
| 10/20/2023 | Listed for sale | $229,900+114.9%$206/sqft |
Source: Stellar MLS #O6150317 Report a problem | ||
| 12/6/2017 | Listing removed | $1,175$1/sqft |
Source: Belmont Management Group Report a problem | ||
| 11/11/2017 | Listed for rent | $1,175+18.1%$1/sqft |
Source: Belmont Management Group Report a problem | ||
| 10/6/2015 | Listing removed | $995$1/sqft |
Source: Belmont Management Group Report a problem | ||
| 9/4/2015 | Listed for rent | $995$1/sqft |
Source: Belmont Management Group Report a problem | ||
| 6/25/2003 | Sold | $107,000+16.9%$96/sqft |
Source: Public Record Report a problem | ||
| 12/26/2002 | Sold | $91,500$82/sqft |
Source: Public Record Report a problem | ||
Public tax history
| Year | Property taxes | Tax assessment |
|---|---|---|
| 2025 | $2,864 +15.5% | $163,020 +15.5% |
| 2024 | $2,480 +11.3% | $141,112 +10% |
| 2023 | $2,228 +13.7% | $128,284 +10% |
| 2022 | $1,960 +10.2% | $116,622 +10% |
| 2021 | $1,779 -0.7% | $106,020 |
| 2020 | $1,792 +4.4% | $106,020 +5.7% |
| 2019 | $1,717 | $100,320 +10% |
| 2018 | $1,717 +22.4% | $91,200 +33.3% |
| 2017 | $1,403 +16.7% | $68,400 |
| 2016 | $1,203 -3.1% | $68,400 -3.2% |
| 2015 | $1,242 | $70,680 |
| 2014 | $1,242 +19.5% | $70,680 +24% |
| 2013 | $1,039 +16.7% | $57,000 +16.3% |
| 2012 | $890 -0.9% | $49,020 |
| 2011 | $898 -11.2% | $49,020 -10.4% |
| 2010 | $1,011 -4.2% | $54,720 -5.9% |
| 2009 | $1,055 -54.2% | $58,140 -55.7% |
| 2008 | $2,305 +102.1% | $131,100 +42.9% |
| 2007 | $1,141 -5.1% | $91,735 +2.5% |
| 2006 | $1,202 +1.4% | $89,498 +3% |
| 2005 | $1,186 +1.5% | $86,891 +3% |
| 2004 | $1,168 +29.9% | $84,360 +19.4% |
| 2003 | $899 -28.2% | $70,680 +10.7% |
| 2002 | $1,253 | $63,840 |
Find assessor info on the county website
Monthly payment
Est. payment
Payment breakdown
Explore the cost of this home by adjusting the details. Changes won't be saved.Climate risks
Neighborhood: 32714
Nearby schools
GreatSchools rating
- 6/10Bear Lake Elementary SchoolGrades: PK-5Distance: 1.8 mi
- 8/10Teague Middle SchoolGrades: 6-8Distance: 0.8 mi
- 6/10Lake Brantley High SchoolGrades: 9-12Distance: 2 mi
Schools provided by the listing agent
- Elementary: Bear Lake Elementary
- Middle: Teague Middle
- High: Lake Brantley High
Source: Stellar MLS. This data may not be complete. We recommend contacting the local school district to confirm school assignments for this home.
- $175,0002 bd2 ba1k sqft1068 Lotus Pkwy UNIT 812, Altamonte Springs, FL 32714Sold
- $189,0002 bd2 ba1k sqft1068 Lotus Pkwy UNIT 834, Altamonte Springs, FL 32714For Sale

- $169,0002 bd2 ba1k sqft1068 Lotus Pkwy UNIT 822, Altamonte Springs, FL 32714Sold
- $179,9002 bd2 ba1.1k sqft1068 Lotus Pkwy UNIT 813, Altamonte Springs, FL 32714For Sale
- $132,7002 bd2 ba1k sqft1068 Lotus 824 Pkwy, Altamonte Springs, FL 32714Off Market
- $193,6002 bd2 ba1.1k sqft1068 Lotus Pkwy UNIT 843, Altamonte Springs, FL 32714Off Market
- $163,6002 bd2 ba1.1k sqft1068 Lotus 813 Pkwy, Altamonte Springs, FL 32714Off Market
- $141,6002 bd2 ba1k sqft1068 Lotus Pkwy UNIT 814, Altamonte Springs, FL 32714Off Market
A local agent can set up tours, give advice and negotiate with sellers.
Similar homes
- $179,9002 bd2 ba1.1k sqft1068 Lotus Pkwy Unit 813, Altamonte Springs, FL 32714For Sale
 MLS ID #G5114891, Kim Beisley, HARRISON REAL PROPERTY GROUP. Stellar MLS
 - $149,9002 bd2 ba1.2k sqft1054 Lotus Cove Ct Unit 633, Altamonte Springs, FL 32714For Sale
 MLS ID #O6417898, Deirdre Serrani, PROPERTY LOGIC RE. Stellar MLS
 - $150,0002 bd3 ba1k sqft145 Pearl Lake Cswy Unit 112, Altamonte Springs, FL 32714For Sale
 MLS ID #O6383762, Scott Taylor LLC, RE/MAX PRIME PROPERTIES. Stellar MLS
 - $164,9002 bd2 ba1k sqft145 Pearl Lake Cswy Unit 210, Altamonte Spg, FL 32714For Sale
 MLS ID #O6411055, Kim Allison-Ims, EXP REALTY LLC. Stellar MLS
 - $145,0003 bd2 ba1.1k sqft918 Lake Destiny Rd Unit A, Altamonte Springs, FL 32714For SaleMLS ID #S5152608, Omar Galan, LPT REALTY, LLC. Stellar MLS
- $189,0003 bd2 ba1.1k sqft912 Lake Destiny Rd Unit D, Altamonte Springs, FL 32714For SaleMLS ID #O6412171, Guanhua Zhang, KN PREMIER REALTY, INC. Stellar MLS
- $199,9003 bd2 ba1.3k sqft445 S Netherwood Cres #2, Altamonte Springs, FL 32714For SaleMLS ID #O6418567, Linda Santoro, CHARLES RUTENBERG REALTY ORLANDO. Stellar MLS
- $144,8002 bd2 ba1k sqft145 Pearl Lake Cswy Unit 106, Altamonte Springs, FL 32714For SaleMLS ID #O6376163, Jadel Patterson, LLC, KELLER WILLIAMS ADVANTAGE REALTY. Stellar MLS
- $144,0002 bd2 ba1k sqft974 Leeward Pl Unit 205, Altamonte Springs, FL 32714For SaleMLS ID #O6280296, Jessica Otero, PA, KELLER WILLIAMS REALTY AT THE PARKS. Stellar MLS
- $179,9001 bd1 ba842 sqft940 Douglas Ave Unit 201, Altamonte Springs, FL 32714For SaleMLS ID #O6394178, Stacy Wayne, FLORIDA HOME TEAM REALTY LLC. Stellar MLS
- $165,0002 bd3 ba1k sqft5134 Saint Charles Ln #46, Orlando, FL 32822For SaleMLS ID #S5151681, Lymaris Perez, HOMETRUST REALTY GROUP. Stellar MLS
- $149,0002 bd2 ba1k sqft568 Orange Dr APT 50, Altamonte Springs, FL 32701For SaleMLS ID #O6405353, Monica Perlas, COLDWELL BANKER REALTY. Stellar MLS
- $184,9902 bd2 ba1k sqft310 Cherokee Ct APT D, Altamonte Springs, FL 32701For SaleMLS ID #O6377100, Sandra Realpe Smith, CHARLES RUTENBERG REALTY ORLANDO. Stellar MLS
- $219,0002 bd3 ba1.2k sqft694 Seabrook Ct Unit 101, Altamonte Springs, FL 32714For SaleMLS ID #O6411616, Greg Mann, BETTER HOMES AND GARDENS REAL ESTATE MANN GLOBAL P. Stellar MLS
- $164,9002 bd2 ba1.1k sqft4865 Cypress Woods Dr APT 2302, Orlando, FL 32811For SaleMLS ID #O6421844, Andrea Pointon, POINTON REALTY INC. Stellar MLS
- $149,9002 bd2 ba828 sqft3242 S Semoran Blvd APT 22, Orlando, FL 32822For SaleMLS ID #O6423981, Betsy Breton-Garcia, PA, KELLER WILLIAMS WINTER PARK. Stellar MLS
- $169,9002 bd2 ba1.1k sqft612 Kenwick Cir APT 103, Casselberry, FL 32707For SaleMLS ID #O6378275, Carrie Sue Shawfield, SHAWFIELD REALTY GROUP. Stellar MLS
- $240,0002 bd2 ba1.2k sqft692 Seabrook Ct Unit 101, Altamonte Springs, FL 32714For SaleMLS ID #O6401843, Sandra Da Silva, KELLER WILLIAMS HERITAGE REALTY. Stellar MLS
- $179,9992 bd2 ba1.1k sqft120 Georgetown Dr #120, Casselberry, FL 32707For SaleMLS ID #O6412160, David Sanchez, RE/MAX TOWN CENTRE. Stellar MLS
- $121,0003 bd2 ba992 sqft120 Blue Pointe Way #340, Altamonte Springs, FL 32701For SaleMLS ID #O6359831, Candice Liceaga, COLDWELL BANKER REALTY. Stellar MLS
