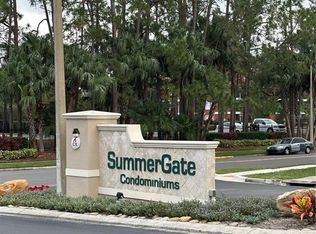
Welcome to this beautiful, move-in ready 2-bedroom, 2-bathroom condo in the highly sought-after Cypress Woods community. Perfect for first-time homebuyers or investors, this third-floor unit offers an open-concept living area, modern kitchen with stainless steel appliances, and a spacious balcony. The master suite features a walk-in closet and en-suite bathroom, while the second bedroom is ideal for guests or a home office. All updates—including new flooring, fresh paint, updated bathroom plumbing, thermostat, AC, and boiler—were completed in 2021. The condo comes with two parking spaces—one covered and one uncovered—and extra storage in the common area.Located in the gated Summergate community, it’s walking distance to Universal Studios, Valencia College West Campus, Millenia Mall, and International Drive. Residents enjoy a pool, fitness center, and easy access to shopping, dining, and entertainment. Don’t miss this exceptional opportunity! HOA fee includes water, cable TV, Wi-Fi, exterior maintenance, landscaping, and community amenities.
For sale
$164,900
4865 CYPRESS WOODS DRIVE #2302, ORLANDO, FL 32811
2beds
1,107sqft
Condominium
Built in 2000
-- sqft lot
$157,100 Zestimate®
$149/sqft
$665/mo HOA
What's special
Residents enjoy a poolSpacious balcony
- 61 days
- 255
- 19
Likely to sell faster than
Zillow last checked:
Listing updated:
Listed by:
Andrea Pointon 407-446-4414,
POINTON REALTY INC 407-395-2860
Source: Stellar MLS,MLS#: O6421844 Originating MLS: Orlando Regional
Originating MLS: Orlando Regional
Facts & features
Interior
Bedrooms & bathrooms
- Bedrooms: 2
- Bathrooms: 2
- Full bathrooms: 2
Rooms
- Room types: Utility Room
Primary bedroom
- Features: Walk-In Closet(s)
- Level: First
- Area: 168 Square Feet
- Dimensions: 14x12
Bedroom 2
- Features: Built-in Closet
- Level: First
Primary bathroom
- Level: First
Bathroom 2
- Level: First
Kitchen
- Level: First
- Area: 117 Square Feet
- Dimensions: 9x13
Living room
- Level: First
- Area: 252 Square Feet
- Dimensions: 14x18
Heating
- Electric
Cooling
- Central Air
Appliances
- Included: Dishwasher, Electric Water Heater, Microwave, Range, Refrigerator
- Laundry: Inside, Laundry Room
Features
- Ceiling Fan(s), High Ceilings, Living Room/Dining Room Combo, Open Floorplan, Split Bedroom, Walk-In Closet(s)
- Flooring: Ceramic Tile, Laminate
- Doors: Sliding Doors
- Has fireplace: No
Interior area
- Total structure area: 1,107
- Total interior livable area: 1,107 sqft
Video & virtual tour
Property
Parking
- Total spaces: 1
- Parking features: Assigned, Open
- Carport spaces: 1
- Has uncovered spaces: Yes
Features
- Levels: One
- Stories: 1
- Patio & porch: Covered, Screened
- Exterior features: Lighting, Sidewalk, Storage
- Pool features: In Ground
Lot
- Size: 0.38 Acres
Details
- Parcel number: 182329832002302
- Zoning: R-3B
- Special conditions: None
Construction
Type & style
- Home type: Condo
- Property subtype: Condominium
- Attached to another structure: Yes
Materials
- Block, Stucco
- Foundation: Slab
- Roof: Shingle
Condition
- Completed
- New construction: No
- Year built: 2000
Utilities & green energy
- Sewer: Public Sewer
- Water: Public
- Utilities for property: Cable Connected, Electricity Connected, Public
Community & HOA
Community
- Features: Clubhouse, Fitness Center, Gated Community - No Guard, Pool
- Security: Gated Community
- Pet fee: $0 monthly
- Subdivision: SUMMERGATE CONDO PH 01 5923/0662
HOA
- Has HOA: Yes
- Amenities included: Clubhouse, Fitness Center, Gated, Pool
- Services included: Cable TV, Common Area Taxes, Internet, Maintenance Structure, Maintenance Grounds, Pool Maintenance, Sewer, Trash, Water
- HOA fee: $665 monthly
- HOA name: Summergate - Paula Echeverry
- HOA phone: 407-999-4899
Location
- Region: Orlando
Financial & listing details
- Price per square foot: $149/sqft
- Tax assessed value: $171,600
- Annual tax amount: $2,157
- Date on market: 7/2/2026
- Cumulative days on market: 62 days
- Listing terms: Cash,Conventional,FHA,VA Loan
- Ownership: Fee Simple
- Total actual rent: 0
- Electric utility on property: Yes
- Road surface type: Paved
Estimated market value
$157,100
$149,000 - $165,000
$1,737/mo
Price history
| Date | Event | Price |
|---|---|---|
| 7/2/2026 | Listed for sale | $164,900-17.5%$149/sqft |
Source:  Stellar MLS #O6421844 Report a problem Stellar MLS #O6421844 Report a problem | ||
| 2/11/2026 | Listing removed | $200,000$181/sqft |
Source: Stellar MLS #O6362919 Report a problem | ||
| 11/25/2025 | Listed for sale | $200,000+52.1%$181/sqft |
Source: Stellar MLS #O6362919 Report a problem | ||
| 8/22/2018 | Sold | $131,500-6.1%$119/sqft |
Source: Public Record Report a problem | ||
| 7/6/2004 | Sold | $140,000+6.9%$126/sqft |
Source: Public Record Report a problem | ||
| 10/7/2003 | Sold | $131,000$118/sqft |
Source: Public Record Report a problem | ||
Public tax history
| Year | Property taxes | Tax assessment |
|---|---|---|
| 2024 | $1,690 +5.3% | $131,714 +3% |
| 2023 | $1,604 +4.1% | $127,878 +3% |
| 2022 | $1,541 +2.5% | $124,153 +3% |
| 2021 | $1,503 +1.3% | $120,537 +1.4% |
| 2020 | $1,484 +1.8% | $118,873 +2.3% |
| 2019 | $1,458 -24% | $116,200 +19.4% |
| 2018 | $1,920 +0% | $97,318 +3.4% |
| 2017 | $1,920 +8% | $94,100 +7.5% |
| 2016 | $1,777 +6.8% | $87,500 |
| 2015 | $1,665 +13.7% | $87,500 +15.1% |
| 2014 | $1,464 +15.1% | $76,000 +9% |
| 2013 | $1,273 +16% | $69,697 +26.9% |
| 2012 | $1,097 -1.8% | $54,933 -1.5% |
| 2011 | $1,117 -0.7% | $55,780 -3.1% |
| 2010 | $1,125 | $57,560 -36.4% |
| 2009 | -- | $90,480 -33.3% |
| 2008 | $1,521 -8.4% | $135,720 -17.7% |
| 2007 | $1,660 -5.6% | $164,830 +5.4% |
| 2006 | $1,758 +0.7% | $156,456 +39.7% |
| 2005 | $1,745 -16.1% | $112,000 +6.3% |
| 2004 | $2,080 -1.5% | $105,375 |
| 2003 | $2,113 +5.9% | $105,375 +5.9% |
| 2002 | $1,995 | $99,500 |
Find assessor info on the county website
Monthly payment
Est. payment
Payment breakdown
Explore the cost of this home by adjusting the details. Changes won't be saved.Climate risks
Neighborhood: Florida Center North
Nearby schools
Schools provided by the listing agent
- Elementary: Millennia Elementary
- Middle: Southwest Middle
- High: Dr. Phillips High
Source: Stellar MLS. This data may not be complete. We recommend contacting the local school district to confirm school assignments for this home.
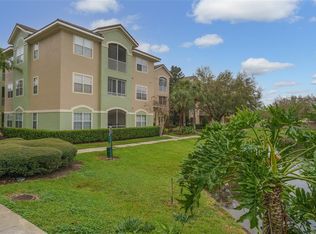
- $133,0003 bd2 ba1.3k sqft4865 Cypress Woods Dr APT 2206, Orlando, FL 32811Sold
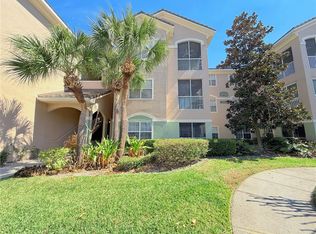
- $188,3002 bd2 ba1.1k sqft4865 Cypress Woods Dr APT 2105, Orlando, FL 32811Sold
- $179,8003 bd2 ba1.3k sqft4865 Cypress Woods Dr APT 2106, Orlando, FL 32811For Sale
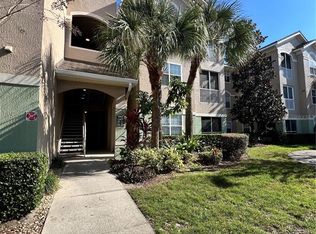
- $165,0002 bd2 ba1.1k sqft4865 Cypress Woods Dr APT 2109, Orlando, FL 32811Sold
Similar homes
- $170,0002 bd2 ba988 sqft5160 CONROY ROAD #21, ORLANDO, FL 32811For Sale
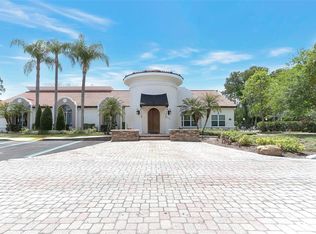
 MLS ID #O6400641, Moses Nae, MIAMI TANGO INVESTMENTS REALTY. Stellar MLS
 - $150,0002 bd2 ba1.1k sqft5548 METROWEST BOULEVARD #209, ORLANDO, FL 32811For Sale
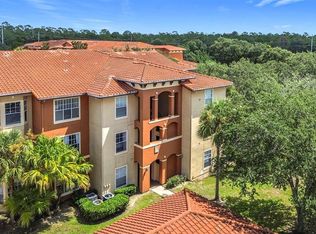 MLS ID #O6345859, Maria Kaftanovskaya, CENTURY 21 CARIOTI. Stellar MLS
 - $155,0002 bd2 ba1.1k sqft5572 METROWEST BLVD #203, ORLANDO, FL 32811For Sale
 MLS ID #O6432022, Saida Ali, COLDWELL BANKER REALTY. Stellar MLS
 - $189,0002 bd2 ba988 sqft5140 CONROY ROAD #27, ORLANDO, FL 32811For Sale
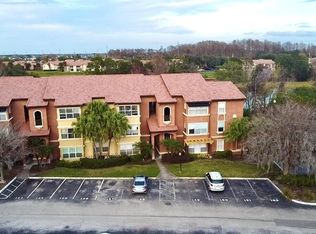 MLS ID #O6388182, Steven Koleno, BEYCOME OF FLORIDA LLC. Stellar MLS
 - $169,9003 bd2 ba1.1k sqft6057 WINDHOVER DRIVE #E-08, ORLANDO, FL 32819For SaleMLS ID #O6435953, Anna Cheng Cheung, FLORIDA TOP REALTY. Stellar MLS
- $159,0002 bd1 ba816 sqft5568 GREEN SHADOWS PLACE #21-1, ORLANDO, FL 32811For SaleMLS ID #O6410329, Xingzhi Zhang, AAA GLOBAL VENTURES PA. Stellar MLS
- $158,0001 bd1 ba782 sqft3621 CONROY ROAD #726, ORLANDO, FL 32839For SaleMLS ID #O6435602, Carla Valero De Gimenez, AVANTI WAY REALTY LLC. Stellar MLS
- $219,0003 bd2 ba1.3k sqft5566 METROWEST BOULEVARD #301, ORLANDO, FL 32811For SaleMLS ID #O6429950, Lorenzo White, WHITE BRIDGE REALTY LLC. Stellar MLS
- $134,9001 bd1 ba729 sqft4328 S KIRKMAN ROAD #1303, ORLANDO, FL 32811For SaleMLS ID #R4911493, Jessica Mitchem, LAWHUN ENTERPRISES IV, LLC DBA: FLORIDA REALTY INVESTMENTS IV. Stellar MLS
- $194,5002 bd2 ba1.1k sqft7310 WESTPOINTE BOULEVARD #623, ORLANDO, FL 32835For SaleMLS ID #O6422890, Erick Borboroglu, MY REALTY GROUP, LLC.. Stellar MLS
- $194,0003 bd2 ba1.3k sqft2328 MIDTOWN TERRACE #1024, ORLANDO, FL 32839For SaleMLS ID #O6407750, Robert Christiano, COLDWELL BANKER REALTY. Stellar MLS
- $195,0002 bd2 ba979 sqft2314 MIDTOWN TERRACE #1125, ORLANDO, FL 32839For SaleMLS ID #O6376004, Noor Masri, PA, LA ROSA REALTY PREMIER LLC. Stellar MLS
- $179,9002 bd2 ba1k sqft2216 GRAND CAYMAN COURT #1435, KISSIMMEE, FL 34741For SaleMLS ID #O6405612, Lorenzino Salerno, AGENT TRUST REALTY CORPORATION. Stellar MLS
- $169,9992 bd2 ba1k sqft4160 PERSHING POINTE PLACE #1, ORLANDO, FL 32822For SaleMLS ID #S5148788, Vanessa Martinez Macareno, PLL, NONA LEGACY POWERED BY LA ROSA. Stellar MLS
- $185,5001 bd1 ba854 sqft2600 ROBERT TRENT JONES DRIVE #914, ORLANDO, FL 32835For SaleMLS ID #O6401249, Ana Lugo, KAZA REAL ESTATE LLC. Stellar MLS
- $175,0002 bd2 ba967 sqft429 FOUNTAINHEAD CIRCLE #121, KISSIMMEE, FL 34741For SaleMLS ID #O6437702, Douglas Casique, PM ELITE REALTY LLC. Stellar MLS
- $225,0003 bd2 ba1.2k sqft3344 ROBERT TRENT JONES DRIVE #10305, ORLANDO, FL 32835For SaleMLS ID #TB8513438, Zaid Nofal, NATIONWIDE REALTY SOLUTIONS LL. Stellar MLS
- $155,0001 bd1 ba658 sqft3307 GREENWICH VILLAGE BOULEVARD #205, ORLANDO, FL 32835For SaleMLS ID #O6280128, Elenice Pereira, WRA BUSINESS & REAL ESTATE. Stellar MLS
- $205,0002 bd2 ba1k sqft5550 E MICHIGAN STREET #2119, ORLANDO, FL 32822For SaleMLS ID #O6369668, Kara Barrett, UNITED REALTY GROUP INC.. Stellar MLS
- $200,0002 bd2 ba1.1k sqft8815 WORLDQUEST BOULEVARD #2106, ORLANDO, FL 32821For SaleMLS ID #S5155910, Victor Colon Colon, LA ROSA REALTY LLC. Stellar MLS
