Welcome home to this inviting second floor, 1 bedroom, 1 bathroom condo in the desirable Altamonte Springs area! This move-in-ready home features UPDATES throughout, including NEW LVP flooring 2026, stylish NEW light fixtures 2026, UPDATED PEX plumbing, a NEW refrigerator 2026, Newer A/C 2024, Newer interior paint 2024, and New blinds 2026. The spacious primary bedroom offers plenty of room to relax and unwind, while the screened balcony provides the perfect spot to enjoy your morning coffee or relax at the end of the day. Conveniently located just minutes from downtown Orlando, this condo offers easy access to outdoor recreation, shopping, dining, and everyday essentials. Enjoy nearby Altamonte Mall, Crane's Roost Park, the Seminole Wekiva Trailhead, and AdventHealth Hospital, all while enjoying the convenience of a central location. Whether you're a first time homebuyer, looking to downsize, or searching for an investment opportunity, this charming condo offers comfort, convenience, and modern updates in a great location. Don't miss the opportunity to make it yours!
For sale
$119,000
180 WATERFALL WAY #203, ALTAMONTE SPRINGS, FL 32714
1beds
729sqft
Condominium
Built in 1985
-- sqft lot
$-- Zestimate®
$163/sqft
$313/mo HOA
What's special
Screened balconyUpdated pex plumbingSpacious primary bedroom
- 7 days
- 135
- 35
Likely to sell faster than
Zillow last checked:
Listing updated:
Listed by:
Harry Kazarian 407-272-2067,
STRONG FOUNDATION REALTY LLC 407-272-2067,
Melissa Kazarian 407-951-4082,
STRONG FOUNDATION REALTY LLC
Source: Stellar MLS,MLS#: O6453791 Originating MLS: Orlando Regional
Facts & features
Interior
Bedrooms & bathrooms
- Bedrooms: 1
- Bathrooms: 1
- Full bathrooms: 1
Primary bedroom
- Features: Walk-In Closet(s)
- Level: First
- Area: 165 Square Feet
- Dimensions: 15x11
Primary bathroom
- Level: First
- Area: 55 Square Feet
- Dimensions: 11x5
Dining room
- Level: First
- Area: 72 Square Feet
- Dimensions: 9x8
Kitchen
- Level: First
- Area: 72 Square Feet
- Dimensions: 9x8
Living room
- Level: First
- Area: 180 Square Feet
- Dimensions: 15x12
Heating
- Central, Electric
Cooling
- Central Air
Appliances
- Included: Dishwasher, Dryer, Microwave, Range, Refrigerator, Washer
- Laundry: Inside
Features
- Walk-In Closet(s)
- Flooring: Ceramic Tile, Luxury Vinyl, Vinyl
- Has fireplace: No
- Common walls with other units/homes: Corner Unit
Interior area
- Total structure area: 858
- Total interior livable area: 729 sqft
Video & virtual tour
Property
Features
- Levels: One
- Stories: 1
- Patio & porch: Screened
- Exterior features: Balcony, Sidewalk
Lot
- Size: 386 Square Feet
Details
- Parcel number: 152129534180000G0
- Zoning: R-3
- Special conditions: None
Construction
Type & style
- Home type: Condo
- Property subtype: Condominium
Materials
- Stucco
- Foundation: Slab
- Roof: Shingle
Condition
- New construction: No
- Year built: 1985
Utilities & green energy
- Sewer: Public Sewer
- Water: Public
- Utilities for property: Cable Available, Sewer Connected, Water Connected
Community & HOA
Community
- Features: Pool, Sidewalks
- Pet fee: $0 monthly
- Subdivision: RESERVE AT WEKIVA BEND A CONDO
HOA
- Has HOA: Yes
- Services included: Maintenance Structure, Maintenance Grounds, Water
- HOA fee: $313 monthly
- HOA name: AMERICAN HOME TEAM REALTY, LLC
- HOA phone: 407-359-9500
Location
- Region: Altamonte Springs
Financial & listing details
- Price per square foot: $163/sqft
- Annual tax amount: $1,648
- Date on market: 10/29/2026
- Cumulative days on market: 8 days
- Listing terms: Cash,Conventional,VA Loan
- Ownership: Condominium
- Total actual rent: 0
- Road surface type: Asphalt, Paved
Estimated market value
Not available
Estimated sales range
Not available
Not available
Price history
| Date | Event | Price |
|---|---|---|
| 10/30/2026 | Listed for sale | $119,000-14.9%$163/sqft |
Source:  Stellar MLS #O6453791 Report a problem | ||
| 7/1/2026 | Listing removed | $139,900$192/sqft |
Source: Stellar MLS #O6214524 Report a problem | ||
| 5/1/2026 | Price change | $139,900-5.5%$192/sqft |
Source: Stellar MLS #O6214524 Report a problem | ||
| 11/21/2025 | Listed for sale | $148,000$203/sqft |
Source: Stellar MLS #O6214524 Report a problem | ||
| 11/1/2025 | Listing removed | $148,000$203/sqft |
Source: Stellar MLS #O6214524 Report a problem | ||
| 6/27/2025 | Price change | $148,000-4.5%$203/sqft |
Source: Stellar MLS #O6214524 Report a problem | ||
| 2/27/2025 | Listed for sale | $155,000-6.1%$213/sqft |
Source: Stellar MLS #O6214524 Report a problem | ||
| 7/12/2024 | Price change | $165,000-2.9%$226/sqft |
Source: Stellar MLS #O6214524 Report a problem | ||
| 6/14/2024 | Listed for sale | $170,000$233/sqft |
Source: Stellar MLS #O6214524 Report a problem | ||
Public tax history
Tax history is unavailable.
Monthly payment
Est. payment
Payment breakdown
Explore the cost of this home by adjusting the details. Changes won't be saved.Climate risks
Neighborhood: 32714
Nearby schools
Schools provided by the listing agent
- Elementary: Spring Lake Elementary
- Middle: Milwee Middle
- High: Lake Brantley High
Source: Stellar MLS. This data may not be complete. We recommend contacting the local school district to confirm school assignments for this home.
- $127,4001 bd1 ba800 sqft180 Waterfall 202 Way, Altamonte Springs, FL 32714Off Market
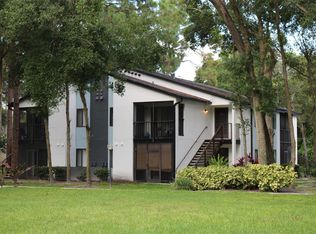
- $127,6001 bd1 ba900 sqft180 Waterfall 103 Way, Altamonte Springs, FL 32714Off Market
- $131,1001 bd1 ba732 sqft180 Waterfall Way UNIT 201, Altamonte Springs, FL 32714Off Market

- $112,8001 bd1 ba800 sqft180 Waterfall Way UNIT 101, Altamonte Springs, FL 32714Off Market
Similar homes
- $135,0002 bd2 ba1k sqft637 BUOY LANE #203, ALTAMONTE SPRINGS, FL 32714For Sale
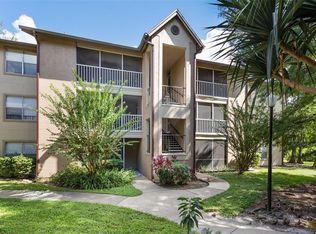
 MLS ID #O6352991, Ashley Rodgers, CENTRIC REALTY SERVICES LLC. Stellar MLS
- $123,0002 bd1 ba828 sqft305 WYMORE ROAD #208, ALTAMONTE SPRINGS, FL 32714For Sale
 MLS ID #G5114793, Lori Reisman, P.A, COLDWELL BANKER VANGUARD EDGE REALTY. Stellar MLS
- $135,0002 bd2 ba897 sqft924 LAKE DESTINY RD #F, ALTAMONTE SPRINGS, FL 32714For Sale
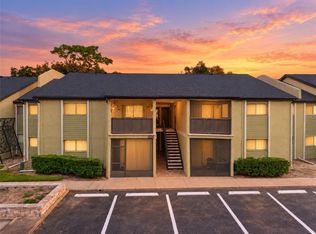 MLS ID #O6447111, Corey Smallman, MARKET CONNECT REALTY LLC. Stellar MLS
- $139,9002 bd1 ba930 sqft202 RIVERBEND DRIVE #103, ALTAMONTE SPRINGS, FL 32714For Sale
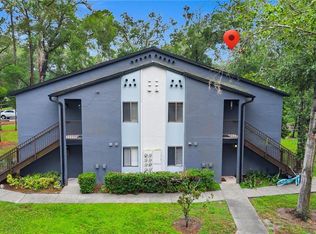 MLS ID #O6430513, Abdul Aitboukil, SOUTHERN PRESTIGE REALTY INC. Stellar MLS
- $118,0002 bd2 ba992 sqft109 OYSTER BAY CIRCLE #220, ALTAMONTE SPRINGS, FL 32701For SaleMLS ID #TB8545004, Trinh Minh Anh Nguyen, LPT REALTY, LLC. Stellar MLS
- $118,9902 bd2 ba992 sqft139 OYSTER BAY CIRCLE #200, ALTAMONTE SPRINGS, FL 32701For SaleMLS ID #S5143618, Ronald Fuenmayor, EXP REALTY LLC. Stellar MLS
- $135,0001 bd1 ba650 sqft305 WYMORE ROAD #205, ALTAMONTE SPRINGS, FL 32714For SaleMLS ID #O6427137, Angela Carney, CORCORAN PREMIER REALTY. Stellar MLS
- $121,0003 bd2 ba992 sqft120 BLUE POINTE WAY #340, ALTAMONTE SPRINGS, FL 32701For SaleMLS ID #O6359831, Candice Liceaga, COLDWELL BANKER REALTY. Stellar MLS
- $145,0001 bd1 ba898 sqft822 GRAND REGENCY POINT #201, ALTAMONTE SPRINGS, FL 32714For SaleMLS ID #O6447566, John Kelson, KELLER WILLIAMS ADVANTAGE 2 REALTY. Stellar MLS
- $159,9992 bd2 ba1k sqft627 DORY LANE #304, ALTAMONTE SPRINGS, FL 32714For SaleMLS ID #O6396303, Kerlin Torre Wesson, MY REALTY GROUP, LLC.. Stellar MLS
- $126,9991 bd1 ba792 sqft430 WINDMEADOWS STREET, ALTAMONTE SPRINGS, FL 32701For SaleMLS ID #V4950566, Lissette Vargas Cantu, LA ROSA REALTY CW PROPERTIES L. Stellar MLS
- $154,9002 bd2 ba1k sqft145 N PEARL LAKE CSWY #208, ALTAMONTE SPRINGS, FL 32714For SaleMLS ID #O6381652, Nicole Van Treese, SUNDIAL REAL ESTATE LLC. Stellar MLS
- $89,9001 bd1 ba625 sqft950 LAKE DESTINY ROAD #B, ALTAMONTE SPRINGS, FL 32714For SaleMLS ID #O6398350, Hilda Vazquez Salgado, CHARLES RUTENBERG REALTY ORLANDO. Stellar MLS
- $158,0002 bd2 ba1k sqft605 YOUNGSTOWN PARKWAY #30, ALTAMONTE SPRINGS, FL 32714For SaleMLS ID #O6423469, Shannon Riva, COLDWELL BANKER REALTY. Stellar MLS
- $139,0002 bd2 ba973 sqft570 ORANGE DRIVE #51, ALTAMONTE SPRINGS, FL 32701For SaleMLS ID #O6444178, Amanda Daly LLC, LPT REALTY, LLC. Stellar MLS
- $139,0002 bd1 ba867 sqft485 FORESTWAY CIRCLE #106, ALTAMONTE SPRINGS, FL 32701For SaleMLS ID #O6385772, Isabel Sirizzotti, SUNNY 365 REALTY GROUP. Stellar MLS
- $99,9002 bd2 ba992 sqft145 OYSTER BAY CIRCLE #240, ALTAMONTE SPRINGS, FL 32701For SaleMLS ID #O6392507, Kelly Hildebrand, FANNIE HILLMAN & ASSOCIATES. Stellar MLS
- $170,0002 bd2 ba1k sqft1068 LOTUS PARKWAY #834, ALTAMONTE SPRINGS, FL 32714For SaleMLS ID #O6412853, Tiffany Yates, COMPASS FLORIDA LLC. Stellar MLS
- $135,0001 bd1 ba730 sqft5449 HANSEL AVENUE #M18, ORLANDO, FL 32809For SaleMLS ID #O6454278, Dallas Ackley, COMPASS FLORIDA LLC. Stellar MLS
- $129,0002 bd2 ba1k sqft2564 WOODGATE BOULEVARD #204, ORLANDO, FL 32822For SaleMLS ID #O6408565, Jenna Palmero, COLDWELL BANKER REALTY. Stellar MLS
