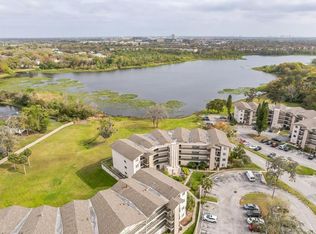
Wake up every day to one of the most breathtaking water views in Altamonte Springs! Perched on the third floor, this beautifully maintained 2-bedroom, 2-bath condominium offers a peaceful retreat with stunning waterfront scenery that can be enjoyed from the comfort of your own home. Inside, you'll find a bright and inviting floor plan featuring all-new stainless steel appliances, spacious living areas, and an abundance of natural light that perfectly complements the serene setting. Whether you're enjoying your morning coffee overlooking the water or unwinding after a long day, this home offers the perfect balance of comfort and tranquility. Beyond the condo itself, residents enjoy access to an incredible resort-style community loaded with amenities, including a sparkling pool, freshly renovated tennis courts, paddleboard and kayak storage, a convenient car wash station, and more. Outdoor enthusiasts will love the active lifestyle opportunities right outside their door. Located within a highly desirable area served by A-rated schools, this community offers the rare combination of peaceful waterfront living and exceptional convenience. Shopping, dining, entertainment, major highways, and everyday necessities are all just minutes away. If you've been searching for a quiet, picturesque place to call home without sacrificing location or amenities, this waterfront gem is one you won't want to miss.
For sale
$189,000
1068 LOTUS PARKWAY #834, ALTAMONTE SPRINGS, FL 32714
2beds
1,001sqft
:
Get pre-qualified$1,882/mo
Condominium
Built in 1984
-- sqft lot
$178,900 Zestimate®
$189/sqft
$608/mo HOA
What's special
Freshly renovated tennis courtsAbundance of natural lightSparkling poolBreathtaking water viewsPaddleboard and kayak storageAll-new stainless steel appliances
- 55 days |
- 81 |
- 5 |
Zillow last checked:
Listing updated:
Listed by:
Tiffany Yates 321-684-2399,
COMPASS FLORIDA LLC 407-203-9441
Source: Stellar MLS,MLS#: O6412853 Originating MLS: Osceola
Originating MLS: Osceola
Facts & features
Interior
Bedrooms & bathrooms
- Bedrooms: 2
- Bathrooms: 2
- Full bathrooms: 2
Primary bedroom
- Features: Walk-In Closet(s)
- Level: First
Kitchen
- Level: First
Living room
- Level: First
Heating
- Central, Electric
Cooling
- Central Air
Appliances
- Included: Dishwasher, Dryer, Microwave, Range, Refrigerator, Washer
- Laundry: Laundry Closet
Features
- Ceiling Fan(s), Primary Bedroom Main Floor, Walk-In Closet(s)
- Flooring: Carpet, Ceramic Tile
- Doors: Sliding Doors
- Has fireplace: No
Interior area
- Total structure area: 1,118
- Total interior livable area: 1,001 sqft
Video & virtual tour
Property
Features
- Levels: One
- Stories: 1
- Patio & porch: Covered, Patio, Rear Porch
- Exterior features: Balcony
- Has view: Yes
- View description: Trees/Woods, Water, Lake
- Has water view: Yes
- Water view: Water,Lake
- Waterfront features: Lake Front
Details
- Parcel number: 21212950400008340
- Zoning: R-3
- Special conditions: None
Construction
Type & style
- Home type: Condo
- Property subtype: Condominium
Materials
- Block
- Foundation: Slab
- Roof: Shingle
Condition
- New construction: No
- Year built: 1984
Utilities & green energy
- Sewer: Public Sewer
- Water: Public
- Utilities for property: Cable Available, Electricity Connected, Sewer Connected, Water Connected
Community & HOA
Community
- Features: Community Mailbox, Pool, Racquetball, Tennis Court(s)
- Pet fee: $0 monthly
- Subdivision: LAKE LOTUS CLUB 1 A CONDO
HOA
- Has HOA: Yes
- Amenities included: Pool, Racquetball, Tennis Court(s)
- Services included: Community Pool, Maintenance Structure, Maintenance Grounds, Pool Maintenance, Water
- HOA fee: $608 monthly
- HOA name: TOP NOTCH MANAGEMENT
- HOA phone: 407-644-4406
Location
- Region: Altamonte Springs
Financial & listing details
- Price per square foot: $189/sqft
- Annual tax amount: $2,585
- Date on market: 6/2/2026
- Cumulative days on market: 55 days
- Listing terms: Cash,Conventional
- Ownership: Fee Simple
- Total actual rent: 0
- Electric utility on property: Yes
- Road surface type: Paved
Estimated market value
$178,900
$170,000 - $188,000
$1,648/mo
Price history
| Date | Event | Price |
|---|---|---|
| 6/2/2026 | Listed for sale | $189,000$189/sqft |
Source:  Stellar MLS #O6412853 Report a problem Stellar MLS #O6412853 Report a problem | ||
Public tax history
Tax history is unavailable.
Monthly payment
Est. payment
Payment breakdown
Explore the cost of this home by adjusting the details. Changes won't be saved.Climate risks
Neighborhood: 32714
Nearby schools
GreatSchools rating
- 6/10Bear Lake Elementary SchoolGrades: PK-5Distance: 1.8 mi
- 8/10Teague Middle SchoolGrades: 6-8Distance: 0.8 mi
- 6/10Lake Brantley High SchoolGrades: 9-12Distance: 2 mi
Schools provided by the listing agent
- Elementary: Bear Lake Elementary
- Middle: Teague Middle
- High: Lake Brantley High
Source: Stellar MLS. This data may not be complete. We recommend contacting the local school district to confirm school assignments for this home.
- $175,0002 bd2 ba1k sqft1068 Lotus Pkwy UNIT 812, Altamonte Springs, FL 32714Sold
- $165,0003 bd2 ba1.1k sqft1068 Lotus Pkwy UNIT 836, Altamonte Springs, FL 32714For Sale

- $169,0002 bd2 ba1k sqft1068 Lotus Pkwy UNIT 822, Altamonte Springs, FL 32714Sold
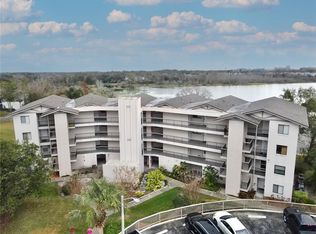
- $179,9002 bd2 ba1.1k sqft1068 Lotus Pkwy UNIT 813, Altamonte Springs, FL 32714For Sale
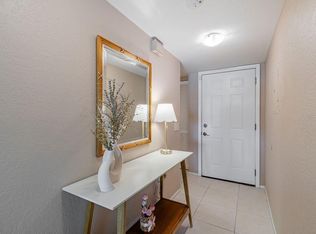
- $133,2002 bd2 ba1k sqft1068 Lotus 824 Pkwy, Altamonte Springs, FL 32714Off Market
- $194,1002 bd2 ba1.1k sqft1068 Lotus Pkwy UNIT 843, Altamonte Springs, FL 32714Off Market
- $164,6002 bd2 ba1.1k sqft1068 Lotus 813 Pkwy, Altamonte Springs, FL 32714Off Market
- $142,7002 bd2 ba1k sqft1068 Lotus Pkwy UNIT 814, Altamonte Springs, FL 32714Off Market
A local agent can set up tours, give advice and negotiate with sellers.
Similar homes
- $175,0002 bd2 ba1k sqft1036 BONAIRE DRIVE #2834, ALTAMONTE SPRINGS, FL 32714For Sale

 MLS ID #O6422319, Brian Hyser, THE AGENCY FL. Stellar MLS
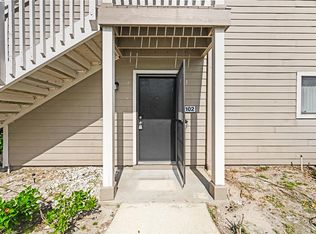
 - $182,9002 bd2 ba952 sqft543 SUN RIDGE PLACE #102, ALTAMONTE SPRINGS, FL 32714For Sale
 MLS ID #O6426805, Andrea Rickheim, OPTIMA REAL ESTATE. Stellar MLS
 - $209,0002 bd2 ba1.2k sqft174 WATERFALL WAY #101, ALTAMONTE SPRINGS, FL 32714For Sale
 MLS ID #O6420724, George Freelove, KELLER WILLIAMS REALTY AT THE PARKS. Stellar MLS
 - $175,0002 bd2 ba1k sqft605 YOUNGSTOWN PARKWAY #30, ALTAMONTE SPRINGS, FL 32714For Sale
 MLS ID #O6423469, Shannon Riva, COLDWELL BANKER REALTY. Stellar MLS
 - $210,0002 bd2 ba1.1k sqft145 OLIVE TREE CIRCLE #145, ALTAMONTE SPRINGS, FL 32714For SaleMLS ID #O6421418, Katie Morrison, KELLER WILLIAMS HERITAGE REALTY. Stellar MLS
- $159,9992 bd2 ba1k sqft627 DORY LANE #304, ALTAMONTE SPRINGS, FL 32714For SaleMLS ID #O6396303, Kerlin Torre Wesson, MY REALTY GROUP, LLC.. Stellar MLS
- $189,0002 bd2 ba1.2k sqft200 MAITLAND AVENUE #174, ALTAMONTE SPRINGS, FL 32701For SaleMLS ID #O6415818, Barrett Spray, KELLER WILLIAMS ADVANTAGE REALTY. Stellar MLS
- $144,8002 bd2 ba1k sqft145 N PEARL LAKE CAUSEWAY #106, ALTAMONTE SPRINGS, FL 32714For SaleMLS ID #O6376163, Jadel Patterson, LLC, KELLER WILLIAMS ADVANTAGE REALTY. Stellar MLS
- $183,5002 bd2 ba1.3k sqft7 ESCONDIDO CIRCLE #67, ALTAMONTE SPRINGS, FL 32701For SaleMLS ID #O6404813, Eric Green, WYNNMORE REALTY LLC. Stellar MLS
- $170,0002 bd2 ba1.2k sqft228 ORIENTA POINT STREET #228, ALTAMONTE SPRINGS, FL 32701For SaleMLS ID #O6410564, Joanna Browning, MAINFRAME REAL ESTATE. Stellar MLS
- $219,9003 bd2 ba1.4k sqft520 WINDMEADOWS STREET #520, ALTAMONTE SPRINGS, FL 32701For SaleMLS ID #O6425019, Evelyn Alicea, EXP REALTY LLC. Stellar MLS
- $175,0002 bd2 ba1k sqft173 SPRINGWOOD CIR #D, LONGWOOD, FL 32750For SaleMLS ID #O6415791, Nancy Haben, HOMEVEST REALTY. Stellar MLS
- $175,0002 bd3 ba1.1k sqft1073 LOVE LANE #1, APOPKA, FL 32703For SaleMLS ID #O6394576, Bobby Mills, METRO CITY REALTY. Stellar MLS
- $195,0002 bd3 ba1.3k sqft8201 OLYMPIA COURT #8201, LONGWOOD, FL 32779For SaleMLS ID #O6385064, Christina Rordam, FLORIDA REALTY INVESTMENTS. Stellar MLS
- $199,0002 bd2 ba1.1k sqft2901 CLUBVIEW DRIVE #U1, ORLANDO, FL 32822For SaleMLS ID #O6394248, Dawn Tinder, KELLER WILLIAMS WINTER PARK. Stellar MLS
- $185,0003 bd2 ba1k sqft3254 S SEMORAN BOULEVARD #21, ORLANDO, FL 32822For SaleMLS ID #O6365120, Elliot Vazquez, FLORIDA LIVING REAL ESTATE, INC. Stellar MLS
- $124,9992 bd2 ba897 sqft920 LAKE DESTINY ROAD #F, ALTAMONTE SPRINGS, FL 32714For SaleMLS ID #O6363074, Carrie Sue Shawfield, SHAWFIELD REALTY GROUP. Stellar MLS
- $185,0002 bd2 ba820 sqft3550 SOUTHPOINTE DRIVE, ORLANDO, FL 32822For SaleMLS ID #O6372474, Claire Sims, LLC, LPT REALTY, LLC. Stellar MLS
- $140,0002 bd2 ba1.1k sqft4160 VERSAILLES DRIVE #4160D, ORLANDO, FL 32808For SaleMLS ID #O6419805, Leonardo Dias Gomes, CREEGAN GROUP. Stellar MLS
- $190,0002 bd1 ba572 sqft225 E NEW HAMPSHIRE STREET #7, ORLANDO, FL 32804For SaleMLS ID #O6421586, Megan Teal, MAINFRAME REAL ESTATE. Stellar MLS
