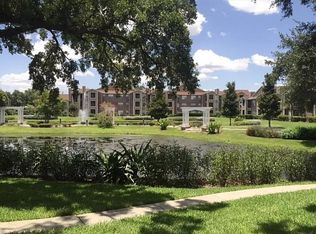
Amazing Opportunity for Investors or Primary Residents! Beautiful 2-Bed, 2-Bath Condo featuring a spacious living area with a cozy fireplace, high ceilings, and abundant natural light. Step out onto the charming balcony to enjoy a peaceful and comfortable outdoor space. With an open floor plan and thoughtfully designed spaces, this home offers both comfort and functionality. A fully equipped laundry area inside the unit makes everyday living even more convenient. This property offers an exceptional price-to-value ratio with a great potential for return on investment. The community is undergoing significant upgrades and renovations, making it an even better investment choice. Enjoy access to two swimming pools, a fitness center, a clubhouse, scenic walking paths along lakes and fountains, and designated pet-friendly areas. Conveniently located just minutes from Orlando International Airport, the property sits in one of Orlando’s most active and vibrant areas. You'll be close to shopping centers, restaurants, parks, and top-rated schools. Excellent access to major highways like 408, 528, 417, and I-4 makes commuting easy. Plus, you're just minutes away from Downtown Orlando, walking distance to Walmart, Wendy's and much More! Whether you’re looking for a profitable investment or a place to call home, this property offers the perfect combination of comfort, convenience, and value! The community is undertaking extensive restoration and maintenance work on all of its structural elements )Roof, Balcons, siding, etc, which will be reflected in 2026 by an increase in property values ??of approximately 15%, a benefit that the new buyer will enjoy. Furthermore, in 2027, remodeling work will be carried out in common areas and gardens, which will further increase the value of these properties.
For sale
$134,900
4400 THORNBRIAR LANE #201, ORLANDO, FL 32822
2beds
935sqft
Condominium
Built in 1987
-- sqft lot
$127,600 Zestimate®
$144/sqft
$1,257/mo HOA
What's special
Cozy fireplaceAbundant natural lightHigh ceilingsOpen floor planCharming balcony
- 205 days |
- 162 |
- 2 |
Zillow last checked:
Listing updated:
Listed by:
Juan Campana 407-860-3803,
AGENT TRUST REALTY CORPORATION 407-251-0669
Source: Stellar MLS,MLS#: O6376806 Originating MLS: Osceola
Originating MLS: Osceola
Facts & features
Interior
Bedrooms & bathrooms
- Bedrooms: 2
- Bathrooms: 2
- Full bathrooms: 2
Primary bedroom
- Features: Walk-In Closet(s)
- Level: First
Bedroom 2
- Features: Walk-In Closet(s)
- Level: First
Primary bathroom
- Features: Linen Closet
- Level: First
Bathroom 2
- Features: Linen Closet
- Level: First
Balcony porch lanai
- Features: Storage Closet
- Level: First
Family room
- Features: Ceiling Fan(s), No Closet
- Level: First
Kitchen
- Features: Storage Closet
- Level: First
Living room
- Features: No Closet
- Level: First
Heating
- Baseboard
Cooling
- Central Air
Appliances
- Included: Dishwasher, Dryer, Range, Refrigerator, Washer
- Laundry: In Kitchen, Inside
Features
- Ceiling Fan(s)
- Flooring: Carpet, Laminate
- Has fireplace: Yes
- Fireplace features: Living Room
Interior area
- Total structure area: 999
- Total interior livable area: 935 sqft
Video & virtual tour
Property
Parking
- Parking features: Open
- Has uncovered spaces: Yes
Features
- Levels: One
- Stories: 1
- Exterior features: Balcony
Lot
- Size: 8,953 Square Feet
Details
- Parcel number: 092330733101201
- Zoning: R-3B/AN
- Special conditions: None
Construction
Type & style
- Home type: Condo
- Property subtype: Condominium
Materials
- Block, Stucco, Vinyl Siding
- Foundation: Slab
- Roof: Shingle
Condition
- New construction: No
- Year built: 1987
Utilities & green energy
- Sewer: Public Sewer
- Water: Public
- Utilities for property: Cable Available, Electricity Connected, Sewer Connected, Water Connected
Community & HOA
Community
- Features: Clubhouse, No Truck/RV/Motorcycle Parking, Playground, Pool, Tennis Court(s)
- Pet fee: $0 monthly
- Subdivision: REGENCY GARDENS
HOA
- Has HOA: Yes
- Services included: Maintenance Structure, Maintenance Grounds, Pool Maintenance, Water
- HOA fee: $1,257 monthly
- HOA name: JANELLE BOYD
- HOA phone: 407-901-2603
Location
- Region: Orlando
Financial & listing details
- Price per square foot: $144/sqft
- Annual tax amount: $2,383
- Date on market: 1/27/2026
- Cumulative days on market: 142 days
- Ownership: Condominium
- Total actual rent: 20340
- Electric utility on property: Yes
- Road surface type: Asphalt
Estimated market value
$127,600
$121,000 - $134,000
$1,506/mo
Price history
| Date | Event | Price |
|---|---|---|
| 5/20/2026 | Price change | $134,900-3.6%$144/sqft |
Source:  Stellar MLS #O6376806 Report a problem Stellar MLS #O6376806 Report a problem | ||
| 4/14/2026 | Price change | $139,900-3.5%$150/sqft |
Source: Stellar MLS #O6376806 Report a problem | ||
| 3/11/2026 | Price change | $144,900-3.3%$155/sqft |
Source: Stellar MLS #O6376806 Report a problem | ||
| 1/27/2026 | Listed for sale | $149,900-0.1%$160/sqft |
Source: Stellar MLS #O6376806 Report a problem | ||
| 7/23/2025 | Listing removed | $149,990$160/sqft |
Source: Stellar MLS #O6257964 Report a problem | ||
| 7/22/2025 | Listed for sale | $149,990$160/sqft |
Source: Stellar MLS #O6257964 Report a problem | ||
| 7/13/2025 | Pending sale | $149,990$160/sqft |
Source: Stellar MLS #O6257964 Report a problem | ||
| 4/23/2025 | Price change | $149,990-3.2%$160/sqft |
Source: Stellar MLS #O6257964 Report a problem | ||
| 3/25/2025 | Price change | $154,990-3.1%$166/sqft |
Source: Stellar MLS #O6257964 Report a problem | ||
| 3/5/2025 | Price change | $159,990-10.6%$171/sqft |
Source: Stellar MLS #O6257964 Report a problem | ||
| 2/13/2025 | Price change | $178,900+10.5%$191/sqft |
Source: Stellar MLS #O6257964 Report a problem | ||
| 1/6/2025 | Price change | $161,900-1.8%$173/sqft |
Source: Stellar MLS #O6257964 Report a problem | ||
| 11/15/2024 | Listed for sale | $164,900$176/sqft |
Source: Stellar MLS #O6257964 Report a problem | ||
| 4/7/2024 | Listing removed | -- |
Source: Stellar MLS #O6189612 Report a problem | ||
| 3/22/2024 | Listed for rent | $1,695+47.4%$2/sqft |
Source: Stellar MLS #O6189612 Report a problem | ||
| 2/12/2020 | Listing removed | $1,150$1/sqft |
Source: LA ROSA REALTY KISSIMMEE #O5836895 Report a problem | ||
| 1/14/2020 | Listed for rent | $1,150$1/sqft |
Source: LA ROSA REALTY KISSIMMEE #O5836895 Report a problem | ||
Public tax history
Tax history is unavailable.
Monthly payment
Est. payment
Payment breakdown
Explore the cost of this home by adjusting the details. Changes won't be saved.Climate risks
Neighborhood: South Semoran
Nearby schools
GreatSchools rating
- 7/10Lake George Elementary SchoolGrades: PK-5Distance: 0.3 mi
- 4/10Conway Middle SchoolGrades: 6-8Distance: 0.9 mi
- 6/10William R Boone High SchoolGrades: 9-12Distance: 3.5 mi
Schools provided by the listing agent
- Elementary: Lake George Elem
- Middle: Conway Middle
- High: Boone High
Source: Stellar MLS. This data may not be complete. We recommend contacting the local school district to confirm school assignments for this home.
- $120,0002 bd3 ba935 sqft4400 Thornbriar Ln APT A104, Orlando, FL 32822Sold
- $159,7002 bd2 ba935 sqft4400 Thornbriar Ln APT A106, Orlando, FL 32822Off Market
- $133,0002 bd2 ba935 sqft4400 Thornbriar Ln APT A107, Orlando, FL 32822Sold

- $128,8002 bd2 ba935 sqft4400 Thornbriar Ln APT A203, Orlando, FL 32822Off Market

- $167,0002 bd2 ba935 sqft4400 Thornbriar Ln APT A101, Orlando, FL 32822Off Market
- $133,0002 bd2 ba935 sqft4400 Thornbriar Ln APT A102, Orlando, FL 32822Off Market
- $115,0002 bd2 ba935 sqft4400 Thornbriar Ln APT A103, Orlando, FL 32822Sold
- $135,8002 bd2 ba935 sqft4400 Thornbriar Ln APT A108, Orlando, FL 32822Off Market
- $136,5002 bd2 ba935 sqft4400 Thornbriar Ln APT A201, Orlando, FL 32822Off Market
A local agent can set up tours, give advice and negotiate with sellers.
Similar homes
- $134,9002 bd2 ba935 sqft5600 DEVONBRIAR WAY #N202, ORLANDO, FL 32822For Sale
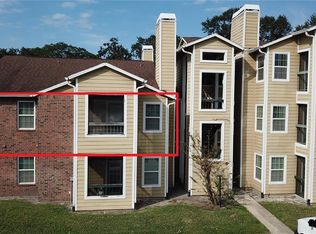
 MLS ID #O6376711, Juan Campana, AGENT TRUST REALTY CORPORATION. Stellar MLS
 - $124,0002 bd2 ba935 sqft4400 THORNBRIAR LANE #A202, ORLANDO, FL 32822For Sale
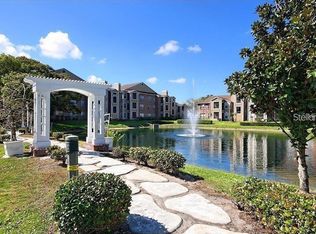 MLS ID #O6356807, Gloria Sacristan, AGENT TRUST REALTY CORPORATION. Stellar MLS
 - $130,0002 bd2 ba900 sqft2520 WOODGATE BOULEVARD #202, ORLANDO, FL 32822For Sale
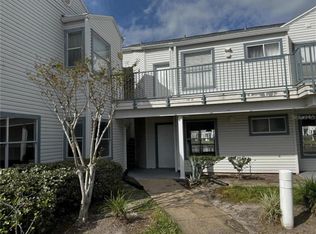 MLS ID #G5100360, Alessandro DiMare, COAST TO COAST REAL ESTATE PRO. Stellar MLS
 - $162,0002 bd2 ba935 sqft4400 THORNBRIAR LANE #102, ORLANDO, FL 32822For Sale
 MLS ID #O6346140, Jeztbel Kuzma, LPT REALTY, LLC. Stellar MLS
 - $155,0002 bd3 ba1.1k sqft6060 VILLAGE CIRCLE #6060, ORLANDO, FL 32822For SaleMLS ID #V4946125, Millie Doyle, THE KEYES COMPANY. Stellar MLS
- $151,0002 bd2 ba820 sqft3940 ATRIUM DRIVE #L7, ORLANDO, FL 32822For SaleMLS ID #O6410204, Gabriella Philippone, INDEPENDENCE REALTY GROUP LLC. Stellar MLS
- $189,9002 bd2 ba1.1k sqft5550 E MICHIGAN STREET #2112, ORLANDO, FL 32822For SaleMLS ID #O6393029, Daniela Bou Mansour, 407 PROPERTIES. Stellar MLS
- $175,0002 bd2 ba1k sqft4160 PERSHING POINTE PLACE #1, ORLANDO, FL 32822For SaleMLS ID #S5148788, Vanessa Martinez Macareno, PLL, NONA LEGACY POWERED BY LA ROSA. Stellar MLS
- $124,9001 bd1 ba548 sqft4213 E MICHIGAN STREET #4213, ORLANDO, FL 32812For SaleMLS ID #O6431445, Daniel Robinson, HOUWZER INC. Stellar MLS
- $165,0002 bd2 ba919 sqft5433 LAKE MARGARET DRIVE #E 195, ORLANDO, FL 32812For SaleMLS ID #O6368855, Joyce Sanders, FLORIDA REAL ESTATE PROPERTIES LLC. Stellar MLS
- $140,0002 bd2 ba864 sqft1972 LAKE ATRIUMS CIRCLE #200, ORLANDO, FL 32839For SaleMLS ID #O6423312, Dirimo Chourio, VESTA REALTY LLC. Stellar MLS
- $139,9993 bd2 ba1.1k sqft1948 LAKE ATRIUMS CIRCLE #127, ORLANDO, FL 32839For SaleMLS ID #O6420477, Maria Castro Aversano, PA, KAZA REAL ESTATE LLC. Stellar MLS
- $132,0002 bd2 ba864 sqft1924 LAKE ATRIUMS CIRCLE #56, ORLANDO, FL 32839For SaleMLS ID #O6371841, Dirimo Chourio, VESTA REALTY LLC. Stellar MLS
- $145,0002 bd2 ba947 sqft3725 CASTLE PINES LANE #4322, ORLANDO, FL 32839For SaleMLS ID #O6413341, Moshe Sheffi, HPL REALTY INVESTMENTS. Stellar MLS
- $90,0001 bd2 ba800 sqft2349 OAK PARK WAY #107, ORLANDO, FL 32822For SaleMLS ID #O6307549, Veronica Figueroa, EXP REALTY LLC. Stellar MLS
- $114,0002 bd2 ba976 sqft2430 LEMON TREE LANE #2I, ORLANDO, FL 32839For SaleMLS ID #O6432208, Irene Calderon LLC, PREFERRED REAL ESTATE BROKERS. Stellar MLS
- $178,0002 bd2 ba870 sqft4882 CONWAY ROAD #82, ORLANDO, FL 32812For SaleMLS ID #C7529507, Priscilla Perez-McGuire, RE/MAX PALM REALTY. Stellar MLS
- $150,0002 bd2 ba864 sqft1948 LAKE ATRIUMS CIRCLE #113, ORLANDO, FL 32839For SaleMLS ID #O6401121, Dirimo Chourio, VESTA REALTY LLC. Stellar MLS
- $144,9002 bd1 ba1k sqft3315 PARKCHESTER SQUARE BOULEVARD #206, ORLANDO, FL 32835For SaleMLS ID #L4963952, Steve Mercer, MERCER REAL ESTATE. Stellar MLS
- $112,0002 bd2 ba1.1k sqft2562 LAKEWAY BRANCH DRIVE #3002, ORLANDO, FL 32839For SaleMLS ID #O6422113, Erika Gao, RC GROUP REALTY LLC. Stellar MLS
