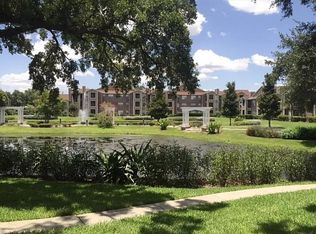
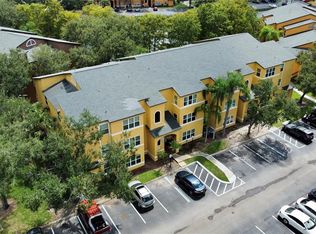
Corner Condo!!! welcome !! INVESTMENT!! THE BEST VIEW IN THE BUILDING WITH ACTIVE TENANT This exceptional unit offers the most breathtaking panoramic views available, ensuring high demand and premium value for years to come. Currently occupied by an excellent tenant until February 2027, this is a rare opportunity to acquire a premium property that pays for itself from day one. High-end finishes, world-class amenities, and an unbeatable location make this a must-see for savvy investors. Enjoy the best view Lagos View, Regency Gardens Condominiums. Walk to Walmart, Showing Center, 7 minutes from International Airport. and more!!! Beautiful 2 Bed -2 Bath condo located in beautiful community of Regency Gardens. Enjoy a cozy spacious living/dining room combo with a Fireplace, Have a morning coffee or a glass of wine in the screen porch looking at the lake. Big bedrooms with good closet space. All baths are upgraded already. Fresh paint inside. New kitchen, granite and stainless!!!!! The community offers a pool, fitness center, clubhouse, volleyball and beautiful serene lake to indulge in peace and tranquility. located next to major highways, Airport, supermarkets, restaurants, shopping and more.
For sale
$124,000
4400 THORNBRIAR LANE #A202, ORLANDO, FL 32822
2beds
935sqft
Condominium
Built in 1987
-- sqft lot
$-- Zestimate®
$133/sqft
$1,099/mo HOA
What's special
High-end finishesFresh paint insideBreathtaking panoramic viewsBeautiful serene lake
- 291 days |
- 506 |
- 15 |
Zillow last checked:
Listing updated:
Listed by:
Gloria Sacristan 407-288-7967,
AGENT TRUST REALTY CORPORATION 407-251-0669
Source: Stellar MLS,MLS#: O6356807 Originating MLS: Osceola
Originating MLS: Osceola
Facts & features
Interior
Bedrooms & bathrooms
- Bedrooms: 2
- Bathrooms: 2
- Full bathrooms: 2
Primary bedroom
- Features: Ceiling Fan(s), Walk-In Closet(s)
- Level: First
- Area: 144 Square Feet
- Dimensions: 12x12
Bathroom 1
- Features: Ceiling Fan(s)
- Level: First
- Area: 120 Square Feet
- Dimensions: 12x10
Kitchen
- Features: Breakfast Bar
- Level: First
- Area: 60 Square Feet
- Dimensions: 10x6
Living room
- Level: First
Living room
- Features: Ceiling Fan(s)
- Level: First
- Area: 180 Square Feet
- Dimensions: 12x15
Heating
- Central, None
Cooling
- Central Air
Appliances
- Included: Dishwasher, Disposal, Dryer, Microwave, Range, Refrigerator
- Laundry: Electric Dryer Hookup, Washer Hookup
Features
- Ceiling Fan(s), Kitchen/Family Room Combo, None, Open Floorplan, Solid Wood Cabinets, Thermostat, Walk-In Closet(s)
- Flooring: Ceramic Tile, Concrete, Granite, Laminate, Hardwood
- Has fireplace: Yes
- Fireplace features: Stone
Interior area
- Total structure area: 935
- Total interior livable area: 935 sqft
Video & virtual tour
Property
Features
- Levels: Two
- Stories: 2
- Exterior features: Balcony, Garden, Irrigation System, Other, Sidewalk, Tennis Court(s)
- Has view: Yes
- View description: Lagoon, Lake, Pond
- Has water view: Yes
- Water view: Lagoon,Lake,Pond
- Waterfront features: Lake Front, Pond
Lot
- Size: 8,953 Square Feet
Details
- Parcel number: 302309733101202
- Zoning: X
- Special conditions: None
Construction
Type & style
- Home type: Condo
- Property subtype: Condominium
Materials
- Block, Concrete
- Foundation: Block, Concrete Perimeter, Slab
- Roof: Shake
Condition
- New construction: No
- Year built: 1987
Utilities & green energy
- Sewer: Public Sewer
- Water: Public
- Utilities for property: Other, Public, Sprinkler Well
Community & HOA
Community
- Features: Clubhouse, Fitness Center, Irrigation-Reclaimed Water, Playground, Pool
- Pet fee: $0 monthly
- Subdivision: REGENCY GARDENS
HOA
- Has HOA: Yes
- Services included: None, Security
- HOA fee: $1,099 monthly
- HOA name: Maria Camila rincon
- HOA phone: 407-901-2603
Location
- Region: Orlando
Financial & listing details
- Price per square foot: $133/sqft
- Tax assessed value: $140,300
- Annual tax amount: $2,450
- Date on market: 10/30/2025
- Cumulative days on market: 167 days
- Listing terms: Cash
- Ownership: Condominium
- Total actual rent: 0
- Road surface type: Concrete, Other, Paved
Estimated market value
Not available
Estimated sales range
Not available
$1,499/mo
Price history
| Date | Event | Price |
|---|---|---|
| 1/16/2026 | Price change | $124,000-17.3%$133/sqft |
Source:  Stellar MLS #O6356807 Report a problem Stellar MLS #O6356807 Report a problem | ||
| 10/31/2025 | Listed for sale | $150,000$160/sqft |
Source: Stellar MLS #O6356807 Report a problem | ||
| 7/7/2025 | Listing removed | $150,000$160/sqft |
Source: Stellar MLS #O6247736 Report a problem | ||
| 11/22/2024 | Price change | $150,000-11.8%$160/sqft |
Source: Stellar MLS #O6247736 Report a problem | ||
| 10/5/2024 | Listed for sale | $170,000+66.7%$182/sqft |
Source: Stellar MLS #O6247736 Report a problem | ||
| 1/4/2020 | Listing removed | $1,300$1/sqft |
Source: AGENT TRUST REALTY CORPORATION #O5832201 Report a problem | ||
| 12/18/2019 | Listed for rent | $1,300+18.7%$1/sqft |
Source: AGENT TRUST REALTY CORPORATION #O5832201 Report a problem | ||
| 6/17/2019 | Sold | $102,000-7.3%$109/sqft |
Source: Public Record Report a problem | ||
| 4/3/2019 | Listed for sale | $109,990$118/sqft |
Source: WEALTHY REALTY, LLC #S5011725 Report a problem | ||
| 4/3/2019 | Pending sale | $109,990$118/sqft |
Source: WEALTHY REALTY, LLC #S5011725 Report a problem | ||
| 1/18/2019 | Price change | $109,990-6.8%$118/sqft |
Source: WEALTHY REALTY, LLC #S5011725 Report a problem | ||
| 1/8/2019 | Listed for sale | $118,000+17.6%$126/sqft |
Source: WEALTHY REALTY, LLC #S5011725 Report a problem | ||
| 3/27/2018 | Listing removed | $1,095$1/sqft |
Source: Alfano Property Management Report a problem | ||
| 3/2/2018 | Listed for rent | $1,095$1/sqft |
Source: Alfano Property Management Report a problem | ||
| 7/28/2014 | Sold | $100,300+234.3%$107/sqft |
Source: Public Record Report a problem | ||
| 5/28/2010 | Sold | $30,000-83.4%$32/sqft |
Source: Stellar MLS #O4975894 Report a problem | ||
| 4/21/2006 | Sold | $181,000$194/sqft |
Source: Public Record Report a problem | ||
Public tax history
| Year | Property taxes | Tax assessment |
|---|---|---|
| 2024 | $2,383 +10% | $118,193 +10% |
| 2023 | $2,166 +15.3% | $107,448 +10% |
| 2022 | $1,878 +9.8% | $97,680 +10% |
| 2021 | $1,710 +4.5% | $88,800 +5.5% |
| 2020 | $1,636 +21.7% | $84,200 +33.5% |
| 2019 | $1,345 +12.3% | $63,089 +10% |
| 2018 | $1,197 | $57,354 -5.7% |
| 2017 | $1,197 +4.9% | $60,800 +28.3% |
| 2016 | $1,141 +13.9% | $47,400 -11.1% |
| 2015 | $1,002 -6.6% | $53,300 +4.5% |
| 2014 | $1,072 +5.2% | $51,000 -10% |
| 2013 | $1,019 +21.5% | $56,671 +42.9% |
| 2012 | $839 +56.6% | $39,671 +66.3% |
| 2011 | $536 -5.3% | $23,849 -8.9% |
| 2010 | $566 | $26,180 -29.3% |
| 2009 | -- | $37,044 -75% |
| 2008 | $2,746 +1.4% | $148,176 -3.1% |
| 2007 | $2,709 +67.5% | $152,860 +85.9% |
| 2006 | $1,617 | $82,222 |
Find assessor info on the county website
Monthly payment
Est. payment
Payment breakdown
Explore the cost of this home by adjusting the details. Changes won't be saved.Climate risks
Neighborhood: South Semoran
Nearby schools
GreatSchools rating
- 7/10Lake George Elementary SchoolGrades: PK-5Distance: 0.3 mi
- 4/10Conway Middle SchoolGrades: 6-8Distance: 0.9 mi
- 6/10William R Boone High SchoolGrades: 9-12Distance: 3.5 mi
Schools provided by the listing agent
- Elementary: Lake George Elem
- Middle: Conway Middle
- High: Boone High
Source: Stellar MLS. This data may not be complete. We recommend contacting the local school district to confirm school assignments for this home.
- $120,0002 bd3 ba935 sqft4400 Thornbriar Ln APT A104, Orlando, FL 32822Sold
- $157,7002 bd2 ba935 sqft4400 Thornbriar Ln APT A106, Orlando, FL 32822Off Market
- $133,0002 bd2 ba935 sqft4400 Thornbriar Ln APT A107, Orlando, FL 32822Sold

- $128,8002 bd2 ba935 sqft4400 Thornbriar Ln APT A203, Orlando, FL 32822Off Market

- $168,5002 bd2 ba935 sqft4400 Thornbriar Ln APT A101, Orlando, FL 32822Off Market
- $132,5002 bd2 ba935 sqft4400 Thornbriar Ln APT A102, Orlando, FL 32822Off Market
- $115,0002 bd2 ba935 sqft4400 Thornbriar Ln APT A103, Orlando, FL 32822Sold
- $134,8002 bd2 ba935 sqft4400 Thornbriar Ln APT A108, Orlando, FL 32822Off Market
- $135,6002 bd2 ba935 sqft4400 Thornbriar Ln APT A201, Orlando, FL 32822Off Market
A local agent can set up tours, give advice and negotiate with sellers.
Similar homes
- $134,9002 bd2 ba935 sqft5600 DEVONBRIAR WAY #N202, ORLANDO, FL 32822For Sale
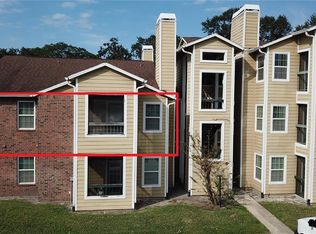
 MLS ID #O6376711, Juan Campana, AGENT TRUST REALTY CORPORATION. Stellar MLS
 - $134,9002 bd2 ba935 sqft4400 THORNBRIAR LANE #201, ORLANDO, FL 32822For Sale
 MLS ID #O6376806, Juan Campana, AGENT TRUST REALTY CORPORATION. Stellar MLS
 - $150,0002 bd2 ba1k sqft4572 COMMANDER DRIVE #1227, ORLANDO, FL 32822For Sale
 MLS ID #O6418896, Rasha Youssef, EXP REALTY LLC. Stellar MLS
 - $149,0002 bd2 ba1.1k sqft4548 COMMANDER DRIVE #1412, ORLANDO, FL 32822For Sale
 MLS ID #S5148096, Marcos Piccone, ADVISERS REALTY & MANAGEMENT. Stellar MLS
 - $142,9002 bd2 ba1.2k sqft4111 S SEMORAN BOULEVARD #3, ORLANDO, FL 32822For SaleMLS ID #O6413183, George Bateman, III, RP INVESTMENT REALTY LLC. Stellar MLS
- $118,9001 bd1 ba580 sqft4225 THORNBRIAR LANE #201, ORLANDO, FL 32822For SaleMLS ID #O6399330, Kristen Caravias Reyes, CHARLES RUTENBERG REALTY ORLANDO. Stellar MLS
- $149,9902 bd2 ba1.2k sqft4263 S SEMORAN BOULEVARD #9, ORLANDO, FL 32822For SaleMLS ID #O6427119, Liceth Puma, ADVANCE REALTY, LLC. Stellar MLS
- $150,0002 bd1 ba934 sqft4524 COMMANDER DRIVE #1615, ORLANDO, FL 32822For SaleMLS ID #O6423833, Laura Sanchez, GREEN LANDS REALTY. Stellar MLS
- $145,0002 bd2 ba1k sqft2540 WOODGATE BOULEVARD #204, ORLANDO, FL 32822For SaleMLS ID #O6176073, Barbarite Adams LLC, REALTY HUB. Stellar MLS
- $162,0002 bd2 ba935 sqft4400 THORNBRIAR LANE #102, ORLANDO, FL 32822For SaleMLS ID #O6346140, Jeztbel Kuzma, LPT REALTY, LLC. Stellar MLS
- $162,0002 bd3 ba1k sqft5713 GATLIN AVENUE #227, ORLANDO, FL 32822For SaleMLS ID #O6393054, Eliza Anez, LA ROSA REALTY LLC. Stellar MLS
- $179,0002 bd2 ba1k sqft3960 SOUTHPOINTE DRIVE #507, ORLANDO, FL 32822For SaleMLS ID #O6411613, German Vivas, ELITE GLOBAL REAL ESTATE LLC. Stellar MLS
- $175,0002 bd2 ba1k sqft4532 COMMANDER DRIVE #2122, ORLANDO, FL 32822For SaleMLS ID #S5141288, Elimar Placido, AGENT TRUST REALTY CORPORATION. Stellar MLS
- $175,0002 bd1 ba934 sqft4512 COMMANDER DRIVE #1725, ORLANDO, FL 32822For SaleMLS ID #O6429248, Gregorio Henriques, CENTURY 21 CARIOTI. Stellar MLS
- $114,9002 bd2 ba1k sqft5208 VIA HACIENDA CIRCLE #A201, ORLANDO, FL 32839For SaleMLS ID #R4910862, Scott Butts, KIMBRIDGE REALTY, LLC. Stellar MLS
- $114,0002 bd2 ba976 sqft2430 LEMON TREE LANE #2I, ORLANDO, FL 32839For SaleMLS ID #O6432208, Irene Calderon LLC, PREFERRED REAL ESTATE BROKERS. Stellar MLS
- $175,0002 bd2 ba1k sqft4160 PERSHING POINTE PLACE #1, ORLANDO, FL 32822For SaleMLS ID #S5148788, Vanessa Martinez Macareno, PLL, NONA LEGACY POWERED BY LA ROSA. Stellar MLS
- $183,0002 bd2 ba1k sqft2906 S SEMORAN BOULEVARD #2, ORLANDO, FL 32822For SaleMLS ID #O6429835, Abel Henriquez, AMERICAN REALTY EXPERTS. Stellar MLS
- $150,0002 bd2 ba825 sqft6039 VILLAGE CIRCLE BLDG C, ORLANDO, FL 32822For SaleMLS ID #O6270223, Tina Beshara, REALTY GROUP SPECIALISTS, LLC. Stellar MLS
- $132,0002 bd2 ba864 sqft1924 LAKE ATRIUMS CIRCLE #56, ORLANDO, FL 32839For SaleMLS ID #O6371841, Dirimo Chourio, VESTA REALTY LLC. Stellar MLS
