Under contract-accepting backup offers. Welcome to this beautifully RENOVATED second-floor condo offering the perfect blend of style, comfort, and location with an ADDITIONAL 161 SQFT OF LIVING SPACE! This spacious 2-bedroom, 2-bathroom home was COMPLETELY UPDATED IN 2019, delivering a new a/c unit, hot water heater, modern finishes and upgrades throughout, being sold FULLY FURNISHED with tasteful, high-end furniture, making it truly MOVE-IN READY. Step inside to discover laminate and tile flooring throughout — NO CARPET ANYWHERE— creating a clean, cohesive look that’s both stylish and easy to maintain. The fully remodeled kitchen features updated cabinetry, contemporary fixtures, and upgraded finishes that make cooking and entertaining a pleasure. Both bathrooms were tastefully renovated with modern vanities, updated tile work, and sleek fixtures. The attention to detail continues with new ceiling fans and fixtures, recessed lighting, fresh interior paint, new closet doors, and upgraded flooring throughout the entire unit. A storm door adds both functionality and charm, allowing natural light to flow into the space. One of the standout features of this home is the ENCLOSED FLORIDA ROOM, adding an ADDITIONAL 161 SQUARE FEET OF AIR CONDITIONED LIVING SPACE! With wall-to-wall glass windows overlooking the tennis courts and serene wooded views for added privacy. This bonus area offers flexibility — perfect for a home office, reading nook, fitness space, or relaxing retreat. Enjoy the convenience of walking to the nearby Publix Shopping Plaza and easy access to the Spring-to-Spring bike trail giving direct access to Green Springs. Spend weekends at Lake Monroe Park fishing, boating, and enjoying Florida’s beautiful outdoors. With a few minutes' drive to I-4, shopping, schools, and hospitals, making commuting and daily errands effortless. With HIGH-END FURNISHINGS INCLUDED, EXTENSIVE RENOVATIONS, and an UNBEATABLE LOCATION, this exceptional condo offers comfort, style, and convenience all in one — simply bring your suitcase and start living! Schedule your showing today!
Accepting backups
Price cut: $5K (6/23)
$179,000
120 HIBISCUS WOODS COURT #3B, DELTONA, FL 32725
2beds
1,058sqft
Condominium
Built in 1979
-- sqft lot
$174,400 Zestimate®
$169/sqft
$310/mo HOA
What's special
Fully remodeled kitchenUpdated tile workFresh interior paintContemporary fixturesSleek fixturesExtensive renovationsHot water heater
- 172 days |
- 57 |
- 0 |
Zillow last checked:
Listing updated:
Listed by:
Jamie Hinson 386-216-7494,
COLDWELL BANKER COAST REALTY 386-775-3227
Source: Stellar MLS,MLS#: V4947471 Originating MLS: West Volusia
Originating MLS: West Volusia
Facts & features
Interior
Bedrooms & bathrooms
- Bedrooms: 2
- Bathrooms: 2
- Full bathrooms: 2
Rooms
- Room types: Florida Room
Primary bedroom
- Features: Ceiling Fan(s), Storage Closet
- Level: First
- Area: 110 Square Feet
- Dimensions: 11x10
Bedroom 2
- Features: Ceiling Fan(s), Storage Closet
- Level: First
- Area: 100 Square Feet
- Dimensions: 10x10
Primary bathroom
- Features: Exhaust Fan, Shower No Tub, Single Vanity, No Closet
- Level: First
- Area: 35 Square Feet
- Dimensions: 7x5
Bathroom 2
- Features: Exhaust Fan, Single Vanity, Tub With Shower, No Closet
- Level: First
- Area: 35 Square Feet
- Dimensions: 7x5
Florida room
- Features: Ceiling Fan(s), No Closet
- Level: First
- Area: 161 Square Feet
- Dimensions: 23x7
Kitchen
- Features: Breakfast Bar, No Closet
- Level: First
- Area: 72 Square Feet
- Dimensions: 12x6
Living room
- Features: Ceiling Fan(s), No Closet
- Level: First
- Area: 195 Square Feet
- Dimensions: 15x13
Heating
- Central, Electric
Cooling
- Central Air
Appliances
- Included: Dishwasher, Disposal, Dryer, Electric Water Heater, Microwave, Range, Refrigerator, Washer
- Laundry: Laundry Closet
Features
- Ceiling Fan(s), Living Room/Dining Room Combo
- Flooring: Laminate, Tile
- Doors: Sliding Doors
- Windows: Shutters
- Has fireplace: No
- Furnished: Yes
Interior area
- Total structure area: 1,058
- Total interior livable area: 1,058 sqft
Video & virtual tour
Property
Parking
- Parking features: Assigned, Guest
Features
- Levels: One
- Stories: 1
- Patio & porch: Enclosed, Rear Porch
- Exterior features: Balcony, Irrigation System, Sidewalk
- Pool features: Gunite
- Spa features: Heated, In Ground
- Has view: Yes
- View description: Tennis Court, Trees/Woods
Lot
- Size: 14.07 Acres
- Residential vegetation: Mature Landscaping, Wooded
Details
- Parcel number: 91060602003B
- Zoning: R1
- Special conditions: None
Construction
Type & style
- Home type: Condo
- Property subtype: Condominium
Materials
- Block
- Foundation: Slab
- Roof: Shingle
Condition
- New construction: No
- Year built: 1979
Utilities & green energy
- Sewer: Public Sewer
- Water: Public
- Utilities for property: Cable Connected, Electricity Connected, Sewer Connected, Water Connected
Community & HOA
Community
- Features: Buyer Approval Required, Pool, Sidewalks, Tennis Court(s)
- Pet fee: $0 monthly
- Subdivision: LAKESIDE CONDO APTS
HOA
- Has HOA: Yes
- Services included: Community Pool, Insurance, Maintenance Structure, Maintenance Grounds, Manager, Pool Maintenance, Recreational Facilities, Security
- HOA fee: $310 monthly
- HOA name: Tammy Snyder
- HOA phone: 386-574-5659
Location
- Region: Deltona
Financial & listing details
- Price per square foot: $169/sqft
- Tax assessed value: $137,079
- Annual tax amount: $2,804
- Date on market: 2/20/2026
- Cumulative days on market: 144 days
- Listing terms: Cash,Conventional
- Ownership: Condominium
- Total actual rent: 0
- Electric utility on property: Yes
- Road surface type: Paved
Estimated market value
$174,400
$166,000 - $183,000
$1,480/mo
Price history
| Date | Event | Price |
|---|---|---|
| 8/11/2026 | Listed for sale | $179,000$169/sqft |
Source:  Stellar MLS #V4947471 Report a problem Stellar MLS #V4947471 Report a problem | ||
| 7/11/2026 | Contingent | $179,000$169/sqft |
Source: Stellar MLS #V4947471 Report a problem | ||
| 6/23/2026 | Price change | $179,000-2.7%$169/sqft |
Source: Stellar MLS #V4947471 Report a problem | ||
| 5/20/2026 | Price change | $184,000-3.1%$174/sqft |
Source: Stellar MLS #V4947471 Report a problem | ||
| 4/15/2026 | Price change | $189,900-2.6%$179/sqft |
Source: Stellar MLS #V4947471 Report a problem | ||
| 4/3/2026 | Price change | $194,900-1.1%$184/sqft |
Source: Stellar MLS #V4947471 Report a problem | ||
| 3/6/2026 | Price change | $197,000-1.5%$186/sqft |
Source: Stellar MLS #V4947471 Report a problem | ||
| 2/23/2026 | Listed for sale | $200,000+222.6%$189/sqft |
Source: Stellar MLS #V4947471 Report a problem | ||
| 2/2/2017 | Sold | $62,000-6.1%$59/sqft |
Source: Public Record Report a problem | ||
| 11/18/2016 | Price change | $66,000-3.6%$62/sqft |
Source: Coldwell Banker Premier Properties #V4710263 Report a problem | ||
| 11/15/2016 | Listed for sale | $68,500$65/sqft |
Source: Coldwell Banker Premier Properties #V4710263 Report a problem | ||
| 9/28/2016 | Listing removed | $68,500$65/sqft |
Source: Coldwell Banker Premier Properties #V4710263 Report a problem | ||
| 4/5/2016 | Listed for sale | $68,500$65/sqft |
Source: TOWN & COUNTRY REALTY #V4710263 Report a problem | ||
| 2/18/2016 | Listing removed | $68,500$65/sqft |
Source: TOWN & COUNTRY REALTY #V4710263 Report a problem | ||
| 1/26/2016 | Listed for sale | $68,500-9.9%$65/sqft |
Source: TOWN & COUNTRY REALTY #V4710263 Report a problem | ||
| 3/16/2005 | Sold | $76,000$72/sqft |
Source: Public Record Report a problem | ||
Public tax history
| Year | Property taxes | Tax assessment |
|---|---|---|
| 2025 | $2,805 +3.7% | $133,233 +21% |
| 2024 | $2,704 +6.2% | $110,110 +10% |
| 2023 | $2,545 +10% | $100,100 +10% |
| 2022 | $2,314 | $91,000 +10% |
| 2021 | -- | $82,727 +10% |
| 2020 | $1,989 | $75,206 +2.4% |
| 2019 | $1,989 +4.1% | $73,410 +18.1% |
| 2018 | $1,910 +8.8% | $62,154 +80.8% |
| 2017 | $1,755 +245.6% | $34,376 +2.1% |
| 2016 | $508 +4.1% | $33,669 +0.7% |
| 2015 | $488 +7.7% | $33,435 +0.8% |
| 2014 | $453 | $33,170 +1.5% |
| 2013 | -- | $32,680 +1.7% |
| 2012 | -- | $32,134 -13.6% |
| 2011 | -- | $37,211 -17.3% |
| 2010 | -- | $45,005 -20.9% |
| 2009 | -- | $56,893 -37.9% |
| 2007 | -- | $91,685 -2.1% |
| 2006 | -- | $93,633 +123.5% |
| 2005 | -- | $41,887 +3% |
| 2004 | -- | $40,667 +1.9% |
| 2003 | -- | $39,909 +2.4% |
| 2002 | -- | $38,974 +1.6% |
| 2001 | -- | $38,361 +3% |
| 2000 | -- | $37,244 |
Find assessor info on the county website
Monthly payment
Est. payment
Payment breakdown
Explore the cost of this home by adjusting the details. Changes won't be saved.Climate risks
Neighborhood: 32725
Nearby schools
GreatSchools rating
- 5/10Forest Lake Elementary SchoolGrades: PK-5Distance: 1.4 mi
- 4/10Deltona Middle SchoolGrades: 6-8Distance: 2.8 mi
- 6/10University High SchoolGrades: 9-12Distance: 5.9 mi
Schools provided by the listing agent
- Elementary: Forest Lake Elem
- Middle: Deltona Middle
- High: University High School-VOL
Source: Stellar MLS. This data may not be complete. We recommend contacting the local school district to confirm school assignments for this home.
- $165,6002 bd2 ba897 sqft110 Cypress Woods Ct APT 3D, Deltona, FL 32725Sold
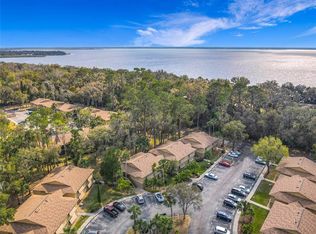
- $170,0002 bd2 ba897 sqft110 Cypress Woods Ct APT 5C, Deltona, FL 32725For Sale
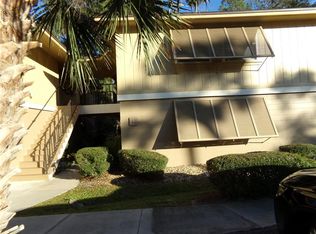
- $140,0002 bd2 ba897 sqft110 Cypress Woods Ct APT 7D, Deltona, FL 32725For Sale

- $135,0002 bd2 ba897 sqft110 Cypress Woods Ct APT 10B, Deltona, FL 32725Sold

- $144,0002 bd2 ba897 sqft120 Hibiscus Woods Ct APT 1D, Deltona, FL 32725Sold
- $160,0002 bd2 ba897 sqft120 Hibiscus Woods Ct APT 6C, Deltona, FL 32725Sold
- $169,0002 bd2 ba897 sqft120 Hibiscus Woods Ct APT 9B, Deltona, FL 32725For Sale
- $169,9002 bd2 ba897 sqft120 Hibiscus Woods Ct APT 9C, Deltona, FL 32725For Sale
A local agent can set up tours, give advice and negotiate with sellers.
A local lender can help you make sure your offer is ready when you are.
Similar homes
- $169,9002 bd2 ba897 sqft140 ORCHID WOODS COURT #13B, DELTONA, FL 32725For Sale

 MLS ID #V4948696, Nikki Richmond, LIVELY REAL ESTATE. Stellar MLS
 - $139,9002 bd2 ba897 sqft100 SWEETGUM WOODS COURT #9B, DELTONA, FL 32725For Sale
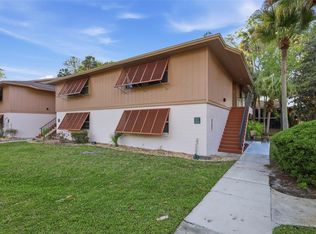 MLS ID #V4947959, Brad Pavek, LPT REALTY LLC. Stellar MLS
 - $170,0002 bd2 ba897 sqft130 JASMINE WOODS COURT #5B, DELTONA, FL 32725For Sale
 MLS ID #C7527262, Christopher Grant, GRANT TEAM REAL ESTATE, LLC. Stellar MLS
 - $166,0002 bd2 ba897 sqft140 ORCHID WOODS COURT #1B, DELTONA, FL 32725For Sale
 MLS ID #V4950198, Kim Laney, FLORIDA REALTY INVESTMENTS. Stellar MLS
 - $164,9002 bd2 ba897 sqft180 MAGNOLIA WOODS COURT #15B, DELTONA, FL 32725For SaleMLS ID #O6404436, Krista Simmons, KGV REALTY GROUP. Stellar MLS
- $154,9002 bd2 ba897 sqft120 HIBISCUS WOODS COURT #15C, DELTONA, FL 32725For SaleMLS ID #V4946695, Terrie White, GREENE REALTY OF FLORIDA LLC. Stellar MLS
- $179,9002 bd2 ba1k sqft70 MOREE LOOP #61, WINTER SPRINGS, FL 32708For SaleMLS ID #O6431944, Susan Schneider, COLDWELL BANKER REALTY. Stellar MLS
- $197,0002 bd3 ba1.5k sqft202 TERRACE COURT, SANFORD, FL 32773For SaleMLS ID #O6331080, Georgina O'Bryan, SIGNATURE BROKERS REALTY LLC. Stellar MLS
- $250,0003 bd2 ba1.2k sqft501 ANTOINETTE STREET, DELTONA, FL 32725For SaleMLS ID #O6378244, Maritza Luciano LLC, CHARLES RUTENBERG REALTY ORLANDO. Stellar MLS
- $189,9002 bd2 ba1k sqft962 NEWCASTLE CIRCLE #206, LAKE MARY, FL 32746For SaleMLS ID #O6429346, Tim Creson, THOMAS LYNNE REALTY GROUP LLC. Stellar MLS
- $161,0002 bd2 ba975 sqft1013 S PINE RIDGE CIRCLE #3C, SANFORD, FL 32773For SaleMLS ID #O6378481, Lisa Finnerty, PORZIG REALTY. Stellar MLS
- $260,0003 bd2 ba1k sqft700 S WELLINGTON DRIVE, DELTONA, FL 32725For SaleMLS ID #O6402907, Amanda Grace Pozo, CENTURY 21 CARIOTI. Stellar MLS
- $155,0002 bd2 ba979 sqft151 N HILL AVENUE #100, DELAND, FL 32724For SaleMLS ID #G5115465, Edalys Ramos, EXP REALTY LLC. Stellar MLS
- $205,8002 bd2 ba1k sqft101 Grand Plaza Dr #F60, Orange City, FL 32763Off Market
- $186,5002 bd2 ba1k sqft249 N HILL AVENUE #30, DELAND, FL 32724For SaleMLS ID #V4946364, Jenny Varrasse, CHARLES RUTENBERG REALTY ORLANDO. Stellar MLS
- $179,9003 bd2 ba1.1k sqft2548 GRASSY POINT DRIVE #202, LAKE MARY, FL 32746For SaleMLS ID #O6353267, John Silva, JOHN SILVA REALTY & ASSOCIATES. Stellar MLS
- $209,0002 bd2 ba1.1k sqft820 S HILL AVENUE #40, DELAND, FL 32724For SaleMLS ID #V4949734, Tracy Snow, LIVELY REAL ESTATE. Stellar MLS
- $155,0002 bd2 ba979 sqft714 E MINNESOTA AVENUE #B, DELAND, FL 32724For SaleMLS ID #O6399371, Joshua Torres, LIFESTYLE INTERNATIONAL REALTY. Stellar MLS
- $169,9002 bd2 ba1.1k sqft612 KENWICK CIRCLE #103, CASSELBERRY, FL 32707For SaleMLS ID #O6378275, Carrie Sue Shawfield, SHAWFIELD REALTY GROUP. Stellar MLS
- $189,0002 bd2 ba1.2k sqft200 MAITLAND AVENUE #174, ALTAMONTE SPRINGS, FL 32701For SaleMLS ID #O6415818, Barrett Spray, KELLER WILLIAMS ADVANTAGE REALTY. Stellar MLS
