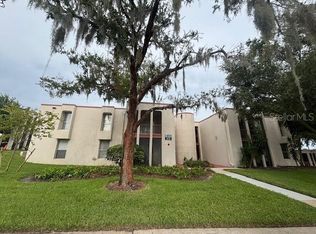
Welcome home to this beautiful 1,222 sq. ft. first-floor condo featuring 3 bedrooms and 2 bathrooms. The spacious floor plan offers a comfortable living room with a cozy fireplace, a separate dining area, and a well-equipped kitchen. The home includes: All kitchen appliances Ceiling fans throughout Window blinds Nestled among mature oak trees, Hidden Springs is a peaceful, well-maintained community with a scenic jogging trail along the Little Wekiva River. Enjoy a quiet setting while remaining just minutes from I-4, making commuting convenient. The community is zoned for highly regarded schools, including Teague Middle School and Lake Brantley High School. You'll also be close to Altamonte Mall, shopping centers, restaurants, entertainment, and everyday conveniences. Located just off Montgomery Road near State Road 434 in Altamonte Springs, Hidden Springs offers the perfect balance of tranquility and accessibility.
For sale
$178,000
685 YOUNGSTOWN PARKWAY #297, ALTAMONTE SPRINGS, FL 32714
2beds
1,130sqft
:
Get pre-qualified$1,726/mo
Condominium
Built in 1991
-- sqft lot
$-- Zestimate®
$158/sqft
$489/mo HOA
What's special
- 1 day |
- 130 |
- 6 |
Likely to sell faster than
Zillow last checked:
Listing updated:
Listed by:
Olivia Barket Yeffet 407-417-1499,
A GORDON REALTY INC 407-417-1499
Source: Stellar MLS,MLS#: R4911644 Originating MLS: Other
Originating MLS: Other
Facts & features
Interior
Bedrooms & bathrooms
- Bedrooms: 2
- Bathrooms: 2
- Full bathrooms: 2
Primary bedroom
- Features: Ceiling Fan(s), Built-in Closet
- Level: First
- Area: 154 Square Feet
- Dimensions: 14x11
Bedroom 3
- Features: Ceiling Fan(s), Built-in Closet
- Level: First
- Area: 100 Square Feet
- Dimensions: 10x10
Primary bathroom
- Features: Exhaust Fan, Tub With Shower, Linen Closet
- Level: First
Bathroom 2
- Features: Ceiling Fan(s), Built-in Closet
- Level: First
- Area: 120 Square Feet
- Dimensions: 12x10
Balcony porch lanai
- Features: Storage Closet
- Level: First
- Area: 66 Square Feet
- Dimensions: 11x6
Dining room
- Features: No Closet
- Level: First
- Area: 90 Square Feet
- Dimensions: 10x9
Kitchen
- Features: Breakfast Bar, Exhaust Fan, Pantry, Built-in Closet
- Level: First
Living room
- Features: Ceiling Fan(s), No Closet
- Level: First
- Area: 238 Square Feet
- Dimensions: 17x14
Heating
- Central
Cooling
- Central Air
Appliances
- Included: Dishwasher, Disposal, Ice Maker, Microwave, Range, Refrigerator
- Laundry: Electric Dryer Hookup, Washer Hookup
Features
- Ceiling Fan(s), Living Room/Dining Room Combo, Open Floorplan, Stone Counters, Thermostat
- Flooring: Ceramic Tile, Hardwood
- Doors: Sliding Doors
- Windows: Window Treatments
- Has fireplace: Yes
- Fireplace features: Living Room
Interior area
- Total structure area: 1,130
- Total interior livable area: 1,130 sqft
Video & virtual tour
Property
Parking
- Parking features: Assigned, Guest
Features
- Levels: One
- Stories: 1
- Patio & porch: Covered, Patio
- Exterior features: Lighting, Rain Gutters, Storage, Tennis Court(s)
- Pool features: In Ground
- Has spa: Yes
- Spa features: Heated, In Ground
Lot
- Residential vegetation: Mature Landscaping, Trees/Landscaped
Details
- Parcel number: 10212952118B02970
- Zoning: R-3
- Special conditions: None
Construction
Type & style
- Home type: Condo
- Property subtype: Condominium
Materials
- Vinyl Siding
- Foundation: Concrete Perimeter
- Roof: Shingle
Condition
- Completed
- New construction: No
- Year built: 1991
Utilities & green energy
- Sewer: Private Sewer
- Water: Private
- Utilities for property: Cable Available, Electricity Available, Electricity Connected, Sewer Connected, Water Connected
Community & HOA
Community
- Features: Clubhouse, Fitness Center, Pool, Restaurant
- Security: Fire Sprinkler System, Smoke Detector(s)
- Pet fee: $0 monthly
- Subdivision: HIDDEN SPGS CONDO
HOA
- Has HOA: Yes
- Amenities included: Clubhouse, Fitness Center, Maintenance, Pool, Racquetball, Spa/Hot Tub
- Services included: Community Pool, Maintenance Structure, Maintenance Grounds, Manager, Pool Maintenance, Trash, Water
- HOA fee: $489 monthly
- HOA name: Mike Christian
- HOA phone: 407-794-1994
Location
- Region: Altamonte Springs
Financial & listing details
- Price per square foot: $158/sqft
- Annual tax amount: $2,863
- Date on market: 8/3/2026
- Cumulative days on market: 2 days
- Listing terms: Cash,Conventional
- Ownership: Condominium
- Total actual rent: 22800
- Electric utility on property: Yes
- Road surface type: Asphalt
Estimated market value
Not available
Estimated sales range
Not available
Not available
Price history
| Date | Event | Price |
|---|---|---|
| 8/3/2026 | Listed for sale | $178,000-14.8%$158/sqft |
Source:  Stellar MLS #R4911644 Report a problem Stellar MLS #R4911644 Report a problem | ||
| 2/1/2025 | Listing removed | $209,000$185/sqft |
Source: Stellar MLS #O6232870 Report a problem | ||
| 9/10/2024 | Listed for sale | $209,000$185/sqft |
Source: Stellar MLS #O6232870 Report a problem | ||
| 8/29/2024 | Listing removed | -- |
Source: Stellar MLS #O6232870 Report a problem | ||
| 8/25/2024 | Listed for sale | $209,000$185/sqft |
Source: Stellar MLS #O6232870 Report a problem | ||
| 8/17/2024 | Listing removed | -- |
Source: Stellar MLS #O6232870 Report a problem | ||
| 8/16/2024 | Listed for sale | $209,000$185/sqft |
Source: Stellar MLS #O6232870 Report a problem | ||
Public tax history
Tax history is unavailable.
Monthly payment
Est. payment
Payment breakdown
Explore the cost of this home by adjusting the details. Changes won't be saved.Climate risks
Neighborhood: 32714
Nearby schools
GreatSchools rating
- 8/10Forest City Elementary SchoolGrades: PK-5Distance: 0.8 mi
- 8/10Teague Middle SchoolGrades: 6-8Distance: 2.2 mi
- 6/10Lake Brantley High SchoolGrades: 9-12Distance: 0.8 mi
Schools provided by the listing agent
- Elementary: Forest City Elementary
- Middle: Teague Middle
- High: Lake Brantley High
Source: Stellar MLS. This data may not be complete. We recommend contacting the local school district to confirm school assignments for this home.
- $170,0003 bd2 ba1.1k sqft685 Youngstown Pkwy APT 300, Altamonte Springs, FL 32714Sold

- $197,0003 bd2 ba1.2k sqft685 Youngstown 301 Pkwy, Altamonte Springs, FL 32714Off Market

- $183,9002 bd2 ba1.1k sqft685 Youngstown 298 Pkwy, Altamonte Springs, FL 32714Off Market
- $170,0003 bd2 ba1.1k sqft685 Youngstown 300 Pkwy, Altamonte Springs, FL 32714Sold
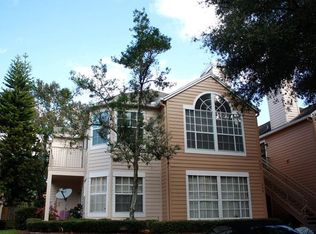
- $175,3003 bd2 ba1.1k sqft685 Youngstown 302 Pkwy, Altamonte Springs, FL 32714Off Market
- $164,1002 bd2 ba1.1k sqft685 Youngstown 303 Pkwy, Altamonte Springs, FL 32714Off Market
- $---- bd-- ba-- sqft685 Youngstown Pkwy APT 302, Altamonte Springs, FL 32714Off Market
- $1,8503 bd2 ba1.2k sqft685 Youngstown Pkwy APT 301, Altamonte Springs, FL 32714For Rent
A local agent can set up tours, give advice and negotiate with sellers.
Similar homes
- $149,0002 bd2 ba962 sqft224 AFTON SQUARE #8-301, ALTAMONTE SPRINGS, FL 32714For Sale
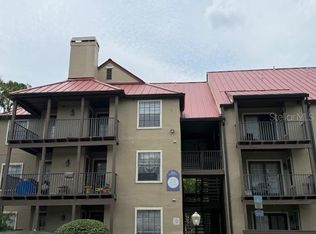
 MLS ID #O6428501, Kamlesh Patel, BETTER HOMES AND GARDENS REAL ESTATE MANN GLOBAL P. Stellar MLS
 - $145,0002 bd2 ba804 sqft625 GREENCOVE TERRACE #120, ALTAMONTE SPRINGS, FL 32714For Sale
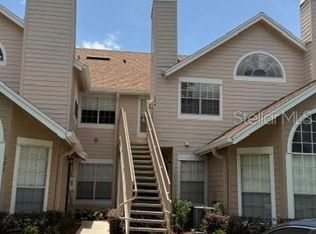 MLS ID #R4911641, Olivia Barket Yeffet, A GORDON REALTY INC. Stellar MLS
 - $161,7862 bd2 ba1.2k sqft827 CAMARGO WAY #307, ALTAMONTE SPRINGS, FL 32714For Sale
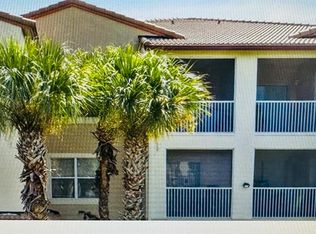 MLS ID #NS1083419, Shariff Manekia, BEACHSIDE REALTY OF VOLUSIA. Stellar MLS
 - $174,0003 bd2 ba1.4k sqft510 ORANGE DRIVE #20, ALTAMONTE SPRINGS, FL 32701For Sale
 MLS ID #O6428114, Mitra Moghaddam, KELLER WILLIAMS ADVANTAGE REALTY. Stellar MLS
 - $219,9002 bd2 ba1k sqft1100 LAKE SHADOW CIRCLE #2103, MAITLAND, FL 32751For SaleMLS ID #O6430784, Andreas Kunert, KUNERT REALTY INC. Stellar MLS
- $144,9002 bd2 ba962 sqft208 AFTON SQUARE #10-307, ALTAMONTE SPRINGS, FL 32714For SaleMLS ID #O6366733, Kamlesh Patel, BETTER HOMES AND GARDENS REAL ESTATE MANN GLOBAL P. Stellar MLS
- $129,0002 bd2 ba1.1k sqft670 SANDY NECK LANE #202, ALTAMONTE SPRINGS, FL 32714For SaleMLS ID #O6390408, Daniel Sanchez, SANCHEZ PROPERTIES GROUP LLC. Stellar MLS
- $149,9001 bd1 ba771 sqft623 DORY LANE #306, ALTAMONTE SPRINGS, FL 32714For SaleMLS ID #O6422434, Karen Weathers, CHARLES RUTENBERG REALTY ORLANDO. Stellar MLS
- $159,0002 bd1 ba969 sqft486 N PIN OAK PLACE #206, LONGWOOD, FL 32779For SaleMLS ID #O6417929, Scott Lochridge, SCOTT LOCHRIDGE. Stellar MLS
- $151,5002 bd2 ba924 sqft400 LAKE PLACID COURT #104, ALTAMONTE SPRINGS, FL 32701For SaleMLS ID #O6423281, Kelly Popchock, KELLER WILLIAMS REALTY AT THE PARKS. Stellar MLS
- $186,4002 bd2 ba961 sqft1011 LOVE LANE #31, APOPKA, FL 32703For SaleMLS ID #O6349810, Iris Padron, POWER ONE REAL ESTATE SERVICES. Stellar MLS
- $149,9002 bd1 ba1k sqft3315 PARKCHESTER SQUARE BOULEVARD #206, ORLANDO, FL 32835For SaleMLS ID #L4963952, Steve Mercer, MERCER REAL ESTATE. Stellar MLS
- $215,0002 bd4 ba1.3k sqft8209 OLYMPIA COURT #8209, LONGWOOD, FL 32779For SaleMLS ID #O6406583, Paula Wells, PRIMAC GROUP, INC. Stellar MLS
- $169,0002 bd2 ba1k sqft90 HIDDEN LAKE DRIVE #178, SANFORD, FL 32773For SaleMLS ID #O6429522, Gregorio Henriques, CENTURY 21 CARIOTI. Stellar MLS
- $159,9002 bd2 ba1.1k sqft602 KENWICK CIRCLE #202, CASSELBERRY, FL 32707For SaleMLS ID #O6366079, Clara Carreno, MARVIEW INTERNATIONAL REALTY LLC. Stellar MLS
- $175,0002 bd1 ba934 sqft4512 COMMANDER DRIVE #1725, ORLANDO, FL 32822For SaleMLS ID #O6429248, Gregorio Henriques, CENTURY 21 CARIOTI. Stellar MLS
- $178,5002 bd2 ba993 sqft2019 DIXIE BELLE DRIVE #2019L, ORLANDO, FL 32812For SaleMLS ID #S5138902, Jose Gonzalez Vazquez, HOMETRUST REALTY GROUP. Stellar MLS
- $139,9991 bd1 ba674 sqft232 AFTON SQUARE #108, ALTAMONTE SPRINGS, FL 32714For SaleMLS ID #S5145455, Yesenia Quintero, EXP REALTY LLC. Stellar MLS
- $145,9002 bd1 ba929 sqft630 CRANES WAY #203, ALTAMONTE SPRINGS, FL 32701For SaleMLS ID #O6379716, Johan Chaparro, NONA LEGACY POWERED BY LA ROSA. Stellar MLS
- $179,7862 bd2 ba1.2k sqft132 VISTA VERDI CIRCLE #100, LAKE MARY, FL 32746For SaleMLS ID #NS1083555, Shariff Manekia, BEACHSIDE REALTY OF VOLUSIA. Stellar MLS
