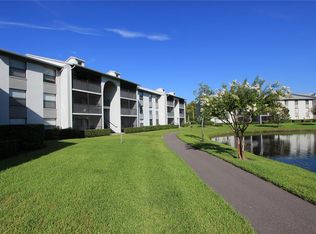
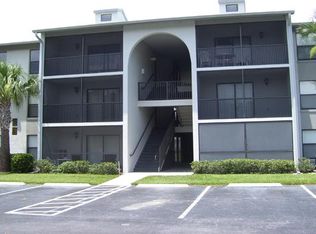
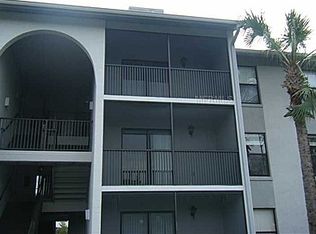
Welcome to this CHARMING 2-BEDROOM, 2-BATHROOM CONDO located in the desirable GATED COMMUNITY OF PINE RIDGE CLUB II in Sanford. Situated on the THIRD FLOOR, this well-maintained residence provides a comfortable blend of privacy, convenience, and low-maintenance living. Step inside to a bright and spacious OPEN-CONCEPT LIVING AND DINING AREA, perfect for relaxing at home or entertaining guests. The kitchen comes fully equipped with appliances, and the IN-UNIT WASHER AND DRYER add everyday convenience. The primary suite features a SPACIOUS WALK-IN CLOSET and private ensuite bathroom. Step outside to your PRIVATE SCREENED-IN BALCONY, where you can enjoy your morning coffee or unwind at the end of the day. An additional exterior storage closet provides extra space for seasonal items and personal belongings. For added peace of mind, the ROOF WAS REPLACED IN 2019 BY THE HOA. Conveniently located near major roadways and just minutes from Orlando Sanford International Airport, Downtown Lake Mary, Historic Downtown Sanford, shopping, dining, and entertainment. Whether you're looking for your next home or an investment opportunity, THIS SANFORD CONDO IS READY FOR ITS NEXT OWNER. SCHEDULE YOUR PRIVATE SHOWING TODAY!
For sale
$140,000
1131 S PINE RIDGE CIRCLE #31, SANFORD, FL 32773
2beds
800sqft
Condominium
Built in 2004
-- sqft lot
$-- Zestimate®
$175/sqft
$330/mo HOA
What's special
Additional exterior storage closetIn-unit washer and dryerPrimary suitePrivate ensuite bathroomSpacious walk-in closetPrivate screened-in balcony
- 8 days
- 169
- 24
Zillow last checked:
Listing updated:
Listed by:
Stephanie Del Sol 407-860-6374,
KELLER WILLIAMS REALTY AT THE PARKS 407-629-4420
Source: Stellar MLS,MLS#: O6439826 Originating MLS: Orlando Regional
Originating MLS: Orlando Regional
Facts & features
Interior
Bedrooms & bathrooms
- Bedrooms: 2
- Bathrooms: 2
- Full bathrooms: 2
Primary bedroom
- Features: Built-in Closet
- Level: Third
Bedroom 2
- Features: Built-in Closet
- Level: Third
Primary bathroom
- Level: Third
Bathroom 2
- Level: Third
Dining room
- Level: Third
Kitchen
- Level: Third
Living room
- Level: Third
Heating
- Central
Cooling
- Central Air
Appliances
- Included: Dishwasher, Dryer, Range, Refrigerator, Washer
- Laundry: Corridor Access
Features
- Ceiling Fan(s), Living Room/Dining Room Combo, Thermostat
- Flooring: Ceramic Tile, Tile
- Windows: Skylight(s)
- Has fireplace: No
Interior area
- Total structure area: 911
- Total interior livable area: 800 sqft
Property
Features
- Levels: Three Or More
- Stories: 3
- Exterior features: Balcony
- Waterfront features: Pond Access
Details
- Parcel number: 02203052400000A30
- Zoning: MR3
- Special conditions: None
Construction
Type & style
- Home type: Condo
- Property subtype: Condominium
Materials
- Block, Brick, Stucco
- Foundation: Slab
- Roof: Shingle
Condition
- New construction: No
- Year built: 2004
Utilities & green energy
- Sewer: Public Sewer
- Water: Public
- Utilities for property: Electricity Connected, Sewer Connected
Community & HOA
Community
- Features: Gated Community - No Guard, Irrigation-Reclaimed Water
- Security: Gated Community
- Pet fee: $0 monthly
- Subdivision: PINE RIDGE CLUB II
HOA
- Has HOA: Yes
- Services included: Maintenance Structure, Maintenance Grounds
- HOA fee: $330 monthly
- HOA name: Pine Ridge club 2 / Tom Wolf
- HOA phone: 321-279-7328
Location
- Region: Sanford
Financial & listing details
- Price per square foot: $175/sqft
- Annual tax amount: $1,984
- Date on market: 9/9/2026
- Cumulative days on market: 9 days
- Listing terms: Cash,Conventional
- Ownership: Fee Simple
- Total actual rent: 0
- Electric utility on property: Yes
- Road surface type: Asphalt
Estimated market value
Not available
Estimated sales range
Not available
Not available
Price history
| Date | Event | Price |
|---|---|---|
| 9/9/2026 | Listed for sale | $140,000$175/sqft |
Source:  Stellar MLS #O6439826 Report a problem Stellar MLS #O6439826 Report a problem | ||
Public tax history
Tax history is unavailable.
Monthly payment
Est. payment
Payment breakdown
Explore the cost of this home by adjusting the details. Changes won't be saved.Climate risks
Neighborhood: 32773
Nearby schools
Schools provided by the listing agent
- Elementary: Wicklow Elementary
- Middle: Millennium Middle
- High: Seminole High
Source: Stellar MLS. This data may not be complete. We recommend contacting the local school district to confirm school assignments for this home.
Similar homes
- $170,0002 bd2 ba800 sqft1135 S PINE RIDGE CIRCLE #E3, SANFORD, FL 32773For Sale

 MLS ID #O6441130, Osmel Trujillo Meneses, EMPIRE NETWORK REALTY. Stellar MLS
 - $148,9002 bd2 ba912 sqft1808 NORTHLAKE DRIVE #1808, SANFORD, FL 32773For Sale
 MLS ID #O6414433, Lydia Nevin, SOLID ROCK REALTY. Stellar MLS
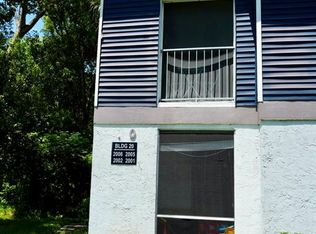
 - $144,9002 bd2 ba912 sqft2006 NORTHLAKE DRIVE #2006, SANFORD, FL 32773For Sale
 MLS ID #O6437306, Blake Bolton, LPT REALTY, LLC. Stellar MLS
 - $135,0002 bd2 ba912 sqft2005 NORTHLAKE DRIVE, SANFORD, FL 32773For Sale
 MLS ID #O6435049, James Evans, CENTURY 21 ALTON CLARK. Stellar MLS
 - $137,5002 bd2 ba912 sqft2404 NORTHLAKE DRIVE NE #2404, SANFORD, FL 32773For SaleMLS ID #O6416615, Carlos Ramirez, HOUSESTAR REALTY GROUP INC. Stellar MLS
- $161,0002 bd2 ba975 sqft1013 S PINE RIDGE CIRCLE #3C, SANFORD, FL 32773For SaleMLS ID #O6378481, Lisa Finnerty, PORZIG REALTY. Stellar MLS
- $129,9992 bd2 ba912 sqft602 NORTHLAKE DRIVE #602, SANFORD, FL 32773For SaleMLS ID #O6435141, Jacob Rodriguez, LPT REALTY, LLC. Stellar MLS
- $210,0002 bd2 ba975 sqft1624 S PINE RIDGE CIRCLE #D2, SANFORD, FL 32773For SaleMLS ID #S5157208, Kenia Palacios, LA ROSA REALTY LLC. Stellar MLS
- $125,0001 bd1 ba675 sqft927 S PINE RIDGE CIRCLE #G2, SANFORD, FL 32773For SaleMLS ID #O6427453, Valerie Casals, INVESTOR'S REAL ESTATE LLC. Stellar MLS
- $135,5002 bd2 ba912 sqft507 NORTHLAKE DRIVE #507, SANFORD, FL 32773For SaleMLS ID #O6406375, Heather McGuckin, COLDWELL BANKER REALTY. Stellar MLS
- $145,0002 bd2 ba960 sqft25210 NORTHLAKE DRIVE #210, SANFORD, FL 32773For SaleMLS ID #O6370781, Beth Hathaway, PREMIUM PROPERTIES R.E SERVICE. Stellar MLS
- $149,9002 bd2 ba912 sqft703 NORTHLAKE DRIVE #703, SANFORD, FL 32773For SaleMLS ID #O6423350, Casey Loyd, CENTRAL FLORIDA REALTY EXPERTS. Stellar MLS
- $169,0002 bd2 ba1k sqft90 HIDDEN LAKE DRIVE #178, SANFORD, FL 32773For SaleMLS ID #O6429522, Gregorio Henriques, CENTURY 21 CARIOTI. Stellar MLS
- $160,0002 bd2 ba1k sqft700 E AIRPORT BOULEVARD #G4, SANFORD, FL 32773For SaleMLS ID #O6396390, Farzana Zalil, CHARLES RUTENBERG REALTY ORLANDO. Stellar MLS
- $155,0002 bd2 ba1k sqft700 E AIRPORT BOULEVARD #B7, SANFORD, FL 32773For SaleMLS ID #O6349388, Santiago Silva, THE PAMPAS REAL ESTATE GROUP, LLC.. Stellar MLS
- $139,9002 bd2 ba897 sqft100 SWEETGUM WOODS COURT #9B, DELTONA, FL 32725For SaleMLS ID #V4947959, Brad Pavek, LPT REALTY LLC. Stellar MLS
- $140,0002 bd2 ba897 sqft110 CYPRESS WOODS COURT #7D, DELTONA, FL 32725For SaleMLS ID #O6404575, Afrika Hendley, KELLER WILLIAMS REALTY AT THE PARKS. Stellar MLS
- $155,0002 bd2 ba768 sqft2432 CHASE AVENUE, SANFORD, FL 32771For SaleMLS ID #O6390139, Ronnie Holloman, HOLLOMAN GORDON REALTY, INC.. Stellar MLS
- $165,0002 bd2 ba947 sqft729 SECRET HARBOR LANE #105, LAKE MARY, FL 32746For SaleMLS ID #O6440661, Derrick Thomas, PORZIG REALTY. Stellar MLS
- $164,0002 bd2 ba1k sqft2308 S PARK AVENUE, SANFORD, FL 32771For SaleMLS ID #O6418886, Karen Albright, OPENDOOR BROKERAGE LLC. Stellar MLS
