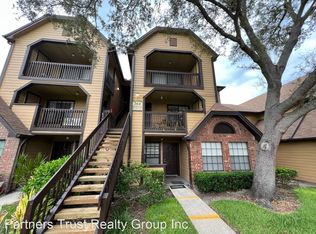
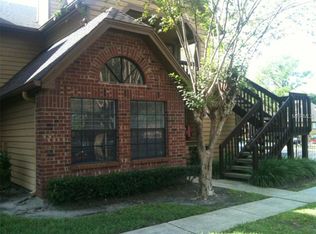
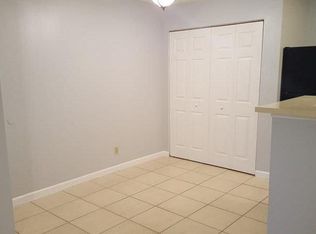
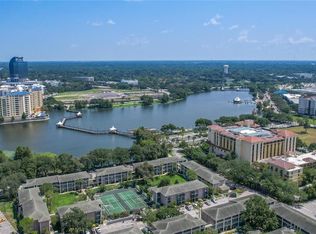
Under contract-accepting backup offers. Back on the Market! Due to unexpected buyer financing complications, this incredible property is officially back on the market. Don't miss your second chance—contact us today to schedule a showing! A beautifully updated 1 bedroom, 1 bath PREMIUM CORNER UNIT — and TOP-FLOOR unit — offering no upstairs neighbors and abundant natural light throughout. Step inside to find quartz countertops, a kitchen island with added cabinetry, a new sink and faucet, and an updated bathroom vanity. Fresh paint throughout and a brand-new water heater (installed 2025) make this home truly move-in ready. A private stairway entrance and front patio add to the unit's character, while its position at the front of the gated community means easy access and plentiful parking. Priced to sell, this is a fantastic opportunity for an investor or first-time homebuyer looking to get into a well-maintained, amenity-rich community at a great value. This unit is conveniently located near the mailbox and community amenities, with a grilling and picnic area just steps away. Residents also enjoy resort-style amenities including two lakefront pools, a fitness center, clubhouse, theater room, tennis and pickleball courts, valet trash service, car wash station, and boat/RV storage. Just minutes from Cranes Roost Park, Uptown Altamonte, and the Altamonte Mall, with free Cranerides community transportation and quick access to Downtown Orlando, schools, and AdventHealth Altamonte. Appointment required. Please do not approach the property without confirmation. Schedule your showing today!
Accepting backups
Price cut: $10K (8/27)
$117,000
364 NORTHPOINTE COURT #208, ALTAMONTE SPRINGS, FL 32701
1beds
708sqft
Condominium
Built in 1986
-- sqft lot
$111,000 Zestimate®
$165/sqft
$457/mo HOA
What's special
Fresh paint throughoutQuartz countertopsPrivate stairway entranceFront patioAbundant natural light throughoutUpdated bathroom vanity
- 93 days
- 191
- 23
Zillow last checked:
Listing updated:
Listed by:
Isabel Romero 407-569-9631,
STANDARD REALTY GROUP LLC 888-507-1299
Source: Stellar MLS,MLS#: O6421672 Originating MLS: Orlando Regional
Originating MLS: Orlando Regional
Facts & features
Interior
Bedrooms & bathrooms
- Bedrooms: 1
- Bathrooms: 1
- Full bathrooms: 1
Primary bedroom
- Features: Ceiling Fan(s), Walk-In Closet(s)
- Level: First
- Area: 140 Square Feet
- Dimensions: 10x14
Bathroom 1
- Features: Tub With Shower, No Closet
- Level: First
Dining room
- Features: Storage Closet
- Level: First
- Area: 54 Square Feet
- Dimensions: 6x9
Kitchen
- Features: Ceiling Fan(s), No Closet
- Level: First
- Area: 80 Square Feet
- Dimensions: 10x8
Living room
- Features: Ceiling Fan(s), Coat Closet
- Level: First
- Area: 196 Square Feet
- Dimensions: 14x14
Heating
- Central
Cooling
- Central Air
Appliances
- Included: Dishwasher, Dryer, Microwave, Range, Refrigerator, Washer
- Laundry: Laundry Closet
Features
- Ceiling Fan(s), Eating Space In Kitchen, Open Floorplan, Solid Surface Counters, Thermostat, Vaulted Ceiling(s)
- Flooring: Laminate, Tile
- Has fireplace: Yes
- Fireplace features: Decorative, Electric, Living Room
- Common walls with other units/homes: Corner Unit,End Unit
Interior area
- Total structure area: 708
- Total interior livable area: 708 sqft
Video & virtual tour
Property
Parking
- Parking features: Assigned, Guest, Open
- Has uncovered spaces: Yes
Features
- Levels: Two
- Stories: 2
- Patio & porch: Covered, Front Porch, Porch
- Exterior features: Sidewalk
- Waterfront features: Lake, Lake Privileges
- Body of water: LAKE ORIENTA
Details
- Parcel number: 1421295SB12002080
- Zoning: R-3
- Special conditions: None
Construction
Type & style
- Home type: Condo
- Architectural style: Contemporary,Craftsman,Traditional
- Property subtype: Condominium
- Attached to another structure: Yes
Materials
- Brick, Wood Frame, Wood Siding
- Foundation: Slab
- Roof: Shingle
Condition
- New construction: No
- Year built: 1986
Utilities & green energy
- Sewer: Public Sewer
- Water: Public
- Utilities for property: Fiber Optics
Green energy
- Water conservation: Irrigation-Reclaimed Water
Community & HOA
Community
- Features: Lake, Buyer Approval Required, Clubhouse, Community Mailbox, Deed Restrictions, Fitness Center, Gated Community - No Guard, Irrigation-Reclaimed Water, Park, Playground, Pool, Sidewalks, Special Community Restrictions, Tennis Court(s)
- Security: Gated Community
- Pet fee: $0 monthly
- Subdivision: LAKEWOOD PARK A CONDO
HOA
- Has HOA: Yes
- Amenities included: Clubhouse, Fitness Center, Playground, Pool, Recreation Facilities, Tennis Court(s)
- Services included: Cable TV, Internet, Maintenance Structure, Maintenance Grounds, Pest Control, Pool Maintenance, Recreational Facilities, Sewer, Trash
- HOA fee: $457 monthly
- HOA name: Lakewood Park
- HOA phone: 407-260-1632
Location
- Region: Altamonte Springs
Financial & listing details
- Price per square foot: $165/sqft
- Tax assessed value: $115,081
- Annual tax amount: $2,022
- Date on market: 7/8/2026
- Cumulative days on market: 63 days
- Listing terms: Cash,Conventional,VA Loan
- Ownership: Condominium
- Total actual rent: 0
- Road surface type: Asphalt
Estimated market value
$111,000
$105,000 - $117,000
$1,316/mo
Price history
| Date | Event | Price |
|---|---|---|
| 8/27/2026 | Price change | $117,000-7.9%$165/sqft |
Source:  Stellar MLS #O6421672 Report a problem Stellar MLS #O6421672 Report a problem | ||
| 8/11/2026 | Listed for sale | $127,000$179/sqft |
Source: Stellar MLS #O6421672 Report a problem | ||
| 7/15/2026 | Contingent | $127,000$179/sqft |
Source: Stellar MLS #O6421672 Report a problem | ||
| 7/8/2026 | Listed for sale | $127,000-12.4%$179/sqft |
Source: Stellar MLS #O6421672 Report a problem | ||
| 1/9/2026 | Listing removed | $145,000$205/sqft |
Source: Stellar MLS #O6325723 Report a problem | ||
| 10/15/2025 | Price change | $145,000-2.6%$205/sqft |
Source: Stellar MLS #O6325723 Report a problem | ||
| 10/1/2025 | Price change | $148,900-0.7%$210/sqft |
Source: Stellar MLS #O6325723 Report a problem | ||
| 9/19/2025 | Listed for sale | $149,900$212/sqft |
Source: Stellar MLS #O6325723 Report a problem | ||
| 8/8/2025 | Pending sale | $149,900$212/sqft |
Source: Stellar MLS #O6325723 Report a problem | ||
| 7/29/2025 | Price change | $149,900-3.2%$212/sqft |
Source: Stellar MLS #O6325723 Report a problem | ||
| 7/25/2025 | Pending sale | $154,900$219/sqft |
Source: Stellar MLS #O6325723 Report a problem | ||
| 7/10/2025 | Listed for sale | $154,900-1.7%$219/sqft |
Source: Stellar MLS #O6325723 Report a problem | ||
| 10/30/2023 | Sold | $157,500-3.4%$222/sqft |
Source: Stellar MLS #O6142288 Report a problem | ||
| 9/28/2023 | Pending sale | $163,000$230/sqft |
Source: Stellar MLS #O6142288 Report a problem | ||
| 9/15/2023 | Listed for sale | $163,000+593.6%$230/sqft |
Source: Stellar MLS #O6142288 Report a problem | ||
| 8/27/2009 | Sold | $23,500$33/sqft |
Source: Stellar MLS #O4918886 Report a problem | ||
Public tax history
| Year | Property taxes | Tax assessment |
|---|---|---|
| 2025 | $2,022 -13.3% | $115,081 -15.6% |
| 2024 | $2,331 +56.2% | $136,338 +81.1% |
| 2023 | $1,492 +17.6% | $75,290 +10% |
| 2022 | $1,269 +11% | $68,445 +10% |
| 2021 | $1,143 +5.7% | $62,223 +10% |
| 2020 | $1,082 +8.6% | $56,566 +10% |
| 2019 | $996 | $51,424 -8.3% |
| 2018 | $996 +14.8% | $56,075 +31.9% |
| 2017 | $868 +8.5% | $42,499 -1.7% |
| 2016 | $800 +8.7% | $43,247 |
| 2015 | $736 | $43,247 +5.4% |
| 2014 | $736 +30% | $41,048 +30.2% |
| 2013 | $566 -36.5% | $31,519 -35.8% |
| 2009 | $891 -51% | $49,111 -52.5% |
| 2008 | $1,817 -6.1% | $103,353 -8.7% |
| 2007 | $1,936 +50.3% | $113,249 +63.9% |
| 2006 | $1,288 | $69,100 |
Find assessor info on the county website
Monthly payment
Est. payment
Payment breakdown
Explore the cost of this home by adjusting the details. Changes won't be saved.Climate risks
Neighborhood: 32701
Nearby schools
Schools provided by the listing agent
- Elementary: Lake Orienta Elementary
- Middle: Milwee Middle
- High: Lyman High
Source: Stellar MLS. This data may not be complete. We recommend contacting the local school district to confirm school assignments for this home.
- $111,9001 bd1 ba712 sqft364 Northpointe Ct UNIT 207, Altamonte Springs, FL 32701Off Market
- $127,4002 bd1 ba867 sqft364 Northpointe 107 Ct, Altamonte Springs, FL 32701Off Market

- $134,8002 bd2 ba893 sqft364 Northpointe 108 Ct, Altamonte Springs, FL 32701Off Market
- $128,0001 bd1 ba712 sqft364 Northpointe 207 Ct, Altamonte Springs, FL 32701Sold
Similar homes
- $118,0002 bd2 ba992 sqft109 OYSTER BAY CIRCLE #220, ALTAMONTE SPRINGS, FL 32701For Sale

 MLS ID #TB8545004, Trinh Minh A Nguyen, LPT REALTY, LLC. Stellar MLS
 - $117,5002 bd2 ba992 sqft128 WATER FRONT WAY #360, ALTAMONTE SPRINGS, FL 32701For Sale
 MLS ID #O6418820, Summer Hornburg, BELMONT REALTY. Stellar MLS
 - $118,9902 bd2 ba992 sqft139 OYSTER BAY CIRCLE #200, ALTAMONTE SPRINGS, FL 32701For Sale
 MLS ID #S5143618, Ronald Fuenmayor, EXP REALTY LLC. Stellar MLS
 - $121,0003 bd2 ba992 sqft120 BLUE POINTE WAY #340, ALTAMONTE SPRINGS, FL 32701For Sale
 MLS ID #O6359831, Candice Liceaga, COLDWELL BANKER REALTY. Stellar MLS
 - $127,9001 bd1 ba792 sqft438 WINDMEADOWS STREET #438, ALTAMONTE SPRINGS, FL 32701For SaleMLS ID #O6434181, Susanne Moser, MOSER REALTY CO. Stellar MLS
- $99,9001 bd1 ba712 sqft420 FORESTWAY CIRCLE #206, ALTAMONTE SPRINGS, FL 32701For SaleMLS ID #O6314592, Holly Kroll, KROLL REALTY GROUP. Stellar MLS
- $139,0002 bd1 ba867 sqft485 FORESTWAY CIRCLE #106, ALTAMONTE SPRINGS, FL 32701For SaleMLS ID #O6385772, Isabel Sirizzotti, SUNNY 365 REALTY GROUP. Stellar MLS
- $130,0001 bd1 ba792 sqft430 WINDMEADOWS STREET, ALTAMONTE SPRINGS, FL 32701For SaleMLS ID #V4950566, Lissette Vargas Cantu, LA ROSA REALTY CW PROPERTIES L. Stellar MLS
- $139,0001 bd1 ba940 sqft500 ORANGE DRIVE #10, ALTAMONTE SPRINGS, FL 32701For SaleMLS ID #O6403104, Nikita Ager, LLC, FLORIDA REALTY INVESTMENTS. Stellar MLS
- $139,0002 bd2 ba1k sqft568 ORANGE DRIVE #50, ALTAMONTE SPRINGS, FL 32701For SaleMLS ID #O6405353, Monica Perlas, COLDWELL BANKER REALTY. Stellar MLS
- $125,0002 bd1 ba828 sqft305 WYMORE ROAD #208, ALTAMONTE SPRINGS, FL 32714For SaleMLS ID #G5114793, Lori Reisman, P.A, COLDWELL BANKER VANGUARD EDGE REALTY. Stellar MLS
- $99,9002 bd2 ba992 sqft145 OYSTER BAY CIRCLE #240, ALTAMONTE SPRINGS, FL 32701For SaleMLS ID #O6392507, Kelly Hildebrand, FANNIE HILLMAN & ASSOCIATES. Stellar MLS
- $90,0002 bd2 ba992 sqft129 BLUE POINT WAY #340, ALTAMONTE SPRINGS, FL 32701For SaleMLS ID #O6387961, Erica Diaz, HOMEVEST REALTY. Stellar MLS
- $135,0002 bd2 ba897 sqft924 LAKE DESTINY RD #F, ALTAMONTE SPRINGS, FL 32714For SaleMLS ID #O6447111, Corey Smallman, MARKET CONNECT REALTY LLC. Stellar MLS
- $135,0001 bd1 ba650 sqft305 WYMORE ROAD #205, ALTAMONTE SPRINGS, FL 32714For SaleMLS ID #O6427137, Angela Carney, CORCORAN PREMIER REALTY. Stellar MLS
- $152,5001 bd1 ba834 sqft510 CRANES WAY #206, ALTAMONTE SPRINGS, FL 32701For SaleMLS ID #O6430818, Deborah Perry, PA, WATSON REALTY CORP. Stellar MLS
- $99,0002 bd1 ba826 sqft904 LAKE DESTINY ROAD #H, ALTAMONTE SPRINGS, FL 32714For SaleMLS ID #O6430149, Bianca Botelho, PA, RE/MAX ASSURED. Stellar MLS
- $140,0002 bd1 ba881 sqft1695 LEE ROAD #C206, WINTER PARK, FL 32789For SaleMLS ID #TB8551269, Ingrid Garcia Rodriguez, INVESTMENT REALTY. Stellar MLS
- $105,0001 bd1 ba796 sqft1000 S SEMORAN BOULEVARD #302, WINTER PARK, FL 32792For SaleMLS ID #O6428713, Amaal Barakat, KELLER WILLIAMS ADVANTAGE III. Stellar MLS
- $139,9002 bd1 ba930 sqft202 RIVERBEND DRIVE #103, ALTAMONTE SPRINGS, FL 32714For SaleMLS ID #O6430513, Abdul Aitboukil, SOUTHERN PRESTIGE REALTY INC. Stellar MLS
