Opportunity You Don’t Want to Miss. Location. Upgrades. Demand. This One Delivers. Welcome to 2535 N Alafaya Trail #66 — a fully upgraded, move-in-ready condo just minutes from UCF, positioned in one of East Orlando’s highest-demand areas. From the moment you walk in, you’ll notice this isn’t your typical condo. Bright, open, and thoughtfully upgraded with custom recessed lighting, ceiling fans in every room, and a clean, modern feel that stands out immediately. The major systems? Already handled. A NEW A/C and updated electrical mean peace of mind from day one — no unexpected expenses, just move in and enjoy. The kitchen delivers exactly what buyers are looking for — stainless steel appliances, custom cabinetry, and warm butcher block countertops that blend style and function. It opens seamlessly to the main living space, making entertaining easy and everyday living effortless. Step outside to your private screened lanai — perfect for morning coffee or unwinding after a long day — plus a convenient storage closet for added flexibility. The bathroom has been upgraded where it matters with a sleek dual-sink vanity and modern finishes, while the bedroom offers a comfortable, low-maintenance retreat. Location seals the deal. Just minutes to UCF, Waterford Lakes, major highways, dining, and shopping — this is a high-demand area with consistent rental appeal and long-term value. Clean. Updated. Strategically located. Incentives included. Opportunities like this don’t sit — schedule your showing before it’s gone.
Pending
Price cut: $15K (7/29)
$135,000
2535 N ALAFAYA TRAIL #66, ORLANDO, FL 32826
2beds
850sqft
:
Get pre-qualified$1,216/mo
Condominium
Built in 1973
-- sqft lot
$-- Zestimate®
$159/sqft
$250/mo HOA
What's special
Modern fixturesModern clean aestheticPrivate screened lanaiUpdated mirrorsConvenient storage closetBright open layoutCustom cabinets
- 189 days |
- 331 |
- 24 |
Zillow last checked:
Listing updated:
Listed by:
Michelle Forbes 407-259-9968,
MARK SPAIN REAL ESTATE 855-299-7653
Source: Stellar MLS,MLS#: O6379441 Originating MLS: Orlando Regional
Originating MLS: Orlando Regional
Facts & features
Interior
Bedrooms & bathrooms
- Bedrooms: 2
- Bathrooms: 1
- Full bathrooms: 1
Primary bedroom
- Features: Built-in Closet
- Level: First
- Area: 130 Square Feet
- Dimensions: 13x10
Bedroom 2
- Features: Built-in Closet
- Level: First
- Area: 130 Square Feet
- Dimensions: 13x10
Dining room
- Level: First
- Area: 56 Square Feet
- Dimensions: 8x7
Kitchen
- Level: First
- Area: 63 Square Feet
- Dimensions: 9x7
Living room
- Level: First
- Area: 252 Square Feet
- Dimensions: 14x18
Heating
- Central
Cooling
- Central Air
Appliances
- Included: Dishwasher, Range, Refrigerator
- Laundry: None
Features
- Ceiling Fan(s)
- Flooring: Ceramic Tile, Laminate
- Has fireplace: No
Interior area
- Total structure area: 850
- Total interior livable area: 850 sqft
Property
Features
- Levels: One
- Stories: 1
- Exterior features: Storage
Lot
- Size: 5,485 Square Feet
Details
- Parcel number: 152231937705066
- Zoning: R-3
- Special conditions: None
Construction
Type & style
- Home type: Condo
- Property subtype: Condominium
Materials
- Block
- Foundation: Block
- Roof: Shingle
Condition
- New construction: No
- Year built: 1973
Utilities & green energy
- Sewer: Public Sewer
- Water: Public
- Utilities for property: Electricity Connected
Community & HOA
Community
- Features: Pool
- Pet fee: $0 monthly
- Subdivision: WINDMILL POINT CONDO
HOA
- Has HOA: Yes
- Services included: Community Pool
- HOA fee: $250 monthly
- HOA name: Barry Watson
Location
- Region: Orlando
Financial & listing details
- Price per square foot: $159/sqft
- Tax assessed value: $127,500
- Annual tax amount: $1,641
- Date on market: 2/3/2026
- Cumulative days on market: 118 days
- Ownership: Condominium
- Total actual rent: 0
- Electric utility on property: Yes
- Road surface type: Paved
Estimated market value
Not available
Estimated sales range
Not available
Not available
Price history
| Date | Event | Price |
|---|---|---|
| 8/4/2026 | Pending sale | $135,000$159/sqft |
Source:  Stellar MLS #O6379441 Report a problem Stellar MLS #O6379441 Report a problem | ||
| 7/29/2026 | Price change | $135,000-10%$159/sqft |
Source: Stellar MLS #O6379441 Report a problem | ||
| 5/29/2026 | Pending sale | $150,000$176/sqft |
Source: Stellar MLS #O6379441 Report a problem | ||
| 3/3/2026 | Price change | $150,000-3.2%$176/sqft |
Source: Stellar MLS #O6379441 Report a problem | ||
| 2/17/2026 | Price change | $155,000-3.1%$182/sqft |
Source: Stellar MLS #O6379441 Report a problem | ||
| 2/3/2026 | Listed for sale | $160,000-19.6%$188/sqft |
Source: Stellar MLS #O6379441 Report a problem | ||
| 11/30/2022 | Listing removed | -- |
Source: Zillow Rental Manager Report a problem | ||
| 11/14/2022 | Price change | $1,500-9.1%$2/sqft |
Source: Zillow Rental Network_1 Report a problem | ||
| 10/20/2022 | Listed for rent | $1,650$2/sqft |
Source: Zillow Rental Network_1 #G5061732 Report a problem | ||
| 10/12/2022 | Listing removed | -- |
Source: Zillow Rental Manager Report a problem | ||
| 10/2/2022 | Listed for rent | $1,650+32%$2/sqft |
Source: Zillow Rental Manager Report a problem | ||
| 9/20/2022 | Listing removed | -- |
Source: Stellar MLS #O6049877 Report a problem | ||
| 8/5/2022 | Listed for sale | $199,000+539.9%$234/sqft |
Source: Stellar MLS #O6049877 Report a problem | ||
| 5/4/2022 | Listing removed | -- |
Source: Zillow Rental Manager Report a problem | ||
| 4/24/2022 | Listed for rent | $1,250$1/sqft |
Source: Zillow Rental Manager Report a problem | ||
| 4/30/2009 | Sold | $31,100+30.1%$37/sqft |
Source: Public Record Report a problem | ||
| 3/15/2009 | Listed for sale | $23,900-86.3%$28/sqft |
Source: foreclosure.com Report a problem | ||
| 4/9/2007 | Sold | $174,900$206/sqft |
Source: Public Record Report a problem | ||
Public tax history
| Year | Property taxes | Tax assessment |
|---|---|---|
| 2024 | $1,496 +24.6% | $69,747 +10% |
| 2023 | $1,201 +6.6% | $63,406 +10% |
| 2022 | $1,126 +1.9% | $57,642 +10% |
| 2021 | $1,106 +12.7% | $52,402 +10% |
| 2020 | $981 +1.9% | $47,638 +10% |
| 2019 | $962 +12.5% | $43,307 +10% |
| 2018 | $855 | $39,370 -31.9% |
| 2017 | $855 +12.7% | $57,800 +13.3% |
| 2016 | $759 +9% | $51,000 +11.1% |
| 2015 | $696 +12.9% | $45,900 +5.3% |
| 2014 | $616 +17.2% | $43,600 +21% |
| 2013 | $526 +33.9% | $36,019 +62.1% |
| 2012 | $393 0% | $22,223 +0.3% |
| 2011 | $393 +1.9% | $22,147 -1.3% |
| 2010 | $385 | $22,449 -78.6% |
| 2009 | -- | $104,800 -20% |
| 2008 | $2,151 +5% | $131,000 +4.8% |
| 2007 | $2,049 | $125,000 |
Find assessor info on the county website
Monthly payment
Est. payment
Payment breakdown
Explore the cost of this home by adjusting the details. Changes won't be saved.Climate risks
Neighborhood: 32826
Nearby schools
GreatSchools rating
- 5/10Riverdale Elementary SchoolGrades: PK-5Distance: 1.1 mi
- 6/10Corner Lake Middle SchoolGrades: 6-8Distance: 4.6 mi
- 4/10University High SchoolGrades: 9-12Distance: 0.6 mi
Schools provided by the listing agent
- Elementary: Riverdale Elem
- Middle: Corner Lake Middle
- High: University High
Source: Stellar MLS. This data may not be complete. We recommend contacting the local school district to confirm school assignments for this home.

- $144,0002 bd1 ba850 sqft2535 N Alafaya Trl APT 68, Orlando, FL 32826Sold
- $167,0002 bd1 ba850 sqft2535 N Alafaya Trl APT 65, Orlando, FL 32826Sold

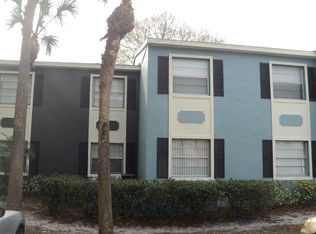
- $177,7002 bd1 ba850 sqft2535 N Alafaya Trl APT 67, Orlando, FL 32826Off Market
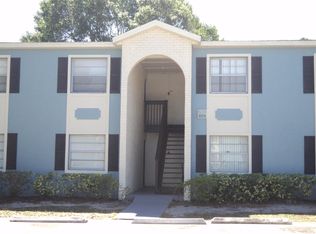
- $177,7002 bd1 ba850 sqft2539 N Alafaya Trl APT 76, Orlando, FL 32826Off Market
- $176,6002 bd1 ba850 sqft2539 N Alafaya Trl APT 75, Orlando, FL 32826Off Market
- $174,6002 bd1 ba850 sqft2539 N Alafaya Trl APT 74, Orlando, FL 32826Off Market
- $149,1002 bd1 ba850 sqft2539 N Alafaya Trl APT 73, Orlando, FL 32826Off Market
- $183,5002 bd1 ba900 sqft2537 N Alafaya Trl APT 69, Orlando, FL 32826Off Market
A local agent can set up tours, give advice and negotiate with sellers.
Similar homes
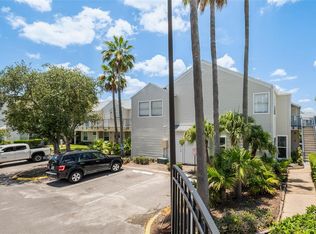
- $140,0002 bd2 ba930 sqft2568 WOODGATE BOULEVARD #107, ORLANDO, FL 32822For Sale
 MLS ID #O6421805, Steven Thetford, KELLER WILLIAMS WINTER PARK. Stellar MLS
 - $130,0002 bd2 ba930 sqft2552 WOODGATE BOULEVARD #107, ORLANDO, FL 32822For Sale
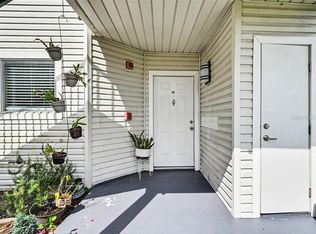 MLS ID #O6416786, ARod Rodriguez-Aponte, MARK SPAIN REAL ESTATE. Stellar MLS
 - $129,0002 bd2 ba1k sqft2564 WOODGATE BOULEVARD #204, ORLANDO, FL 32822For Sale
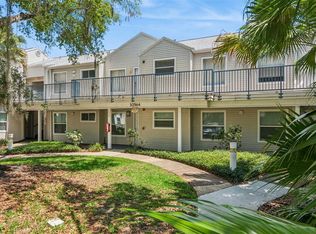 MLS ID #O6408565, Jenna Palmero, COLDWELL BANKER REALTY. Stellar MLS
 - $130,0002 bd2 ba846 sqft2542 OAK PARK WAY #101, ORLANDO, FL 32822For Sale
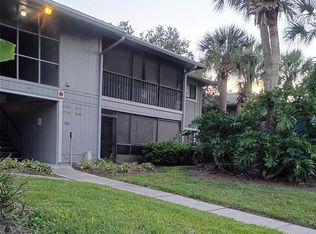 MLS ID #O6387539, John Muccigrosso, PA, RE/MAX 200 REALTY. Stellar MLS
 - $125,0002 bd2 ba920 sqft525 CONWAY ROAD #29, ORLANDO, FL 32807For SaleMLS ID #O6431256, Tess Muccigrosso, RE/MAX 200 REALTY. Stellar MLS
- $129,9002 bd2 ba836 sqft1085 S HIAWASSEE ROAD #523, ORLANDO, FL 32835For SaleMLS ID #O6431052, Hojin Chang, RE/MAX PRIME PROPERTIES. Stellar MLS
- $125,0002 bd2 ba944 sqft931 W OAK RIDGE ROAD #B, ORLANDO, FL 32809For SaleMLS ID #O6427939, Natalia Rodriguez Pagan, LPT REALTY, LLC. Stellar MLS
- $145,0002 bd2 ba830 sqft2031 DIXIE BELLE DRIVE #2031C, ORLANDO, FL 32812For SaleMLS ID #O6412515, Marina Heath, EXP REALTY LLC. Stellar MLS
- $115,0001 bd1 ba796 sqft1000 S SEMORAN BOULEVARD #302, WINTER PARK, FL 32792For SaleMLS ID #O6428713, Amaal Barakat, KELLER WILLIAMS ADVANTAGE III. Stellar MLS
- $165,0001 bd1 ba732 sqft9513 DARIEN AVENUE #9513, ORLANDO, FL 32817For SaleMLS ID #O6384336, Nora Rios, WEICHERT REALTORS HALLMARK PRO. Stellar MLS
- $149,9002 bd2 ba1.2k sqft4223 S. SEMORAN BLVD #6, ORLANDO, FL 32822For SaleMLS ID #O6419790, Corey Smallman, MARKET CONNECT REALTY LLC. Stellar MLS
- $195,0002 bd2 ba1.1k sqft11147 ACME DRIVE #D, ORLANDO, FL 32825For SaleMLS ID #O6376254, Jose Rojo, URBAN-O REAL ESTATE SOLUTIONS. Stellar MLS
- $120,0002 bd1 ba826 sqft922 LAKE DESTINY ROAD #E, ALTAMONTE SPRINGS, FL 32714For SaleMLS ID #O6430739, Moses Nae, MIAMI TANGO INVESTMENTS REALTY. Stellar MLS
- $190,0002 bd2 ba820 sqft3806 SOUTHPOINTE DRIVE #L4, ORLANDO, FL 32822For SaleMLS ID #O6429366, Nicole Hoffmann, SAMMY D SMITH PLLC. Stellar MLS
- $130,0001 bd1 ba792 sqft430 WINDMEADOWS STREET, ALTAMONTE SPRINGS, FL 32701For SaleMLS ID #V4950566, Lissette Vargas Cantu, LA ROSA REALTY CW PROPERTIES L. Stellar MLS
- $155,0002 bd2 ba1.2k sqft4269 S SEMORAN BOULEVARD #14, ORLANDO, FL 32822For SaleMLS ID #O6392200, Diviana Munoz, EMPIRE NETWORK REALTY. Stellar MLS
- $159,0002 bd2 ba1.2k sqft4267 S SEMORAN BOULEVARD #11, ORLANDO, FL 32822For SaleMLS ID #O6405203, Janet Moreno, EXP REALTY LLC. Stellar MLS
- $155,0002 bd2 ba842 sqft3252 S SEMORAN BOULEVARD #22, ORLANDO, FL 32822For SaleMLS ID #O6422654, Jenny Wemert, WEMERT GROUP REALTY LLC. Stellar MLS
- $185,0003 bd2 ba1.1k sqft5656 ROYAL PINE BOULEVARD #27, ORLANDO, FL 32807For SaleMLS ID #O6384013, Sean Burke, KELLER WILLIAMS ADVANTAGE 2 REALTY. Stellar MLS
- $155,0003 bd2 ba993 sqft2019 DIXIE BELLE DRIVE #G, ORLANDO, FL 32812For SaleMLS ID #O6413497, Dean Gonzalez, KELLER WILLIAMS ADVANTAGE 2 REALTY. Stellar MLS
