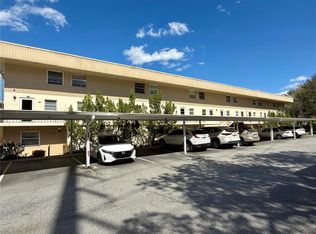
Make It Your Own! Spacious Mount Dora Condo Ready for Your Finishing Touches. Skip the cookie-cutter renovations and design a space that truly reflects your taste. This bright and open 2-bedroom, 2-bathroom condo offers an incredible layout highlighted by soaring vaulted ceilings, a cozy fireplace, and an abundance of natural light. The impressive wall of patio doors slides open to a private balcony, ideal for catching a breeze or watching the beautiful sunrise. This home is completely liveable now but serves as the perfect opportunity to customize your kitchen, baths, and flooring over time. Enjoy a stress-free exterior lifestyle while the HOA manages the grounds, water, and trash. Take advantage of the community pool or explore the area; you are perfectly positioned right by the Mount Dora Golf Club and a quick walk from the world-class dining and charm of historic downtown.
For sale
Price cut: $2.5K (9/9)
$174,400
1051 S HIGHLAND STREET #3D, MOUNT DORA, FL 32757
2beds
1,071sqft
Condominium
Built in 1974
-- sqft lot
$-- Zestimate®
$163/sqft
$660/mo HOA
What's special
Two bright bedroomsLakefront charmLarge windowsSerene community poolRefreshing open atmosphereAmple storageSoaring vaulted ceilings
- 202 days
- 532
- 8
Zillow last checked:
Listing updated:
Listed by:
Richard Trzaskoma 360-259-7602,
HICKORY HILL REALTY & MGT INC. 352-357-4949
Source: Stellar MLS,MLS#: G5108567 Originating MLS: Lake and Sumter
Originating MLS: Lake and Sumter
Facts & features
Interior
Bedrooms & bathrooms
- Bedrooms: 2
- Bathrooms: 2
- Full bathrooms: 2
Primary bedroom
- Features: Walk-In Closet(s)
- Level: First
- Area: 187 Square Feet
- Dimensions: 17x11
Bedroom 2
- Features: Built-in Closet
- Level: First
- Area: 176 Square Feet
- Dimensions: 16x11
Kitchen
- Level: First
- Area: 72 Square Feet
- Dimensions: 9x8
Living room
- Level: First
- Area: 192 Square Feet
- Dimensions: 16x12
Heating
- Central, Electric
Cooling
- Central Air
Appliances
- Included: Dishwasher
- Laundry: Inside, Laundry Closet
Features
- Cathedral Ceiling(s)
- Flooring: Carpet, Ceramic Tile
- Has fireplace: Yes
- Fireplace features: Wood Burning
Interior area
- Total structure area: 1,450
- Total interior livable area: 1,071 sqft
Video & virtual tour
Property
Features
- Levels: One
- Stories: 1
- Exterior features: Balcony
Lot
- Size: 1,180 Square Feet
Details
- Parcel number: 321927040000300D00
- Zoning: R-3
- Special conditions: None
Construction
Type & style
- Home type: Condo
- Property subtype: Condominium
Materials
- Wood Frame, Wood Siding
- Foundation: Slab
- Roof: Shingle
Condition
- New construction: No
- Year built: 1974
Utilities & green energy
- Sewer: Public Sewer
- Water: Public
- Utilities for property: BB/HS Internet Available, Electricity Connected, Sewer Connected, Water Connected
Community & HOA
Community
- Features: Pool, Sidewalks
- Pet fee: $0 monthly
- Subdivision: BUNKER HILLS INC
HOA
- Has HOA: Yes
- Services included: Community Pool, Maintenance Structure, Maintenance Grounds, Pool Maintenance, Trash
- HOA fee: $660 monthly
- HOA name: Bonnie Gonzalez
Location
- Region: Mount Dora
Financial & listing details
- Price per square foot: $163/sqft
- Tax assessed value: $165,703
- Annual tax amount: $1,927
- Date on market: 2/20/2026
- Cumulative days on market: 202 days
- Listing terms: Cash,Conventional,FHA,VA Loan
- Ownership: Fee Simple
- Total actual rent: 0
- Electric utility on property: Yes
- Road surface type: Asphalt
Estimated market value
Not available
Estimated sales range
Not available
Not available
Price history
| Date | Event | Price |
|---|---|---|
| 9/9/2026 | Price change | $174,400-1.4%$163/sqft |
Source:  Stellar MLS #G5108567 Report a problem Stellar MLS #G5108567 Report a problem | ||
| 8/12/2026 | Price change | $176,900-1.7%$165/sqft |
Source: Stellar MLS #G5108567 Report a problem | ||
| 3/19/2026 | Price change | $180,000-5.2%$168/sqft |
Source: Stellar MLS #G5108567 Report a problem | ||
| 2/20/2026 | Listed for sale | $189,900+50.1%$177/sqft |
Source: Stellar MLS #G5108567 Report a problem | ||
| 7/12/2024 | Listing removed | $126,500+2.8%$118/sqft |
Source: Stellar MLS #G5037705 Report a problem | ||
| 6/2/2021 | Sold | $123,100-2.7%$115/sqft |
Source: Public Record Report a problem | ||
| 4/8/2021 | Pending sale | $126,500+175%$118/sqft |
Source: Stellar MLS #G5037705 Report a problem | ||
| 11/8/2012 | Sold | $46,000-16.2%$43/sqft |
Source: Public Record Report a problem | ||
| 8/21/2012 | Price change | $54,900-8.3%$51/sqft |
Source: Real Living #G4684536 Report a problem | ||
| 6/19/2012 | Price change | $59,900-14.3%$56/sqft |
Source: Real Living #G4684536 Report a problem | ||
| 2/22/2012 | Price change | $69,900-6.7%$65/sqft |
Source: DUNN REALTY #G4675617 Report a problem | ||
| 9/7/2011 | Listed for sale | $74,900+11.8%$70/sqft |
Source: Dunn Realty #G4675617 Report a problem | ||
| 2/17/2000 | Sold | $67,000+4.7%$63/sqft |
Source: Public Record Report a problem | ||
| 7/9/1997 | Sold | $64,000$60/sqft |
Source: Public Record Report a problem | ||
Public tax history
| Year | Property taxes | Tax assessment |
|---|---|---|
| 2025 | $1,927 +4.5% | $137,290 +2.9% |
| 2024 | $1,844 +6.3% | $133,430 +3% |
| 2023 | $1,734 -2.6% | $129,550 +3% |
| 2022 | $1,781 +114.7% | $125,783 +30.8% |
| 2021 | $829 -52.7% | $96,178 +42% |
| 2020 | $1,755 +15% | $67,751 +10% |
| 2019 | $1,525 +7.6% | $61,592 +10% |
| 2018 | $1,417 | $55,993 +10% |
| 2017 | $1,417 +31.7% | $50,903 |
| 2016 | $1,076 +0.1% | $50,903 +1.7% |
| 2015 | $1,076 -2.1% | $50,048 -5.1% |
| 2014 | $1,099 +7.8% | $52,763 +2.1% |
| 2013 | $1,019 -20.7% | $51,657 -20.1% |
| 2012 | $1,286 -34.3% | $64,673 -35.3% |
| 2011 | $1,957 +419.7% | $99,932 +43.7% |
| 2010 | $377 +3.9% | $69,547 +2.7% |
| 2009 | $362 +0.3% | $67,719 +0.1% |
| 2008 | $361 -24.3% | $67,652 +3% |
| 2007 | $477 -14% | $65,682 +2.5% |
| 2006 | $554 +4.8% | $64,080 +3% |
| 2005 | $529 +7.6% | $62,214 |
| 2004 | $492 +1.6% | -- |
| 2003 | $484 +6.8% | $60,698 +4.9% |
| 2002 | $453 -35.6% | $57,887 +1.6% |
| 2001 | $703 -45% | $56,976 |
| 2000 | $1,279 | $56,976 |
Find assessor info on the county website
Monthly payment
Est. payment
Payment breakdown
Explore the cost of this home by adjusting the details. Changes won't be saved.Climate risks
Neighborhood: 32757
Nearby schools
Schools provided by the listing agent
- Elementary: Round Lake Elem
- Middle: Mount Dora Middle
- High: Mount Dora High
Source: Stellar MLS. This data may not be complete. We recommend contacting the local school district to confirm school assignments for this home.



Similar homes
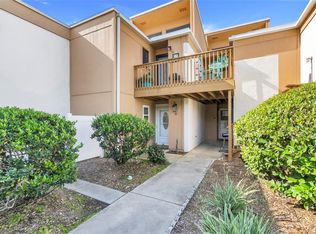
- $214,9002 bd2 ba1k sqft1051 S HIGHLAND STREET #7E, MOUNT DORA, FL 32757For Sale
 MLS ID #G5112380, Jorge Feliciano, Jr, BHHS FLORIDA REALTY. Stellar MLS
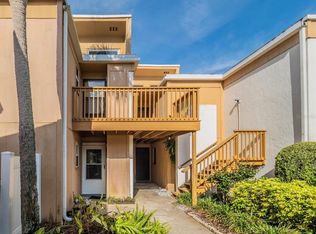
 - $257,0002 bd2 ba1k sqft4300 BAYWOOD BOULEVARD #C106, MOUNT DORA, FL 32757For Sale
 MLS ID #G5113298, Anita Dinard, ARROW REALTY & INVESTMENTS INC. Stellar MLS
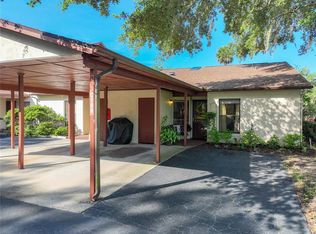
 - $175,0002 bd2 ba932 sqft2105 GREENLAW COURT #2105, LEESBURG, FL 34788For Sale
 MLS ID #S5139750, Vildan Nigro, RIVA REALTY GROUP LLC. Stellar MLS
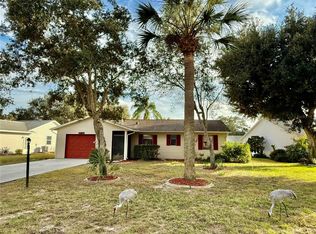
 - $175,0002 bd3 ba977 sqft404 E ORLANDO AVENUE #8B, OCOEE, FL 34761For Sale
 MLS ID #O6386582, David Dorman, CENTURY 21 CARIOTI. Stellar MLS
 - $170,0002 bd2 ba1.4k sqft3746 PARWAY ROAD #1349, ZELLWOOD, FL 32798For SaleMLS ID #O6382913, Barbara Riddell, ZELLWOOD PROPERTIES LLC. Stellar MLS
- $139,9002 bd3 ba1k sqft1412 OAK PLACE #J, APOPKA, FL 32712For SaleMLS ID #O6426278, Shelene Klote, FLORIDA REALTY INVESTMENTS. Stellar MLS
- $159,9002 bd2 ba1.6k sqft3725 COHEN DRIVE #717, ZELLWOOD, FL 32798For SaleMLS ID #O6436691, Barbara Riddell, ZELLWOOD PROPERTIES LLC. Stellar MLS
- $179,0002 bd2 ba1.4k sqft4122 GREENBLUFF ROAD #821, ZELLWOOD, FL 32798For SaleMLS ID #O6401503, Marilyn Polson, KELLER WILLIAMS HERITAGE REALTY. Stellar MLS
- $193,0002 bd1 ba812 sqft37 PINE STREET, EUSTIS, FL 32726For SaleMLS ID #O6417855, Lynda Cheros, GOLDENCREST REALTY LLC. Stellar MLS
- $174,9002 bd1 ba851 sqft731 SUGAR BAY WAY #103, LAKE MARY, FL 32746For SaleMLS ID #O6395068, Francine Arroyo Santowski, BHHS FLORIDA REALTY. Stellar MLS
- $164,4002 bd2 ba1.6k sqft3833 OLAX COURT, ZELLWOOD, FL 32798For SaleMLS ID #O6364369, Barbara Riddell, ZELLWOOD PROPERTIES LLC. Stellar MLS
- $155,5002 bd2 ba1.2k sqft3740 N CITRUS CIRCLE #709, ZELLWOOD, FL 32798For SaleMLS ID #O6368291, Marilyn Polson, KELLER WILLIAMS HERITAGE REALTY. Stellar MLS
- $199,9992 bd2 ba974 sqft1014 VILLA LANE #7, APOPKA, FL 32712For SaleMLS ID #O6357226, Adeli Galvis, MARVIEW INTERNATIONAL REALTY LLC. Stellar MLS
- $150,0002 bd2 ba1.1k sqft1068 LOTUS PARKWAY #815, ALTAMONTE SPRINGS, FL 32714For SaleMLS ID #O6428564, Elyse Frauendorfer, KORR REALTY CORP. Stellar MLS
- $169,9003 bd2 ba960 sqft31638 LAKE DRIVE, EUSTIS, FL 32736For SaleMLS ID #O6420109, Chris Cranias, KROLL REALTY GROUP. Stellar MLS
- $204,9002 bd3 ba977 sqft410 E ORLANDO AVENUE #19A, OCOEE, FL 34761For SaleMLS ID #O6408202, Nanette Edmonds, JAMIESON PROPERTIES, INC.. Stellar MLS
- $151,5002 bd2 ba924 sqft400 LAKE PLACID COURT #104, ALTAMONTE SPRINGS, FL 32701For SaleMLS ID #O6423281, Kelly Popchock, KELLER WILLIAMS REALTY AT THE PARKS. Stellar MLS
- $180,0002 bd1 ba1k sqft456 WINDMEADOWS STREET #456, ALTAMONTE SPRINGS, FL 32701For SaleMLS ID #O6348524, Mercedes Peralta, INVESTOR'S HOME REALTY. Stellar MLS
- $129,0002 bd2 ba1.1k sqft4007 VERSAILLES DRIVE #4007F, ORLANDO, FL 32808For SaleMLS ID #S5156953, Delfina Tata, PROFESSIONAL PROPERTY MGMT & L. Stellar MLS
- $175,0002 bd3 ba1.2k sqft2942 POPLAR AVENUE, LEESBURG, FL 34748For SaleMLS ID #G5099603, Deborah Elliott, CHARLES RUTENBERG REALTY ORLANDO. Stellar MLS
