Skip main navigation
Sold for $227,000
  • $227,000

    1051 S Highland St APT 5D, Mount Dora, FL 32757

    2beds
    1,071sqft
    Condominium
    Built in 1974
    -- sqft lot
    $227,200 Zestimate®
    $212/sqft
    $1,614 Estimated rent

    Home value

    $227,200

    $211,000 - $245,000

    $1,614/mo

    Zestimate® history
    Loading
    Loading...

    Owner options

    List your home for rent

    $1,614/mo

    Rent Zestimate®

    Find your next renter with Zillow Rental Manager. Plus, with online applications, you can quickly screen prospective tenants – for free.

    Learn more

    $1,614/mo

    Rent Zestimate®

    Refinance and save

    $2,311/mo

    Est. payment

    Refinancing to a lower rate could help reduce your monthly payments and save thousands over the life of the loan.

    See today's rates

    $2,311/mo

    Est. payment

    Explore your selling options

    Work with a Zillow partner agent

    Leverage their expertise and Zillow's premium Showcase listings to get your home seen by more buyers.

    Get started

    List with your own agent

    Get your home in front of millions of buyers by listing it on Zillow.

    Learn how to do it

    Sell it yourself

    Take full control of how buyers see your home on Zillow by listing For Sale by Owner (FSBO).

    List your home

    What's special

    Fresh paintGuest bedroomPool viewVersatile bonus spaceBright open living spaceOwn washer and dryerSpacious primary suite
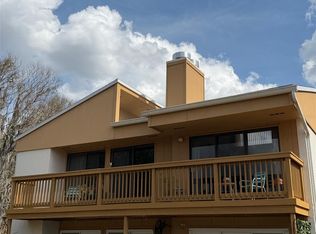
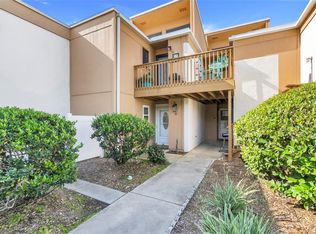
    Stylishly Updated 2BR/2BA Condo with Pool View – Just 1 Mile from Downtown Mount Dora! Enjoy modern living in this beautifully refreshed condo overlooking the community pool and located just minutes from all the charm of downtown Mount Dora. Step inside to a bright, open living space with soaring ceilings, fresh paint, new flooring, and a refinished fireplace that creates a warm, inviting atmosphere. The kitchen features stainless steel appliances, a convenient breakfast bar, and newer dishwasher and stove. Major improvements in 2022 include new sliders, windows, and doors—offering added efficiency and peace of mind. The spacious primary suite includes a large walk-in closet, dual vanities, and a private bath with a step-in shower. The guest bedroom is equally comfortable with easy access to the second full bathroom featuring a tub/shower combo. A versatile bonus space just off the living room makes an ideal home office, dining nook, or cozy reading spot. The unit also comes with its own washer and dryer, a valuable convenience. Sip your morning coffee or relax at sunset on the private balcony overlooking the sparkling pool. Located approximately one mile from downtown Mount Dora, you’re perfectly positioned to enjoy year-round festivals, boutiques, waterfront dining, and the scenic Chain of Lakes. Outdoor enthusiasts will love being close to Lake Dora for boating and fishing, while commuters appreciate quick access to US 441, making outings to Orlando, Disney, and both coasts easy. Move-in ready and ideally located, this condo offers a winning combination of updates, comfort, and lifestyle. Schedule your showing today—this one won’t last!

    Zillow last checked:

    Listing updated:

    Listed by:

    Richard Patterson 352-978-8393,

    PATTERSON REALTY 352-409-4811,

    Janice Patterson 352-409-4811,

    PATTERSON REALTY

    Bought with:

    Will Siebert, 3024036

    LPT REALTY, LLC.

    Source: Stellar MLS,MLS#: G5102746MLS LogoOriginating MLS: Lake and Sumter

    Facts & features

    Interior

    Bedrooms & bathrooms
    • Bedrooms: 2
    • Bathrooms: 2
    • Full bathrooms: 2
    Primary bedroom
    • Features: Built-in Closet
    • Level: First
    • Area: 165 Square Feet
    • Dimensions: 11x15
    Bedroom 2
    • Features: Built-in Closet
    • Level: First
    • Area: 154 Square Feet
    • Dimensions: 11x14
    Primary bathroom
    • Level: First
    Bathroom 2
    • Level: First
    Great room
    • Features: Ceiling Fan(s)
    • Level: First
    Kitchen
    • Level: First
    • Area: 72 Square Feet
    • Dimensions: 8x9
    Living room
    • Features: Ceiling Fan(s)
    • Level: First
    • Area: 112 Square Feet
    • Dimensions: 7x16
    Heating
    • Central, Electric
    Cooling
    • Central Air
    Appliances
    • Included: Convection Oven, Dishwasher, Dryer, Microwave, Washer
    • Laundry: Inside, Laundry Closet
    Features
    • Ceiling Fan(s)
    • Flooring: Engineered Hardwood
    • Doors: Sliding Doors
    • Has fireplace: Yes
    • Fireplace features: Family Room
    Interior area
    • Total structure area: 1,071
    • Total interior livable area: 1,071 sqft

    Property

    Features
    • Levels: One
    • Stories: 1
    • Exterior features: Balcony, Lighting, Storage
    Lot
    • Size: 1,180 Square Feet
    Details
    • Parcel number: 321927040000500D00
    • Zoning: R-3
    • Special conditions: None

    Construction

    Type & style
    • Home type: Condo
    • Property subtype: Condominium
    Materials
    • Wood Frame
    • Foundation: Slab
    • Roof: Shingle
    Condition
    • New construction: No
    • Year built: 1974

    Utilities & green energy

    • Sewer: Public Sewer
    • Water: Public
    • Utilities for property: Cable Connected, Electricity Connected, Sewer Connected, Water Connected

    Community & HOA

    Community
    • Features: Buyer Approval Required, Community Mailbox, Deed Restrictions, Irrigation-Reclaimed Water, Pool, Sidewalks
    • Pet fee: $0 monthly
    • Subdivision: BUNKER HILLS INC
    HOA
    • Has HOA: Yes
    • Services included: Common Area Taxes, Community Pool, Reserve Fund, Insurance, Maintenance Structure, Maintenance Grounds, Maintenance Repairs, Manager, Pest Control, Pool Maintenance, Sewer, Trash, Water
    • HOA fee: $694 monthly
    • HOA name: Sentry Management/Bonnie
    Location
    • Region: Mount Dora

    Financial & listing details

    • Price per square foot: $212/sqft
    • Tax assessed value: $165,703
    • Annual tax amount: $2,964
    • Date on market: 10/1/2025
    • Cumulative days on market: 60 days
    • Listing terms: Cash,Conventional
    • Ownership: Condominium
    • Total actual rent: 0
    • Electric utility on property: Yes
    • Road surface type: Paved

    Price history

    DateEventPrice
    12/24/2025Sold$227,000+0.9%$212/sqft
    Source: Stellar MLS #G5102746 Report a problem
    11/30/2025Pending sale$225,000$210/sqft
    Source: Stellar MLS #G5102746 Report a problem
    10/1/2025Listed for sale$225,000+10.3%$210/sqft
    Source: Stellar MLS #G5102746 Report a problem
    9/1/2025Listing removed$2,100$2/sqft
    Source: Stellar MLS #G5095169 Report a problem
    4/23/2025Price change$2,100-10.6%$2/sqft
    Source: Stellar MLS #G5095169 Report a problem
    4/2/2025Listed for rent$2,350$2/sqft
    Source: Stellar MLS #G5095169 Report a problem
    8/2/2022Sold$204,000-5.1%$190/sqft
    Source: Public Record Report a problem
    6/5/2022Pending sale$215,000$201/sqft
    Source: Stellar MLS #O6028229 Report a problem
    5/26/2022Listed for sale$215,000+77.7%$201/sqft
    Source: Stellar MLS #O6028229 Report a problem
    7/28/2020Sold$121,000-6.2%$113/sqft
    Source: Stellar MLS #S5035309 Report a problem
    7/16/2020Pending sale$129,000$120/sqft
    Source: LUXURY REALTY, INC. #S5035309 Report a problem
    6/10/2020Listed for sale$129,000+134.5%$120/sqft
    Source: LUXURY REALTY, INC. #S5035309 Report a problem
    9/13/2016Sold$55,000-11.3%$51/sqft
    Source: Stellar MLS #G4828159 Report a problem
    8/19/2016Pending sale$62,000$58/sqft
    Source: RE/MAX PREMIER REALTY #G4828159 Report a problem
    5/31/2016Listed for sale$62,000-58.4%$58/sqft
    Source: RE/MAX PREMIER REALTY #G4828159 Report a problem
    5/15/2006Sold$149,000$139/sqft
    Source: Stellar MLS #G4599005 Report a problem

    Public tax history

    YearProperty taxesTax assessment
    2025$3,282 +10.7%$160,400 +10%
    2024$2,965 +7.4%$145,824 +5.1%
    2023$2,760 +114.3%$138,783 +40.1%
    2022$1,288 +4.1%$99,060 +3%
    2021$1,237 -29.5%$96,178 +42%
    2020$1,755 +15%$67,751 +10%
    2019$1,525 +7.6%$61,592 +10%
    2018$1,417 $55,993 +10%
    2017$1,417 +31.7%$50,903 +1%
    2016$1,076 +97%$50,398 +0.7%
    2015$546 +3.5%$50,048 -4.5%
    2014$528 +6.6%$52,431 +1.5%
    2013$495 -16.7%$51,657 -20.1%
    2012$594 -48.4%$64,673 -35.3%
    2011$1,153 -5%$99,932 -3.2%
    2010$1,213 -4.4%$103,287 -2.7%
    2009$1,269 -16.7%$106,192 -11.1%
    2008$1,524 -20.3%$119,407 -2.4%
    2007$1,912 -28.3%$122,311
    2006$2,668 +65.6%$122,311 +68.6%
    2005$1,611 +8%$72,543
    2004$1,492 +4.9%--
    2003$1,422 +6.9%$62,008 +7%
    2002$1,331 +117%$57,936 +9.6%
    2001$613 +3.7%$52,879 +0.3%
    2000$591 $52,725
    Find assessor info on the county website

    Neighborhood: 32757

    Nearby schools

    GreatSchools rating
    Schools provided by the listing agent
    • Elementary: Triangle Elem
    • Middle: Mount Dora Middle
    • High: Mount Dora High

    Source: Stellar MLS. This data may not be complete. We recommend contacting the local school district to confirm school assignments for this home.

    Get a cash offer in 3 minutes
    Find out how much your home could sell for in as little as 3 minutes with a no-obligation cash offer.
    Estimated market value
    $227,200
    Get a cash offer in 3 minutes
    Find out how much your home could sell for in as little as 3 minutes with a no-obligation cash offer.
    Estimated market value
    $227,200