PRICE REDUCTION PRICE REDUCTION Welcome to this beautiful 55+ community of SHANTINIKETAN 1 in Tavares. A wonderful 2 bedroom 2 bath with plenty of space. This unit comes with small area for media room or office. The subdivision has a clubhouse where you can meet other occupants and mingle. This community offers a beautiful clubhouse where daily activities occur. Those that do not want to cook, hot vegetarian meals are prepared everyday by the chef for a nominal fee. As its a gated community, you can walk around the compound and feel safe. SHANTINIKETAN 1 is close to major restaurants and highways and less than 45 minutes from downtown Orlando and major attractions. ALL FURNITURE AVAILABLE WITH OFFFER.. CASH ONLY CALL FOR YOUR PERSONAL SHOWING
For sale
$199,000
1083 DAVID WALKER DRIVE #C3, TAVARES, FL 32778
2beds
1,057sqft
:
Get pre-qualified$1,797/mo
Condominium
Built in 2011
-- sqft lot
$193,100 Zestimate®
$188/sqft
$438/mo HOA
What's special
- 264 days |
- 63 |
- 3 |
Zillow last checked:
Listing updated:
Listed by:
Kamlesh Patel 407-256-5206,
BETTER HOMES AND GARDENS REAL ESTATE MANN GLOBAL P 407-774-9858
Source: Stellar MLS,MLS#: O6357895 Originating MLS: Orlando Regional
Originating MLS: Orlando Regional
Facts & features
Interior
Bedrooms & bathrooms
- Bedrooms: 2
- Bathrooms: 2
- Full bathrooms: 2
Primary bedroom
- Features: Ceiling Fan(s), Walk-In Closet(s)
- Level: First
- Area: 156 Square Feet
- Dimensions: 13x12
Bedroom 2
- Features: Tub With Shower, Built-in Closet
- Level: First
- Area: 80 Square Feet
- Dimensions: 10x8
Primary bathroom
- Features: Walk-In Tub
- Level: First
- Area: 84 Square Feet
- Dimensions: 14x6
Bathroom 2
- Features: Tub With Shower
- Level: First
- Area: 80 Square Feet
- Dimensions: 10x8
Den
- Features: Ceiling Fan(s)
- Level: First
- Area: 80 Square Feet
- Dimensions: 10x8
Dinette
- Level: First
- Area: 36 Square Feet
- Dimensions: 6x6
Kitchen
- Level: First
- Area: 133 Square Feet
- Dimensions: 14x9.5
Laundry
- Level: First
- Area: 48 Square Feet
- Dimensions: 12x4
Living room
- Level: First
- Area: 132 Square Feet
- Dimensions: 12x11
Heating
- Central
Cooling
- None
Appliances
- Included: Dishwasher, Disposal, Dryer, Microwave, Range Hood, Refrigerator, Washer
- Laundry: Laundry Room
Features
- Ceiling Fan(s), Living Room/Dining Room Combo, Primary Bedroom Main Floor, Thermostat
- Flooring: Ceramic Tile
- Windows: Blinds
- Has fireplace: No
- Furnished: Yes
Interior area
- Total structure area: 1,393
- Total interior livable area: 1,057 sqft
Video & virtual tour
Property
Parking
- Total spaces: 1
- Parking features: Garage - Attached
- Attached garage spaces: 1
- Details: Garage Dimensions: 19x12
Features
- Levels: One
- Stories: 1
- Exterior features: Lighting
Lot
- Size: 1,312 Square Feet
Details
- Parcel number: 271926001000000C03
- Special conditions: None
Construction
Type & style
- Home type: Condo
- Property subtype: Condominium
Materials
- Block, Stucco
- Foundation: Slab
- Roof: Tile
Condition
- New construction: No
- Year built: 2011
Utilities & green energy
- Sewer: Public Sewer
- Water: Public
- Utilities for property: Cable Available, Electricity Available, Natural Gas Available
Community & HOA
Community
- Features: Clubhouse, Deed Restrictions, Fitness Center, Gated Community - No Guard
- Pet fee: $0 monthly
- Senior community: Yes
- Subdivision: SHANTINIKETAN CONDOMINUM
HOA
- Has HOA: Yes
- Amenities included: Clubhouse, Gated
- Services included: Cable TV, Internet
- HOA fee: $438 monthly
- HOA name: DOUGLAS BROWNELL c/o VISTA CAM FL
- HOA phone: 407-682-3443
Location
- Region: Tavares
Financial & listing details
- Price per square foot: $188/sqft
- Annual tax amount: $2,266
- Date on market: 11/12/2025
- Cumulative days on market: 260 days
- Listing terms: Cash,Conventional
- Ownership: Fee Simple
- Total actual rent: 0
- Electric utility on property: Yes
- Road surface type: Asphalt
Estimated market value
$193,100
$183,000 - $203,000
$1,632/mo
Price history
| Date | Event | Price |
|---|---|---|
| 2/10/2026 | Price change | $199,000-7.4%$188/sqft |
Source:  Stellar MLS #O6357895 Report a problem Stellar MLS #O6357895 Report a problem | ||
| 1/10/2026 | Price change | $215,000-2.3%$203/sqft |
Source: Stellar MLS #O6357895 Report a problem | ||
| 11/12/2025 | Listed for sale | $220,000$208/sqft |
Source: Stellar MLS #O6357895 Report a problem | ||
Public tax history
Tax history is unavailable.
Monthly payment
Est. payment
Payment breakdown
Explore the cost of this home by adjusting the details. Changes won't be saved.Climate risks
Neighborhood: 32778
Nearby schools
GreatSchools rating
- 5/10Tavares Elementary SchoolGrades: PK-5Distance: 0.9 mi
- 5/10Tavares Middle SchoolGrades: 6-8Distance: 3.5 mi
- 4/10Tavares High SchoolGrades: 9-12Distance: 1.4 mi
Schools provided by the listing agent
- Elementary: Tavares Elem
- Middle: Tavares Middle
- High: Tavares High
Source: Stellar MLS. This data may not be complete. We recommend contacting the local school district to confirm school assignments for this home.
- $220,7002 bd2 ba1k sqft1083 David Walker Dr, Tavares, FL 32778Off Market
- $216,5002 bd2 ba1k sqft1087 David Walker Dr, Tavares, FL 32778Off Market
- $198,5002 bd2 ba1k sqft1075 David Walker Dr UNIT C1, Tavares, FL 32778For Sale
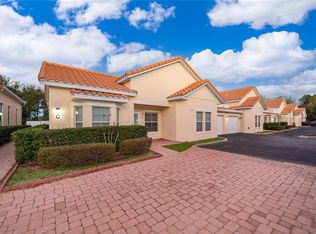
- $218,5002 bd2 ba1k sqft1075 David Walker Dr, Tavares, FL 32778Off Market
- $223,1002 bd2 ba1k sqft1091 David Walker Dr, Tavares, FL 32778Off Market
- $222,3002 bd2 ba1k sqft1079 David Walker Dr, Tavares, FL 32778Off Market
- $233,3002 bd2 ba1k sqft1015 David Walker Dr, Tavares, FL 32778Off Market
- $221,7002 bd2 ba1k sqft1095 David Walker Dr, Tavares, FL 32778Off Market
A local agent can set up tours, give advice and negotiate with sellers.
Similar homes
- $199,0002 bd2 ba1k sqft1023 DAVID WALKER DRIVE #B6, TAVARES, FL 32778For Sale

 MLS ID #O6359583, Kamlesh Patel, BETTER HOMES AND GARDENS REAL ESTATE MANN GLOBAL P. Stellar MLS
 - $198,5002 bd2 ba1k sqft1075 DAVID WALKER DRIVE #C-1, TAVARES, FL 32778For SaleMLS ID #O6400906, Romesh Panchal, JASON MITCHELL REAL ESTATE FLO. Stellar MLS
- $209,9002 bd2 ba1.3k sqft1666 ELKHART CIRCLE, TAVARES, FL 32778For Sale
 MLS ID #G5112475, Josh Duclos, OLYMPUS EXECUTIVE REALTY INC. Stellar MLS
 - $176,9002 bd2 ba918 sqft12449 ORANGEWOOD CIRCLE #17, TAVARES, FL 32778For Sale
 MLS ID #O6395077, Mike Steigerwalt, RP INVESTMENT REALTY LLC. Stellar MLS
 - $176,0002 bd1 ba748 sqft31538 ANDERSON DRIVE, TAVARES, FL 32778For SaleMLS ID #O6318135, Michele Rueff, EXP REALTY LLC. Stellar MLS
- $152,0003 bd2 ba1.1k sqft12310 TAVARES RIDGE COURT #144, TAVARES, FL 32778For SaleMLS ID #G5111309, Becki Stauber, COLDWELL BANKER VANGUARD EDGE. Stellar MLS
- $248,0003 bd2 ba1k sqft580 FERN AVENUE, TAVARES, FL 32778For SaleMLS ID #G5112592, Kennedy Donofrio, TANGERINE LAND COMPANY, LLC. Stellar MLS
- $280,0003 bd2 ba1.2k sqft1804 LAKE VILLA DRIVE, TAVARES, FL 32778For SaleMLS ID #G5112178, Moises Alvelo, EMPIRE NETWORK REALTY. Stellar MLS
- $180,0002 bd2 ba1k sqft1051 S HIGHLAND STREET #3D, MOUNT DORA, FL 32757For SaleMLS ID #G5108567, Richard Trzaskoma, HICKORY HILL REALTY & MGT INC.. Stellar MLS
- $199,0002 bd1 ba812 sqft37 PINE STREET, EUSTIS, FL 32726For SaleMLS ID #O6417855, Lynda Cheros, GOLDENCREST REALTY LLC. Stellar MLS
- $295,0003 bd2 ba1.5k sqft4475 CAICOS DRIVE, TAVARES, FL 32778For SaleMLS ID #O6422528, Charles Marchese, EASY STREET REALTY FLORIDA,INC. Stellar MLS
- $175,0002 bd2 ba932 sqft2105 GREENLAW COURT #2105, LEESBURG, FL 34788For SaleMLS ID #S5139750, Vildan Nigro, RIVA REALTY GROUP LLC. Stellar MLS
- $215,0002 bd2 ba884 sqft1712 W MAIN STREET, LEESBURG, FL 34748For SaleMLS ID #G5115780, Mark Johnson, LPT REALTY, LLC. Stellar MLS
- $202,0002 bd2 ba884 sqft17749 SE 156th Place RD, WEIRSDALE, FL 32195For Sale
 MLS ID #226026875, Diana Musk, Waterside Realty Group, Inc. SWFLMLS
 - $199,9992 bd2 ba974 sqft1014 VILLA LANE #7, APOPKA, FL 32712For SaleMLS ID #O6357226, Adeli Galvis, MARVIEW INTERNATIONAL REALTY LLC. Stellar MLS
- $139,0002 bd2 ba702 sqft1400 EUDORA ROAD #D36, MOUNT DORA, FL 32757For SaleMLS ID #O6418752, Christian Calusa, WJS FLORIDA REALTY. Stellar MLS
- $179,0002 bd2 ba1.5k sqft802 ROBIN LANE, WILDWOOD, FL 34785For SaleMLS ID #G5115879, Colleen A. Kramer, DOWN HOME REALTY, LLLP. Stellar MLS
- $294,9003 bd3 ba1.5k sqft136 BAYTREE BOULEVARD, TAVARES, FL 32778For SaleMLS ID #G5114200, Dawn Starling, CHARLES RUTENBERG REALTY ORLANDO. Stellar MLS
- $186,4002 bd2 ba961 sqft1011 LOVE LANE #31, APOPKA, FL 32703For SaleMLS ID #O6349810, Iris Padron, POWER ONE REAL ESTATE SERVICES. Stellar MLS
- $186,5002 bd2 ba961 sqft1021 LOVE LANE #39, APOPKA, FL 32703For SaleMLS ID #V4950122, Wilsie Ortiz, COMPLETE REALTY. Stellar MLS
