Beautifully renovated and move-in ready, this stunning 2-bedroom, 2-bathroom condo combines modern elegance with peaceful lakefront living. The beautifully redesigned interior features all new luxury vinyl plank flooring, new gorgeous quartz countertops, new cabinetry with updated hardware, a stylish farmhouse sink and a full suite of state-of-the-art stainless-steel appliances. Enjoy your morning coffee or unwind in the evening from the covered lanai while taking in the views overlooking Lake Alden. Outside, you'll find newly extended brick paver patios in both the front and rear of the home, creating the prefect space for relaxing, entertaining, or enjoying a barbecue. With high end finishes throughout and picturesque water views, this meticulously updated condo offers a perfect blend of comfort, style and low maintenance living. Additional updates include - new vanity, mirror and toilet in guest bath, A/C replaced in 2024, roof replaced approximately 7 years ago and replumbed approximately 9 years ago. The condo does come partially furnished.
For sale
$239,900
1112 VILLA LANE #84, APOPKA, FL 32712
2beds
980sqft
:
Get pre-qualified$2,041/mo
Condominium
Built in 1973
-- sqft lot
$-- Zestimate®
$245/sqft
$371/mo HOA
What's special
Stylish farmhouse sinkCovered lanaiGorgeous quartz countertopsHigh end finishes throughoutViews overlooking lake aldenPicturesque water viewsLuxury vinyl plank flooring
- 23 days |
- 184 |
- 8 |
Zillow last checked:
Listing updated:
Listed by:
Kirsty Pitts 352-272-6034,
OLYMPUS EXECUTIVE REALTY INC 407-469-0090
Source: Stellar MLS,MLS#: G5114856 Originating MLS: Orlando Regional
Originating MLS: Orlando Regional
Facts & features
Interior
Bedrooms & bathrooms
- Bedrooms: 2
- Bathrooms: 2
- Full bathrooms: 2
Primary bedroom
- Features: En Suite Bathroom, Built-in Closet
- Level: First
- Area: 182 Square Feet
- Dimensions: 14x13
Bedroom 2
- Features: Built-in Closet
- Level: First
- Area: 156 Square Feet
- Dimensions: 12x13
Balcony porch lanai
- Level: First
- Area: 126 Square Feet
- Dimensions: 9x14
Family room
- Level: First
- Area: 280 Square Feet
- Dimensions: 20x14
Kitchen
- Features: Breakfast Bar, Stone Counters
- Level: First
- Area: 100 Square Feet
- Dimensions: 10x10
Heating
- Central
Cooling
- Central Air
Appliances
- Included: Dishwasher, Dryer, Electric Water Heater, Range, Range Hood, Refrigerator, Washer
- Laundry: Inside
Features
- Ceiling Fan(s), High Ceilings, Living Room/Dining Room Combo, Stone Counters
- Flooring: Ceramic Tile, Luxury Vinyl
- Doors: Sliding Doors
- Has fireplace: No
Interior area
- Total structure area: 980
- Total interior livable area: 980 sqft
Video & virtual tour
Property
Parking
- Parking features: Open
- Has uncovered spaces: Yes
Features
- Levels: One
- Stories: 1
- Patio & porch: Enclosed, Rear Porch
- Exterior features: Sidewalk
- Has view: Yes
- View description: Water, Lake
- Has water view: Yes
- Water view: Water,Lake
- Body of water: LAKE ALDEN
Lot
- Size: 6,513 Square Feet
- Features: Sidewalk
Details
- Parcel number: 322028251400084
- Zoning: R-3
- Special conditions: None
Construction
Type & style
- Home type: Condo
- Property subtype: Condominium
Materials
- Wood Frame, Wood Siding
- Foundation: Slab
- Roof: Shingle
Condition
- New construction: No
- Year built: 1973
Utilities & green energy
- Sewer: Public Sewer
- Water: Public
- Utilities for property: Cable Available
Community & HOA
Community
- Features: Buyer Approval Required, Community Mailbox, Golf Carts OK, Sidewalks, Special Community Restrictions
- Pet fee: $0 monthly
- Subdivision: ERROL CLUB VILLAS 03
HOA
- Has HOA: Yes
- Services included: Maintenance Structure, Maintenance Grounds, Pest Control, Private Road, Trash
- HOA fee: $371 monthly
- HOA name: Vista Community Assoc Management/ Laura Faulk
- HOA phone: 407-682-3443
Location
- Region: Apopka
Financial & listing details
- Price per square foot: $245/sqft
- Tax assessed value: $176,400
- Annual tax amount: $2,384
- Date on market: 7/10/2026
- Cumulative days on market: 23 days
- Listing terms: Cash,Conventional
- Ownership: Condominium
- Total actual rent: 0
- Road surface type: Paved
Estimated market value
Not available
Estimated sales range
Not available
Not available
Price history
| Date | Event | Price |
|---|---|---|
| 7/10/2026 | Listed for sale | $239,900+9%$245/sqft |
Source:  Stellar MLS #G5114856 Report a problem Stellar MLS #G5114856 Report a problem | ||
| 4/22/2024 | Sold | $220,000-2%$224/sqft |
Source: Stellar MLS #G5078454 Report a problem | ||
| 3/20/2024 | Pending sale | $224,500$229/sqft |
Source: Stellar MLS #G5078454 Report a problem | ||
| 3/5/2024 | Price change | $224,500-1.5%$229/sqft |
Source: Stellar MLS #G5078454 Report a problem | ||
| 2/14/2024 | Listed for sale | $228,000+240.3%$233/sqft |
Source: Stellar MLS #G5078454 Report a problem | ||
| 7/19/2001 | Sold | $67,000$68/sqft |
Source: Public Record Report a problem | ||
Public tax history
| Year | Property taxes | Tax assessment |
|---|---|---|
| 2024 | $541 +5.9% | $62,404 +3% |
| 2023 | $511 +10.2% | $60,586 +3% |
| 2022 | $463 +0.4% | $58,821 +3% |
| 2021 | $462 -0.3% | $57,108 +1.4% |
| 2020 | $463 +1.5% | $56,320 +2.3% |
| 2019 | $456 +0.3% | $55,054 +1.9% |
| 2018 | $454 | $54,027 -24.4% |
| 2017 | $454 +2.1% | $71,500 +11% |
| 2016 | $445 -0.3% | $64,400 -3% |
| 2015 | $447 +0.1% | $66,400 |
| 2014 | $446 +1% | $66,400 +19.9% |
| 2013 | $442 +1.8% | $55,358 +11.9% |
| 2012 | $434 -22.1% | $49,464 -21.7% |
| 2011 | $558 -4.5% | $63,176 -8.9% |
| 2010 | $584 | $69,375 -27.9% |
| 2009 | -- | $96,269 -27% |
| 2008 | $1,495 -12.8% | $131,875 -17.9% |
| 2007 | $1,715 -6.3% | $160,625 +22.4% |
| 2006 | $1,830 +17.1% | $131,250 +50% |
| 2005 | $1,563 +24% | $87,500 +22.9% |
| 2004 | $1,261 +4% | $71,172 +6.2% |
| 2003 | $1,212 +12.6% | $67,014 +12.8% |
| 2002 | $1,077 +0.6% | $59,400 +3.8% |
| 2001 | $1,070 -0.8% | $57,240 |
| 2000 | $1,079 | $57,240 |
Find assessor info on the county website
Monthly payment
Est. payment
Payment breakdown
Explore the cost of this home by adjusting the details. Changes won't be saved.Climate risks
Neighborhood: 32712
Nearby schools
GreatSchools rating
- 6/10Apopka Elementary SchoolGrades: PK-5Distance: 1.2 mi
- 6/10Wolf Lake Middle SchoolGrades: 6-8Distance: 2.1 mi
- 4/10Apopka High SchoolGrades: 9-12Distance: 0.9 mi
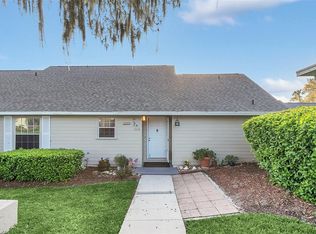
- $249,5003 bd3 ba1.3k sqft1104 Villa Ln #80, Apopka, FL 32712Sold
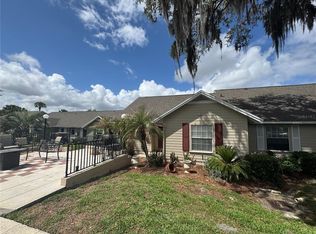
- $1,5502 bd2 ba980 sqft1106 Villa Ln #81, Apopka, FL 32712For Rent
- $199,2002 bd2 ba980 sqft1108 Villa Ln #82, Apopka, FL 32712Off Market

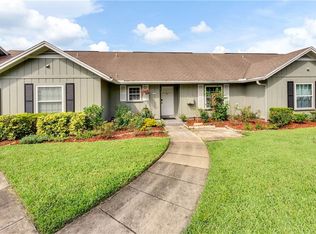
- $200,9002 bd2 ba980 sqft1110 Villa Ln #83, Apopka, FL 32712Off Market
- $184,8002 bd2 ba980 sqft1114 Villa Ln #85, Apopka, FL 32712Off Market
- $---- bd-- ba-- sqft1114 Villa Ln, Apopka, FL 32712Off Market
- $174,2002 bd2 ba980 sqft1108 Villa Ln #T, Apopka, FL 32712Off Market
- $174,2002 bd2 ba980 sqft1108 Villa Ln #CDD, Apopka, FL 32712Off Market
A local agent can set up tours, give advice and negotiate with sellers.
Similar homes
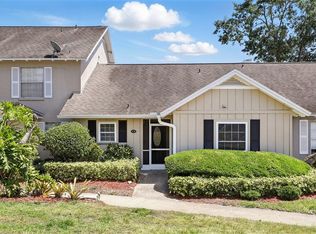
- $194,9002 bd2 ba965 sqft1136 VILLA LANE #96, APOPKA, FL 32712For Sale
 MLS ID #O6304521, Rochelle Warriner, UNITED REAL ESTATE PREFERRED. Stellar MLS
 - $252,5002 bd3 ba1.3k sqft3344 GRAY FOX COVE #4, APOPKA, FL 32703For Sale
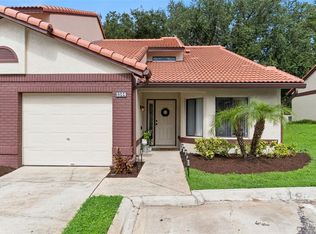 MLS ID #G5114939, Bryan Nelson, OLYMPUS EXECUTIVE REALTY INC. Stellar MLS
 - $240,0002 bd2 ba1.2k sqft692 SEABROOK COURT #101, ALTAMONTE SPRINGS, FL 32714For Sale
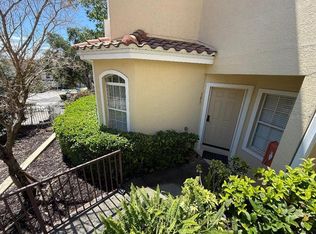 MLS ID #O6401843, Sandra Da Silva, KELLER WILLIAMS HERITAGE REALTY. Stellar MLS
 - $239,0002 bd2 ba1k sqft1051 S HIGHLAND STREET #7D, MOUNT DORA, FL 32757For Sale
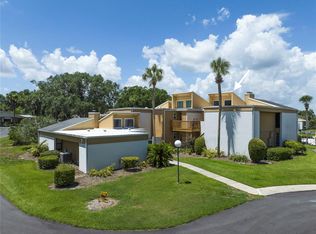 MLS ID #G5114491, Linda Bokland, HOMESTEAD REAL ESTATE LLC. Stellar MLS
 - $249,0002 bd2 ba1k sqft4300 BAYWOOD BOULEVARD #A103, MOUNT DORA, FL 32757For SaleMLS ID #G5115368, Jaret Whitney, EXIT REALTY TRI-COUNTY. Stellar MLS
- $239,0002 bd2 ba1.4k sqft4224 LAKE UNDERHILL ROAD #8B8, ORLANDO, FL 32803For SaleMLS ID #O6388810, Ann Sansbury, RE/MAX TOWN CENTRE. Stellar MLS
- $247,5002 bd3 ba1.3k sqft2810 CORNERSTONE COURT, APOPKA, FL 32703For SaleMLS ID #O6347698, Rex Hunter, REALTY ONE GROUP INSPIRATION. Stellar MLS
- $249,9002 bd3 ba1.3k sqft7302 OLYMPIA COURT, LONGWOOD, FL 32779For SaleMLS ID #O6405170, Cheryl Roda-Wu, CENTURY 21 BE3. Stellar MLS
- $260,0003 bd1 ba1k sqft407 S SUNLAND DRIVE, SANFORD, FL 32773For SaleMLS ID #O6428958, Deborah Morris, KELLER WILLIAMS ADVANTAGE REALTY. Stellar MLS
- $239,0003 bd1 ba1.1k sqft4532 HUPPEL AVENUE, ORLANDO, FL 32811For SaleMLS ID #G5115672, Darlene Misciagno, RE/MAX TITANIUM GROUP. Stellar MLS
- $187,5002 bd3 ba1.2k sqft1005 LOVE LANE #25, APOPKA, FL 32703For SaleMLS ID #O6300115, Jen King, KELLER WILLIAMS HERITAGE REALTY. Stellar MLS
- $209,0002 bd2 ba1.2k sqft174 WATERFALL WAY #101, ALTAMONTE SPRINGS, FL 32714For SaleMLS ID #O6420724, George Freelove, KELLER WILLIAMS REALTY AT THE PARKS. Stellar MLS
- $175,0002 bd3 ba1.1k sqft1073 LOVE LANE #1, APOPKA, FL 32703For SaleMLS ID #O6394576, Bobby Mills, METRO CITY REALTY. Stellar MLS
- $250,0002 bd1 ba1k sqft513 DOROTHY CIRCLE, EUSTIS, FL 32726For SaleMLS ID #O6424423, Amber Welch, BERKSHIRE HATHAWAY HOMESERVICES RESULTS REALTY. Stellar MLS
- $250,0003 bd3 ba1.3k sqft147 OLIVE TREE CIRCLE #147, ALTAMONTE SPRINGS, FL 32714For SaleMLS ID #O6298138, Suzette Berkhalter, KELLER WILLIAMS ADVANTAGE III. Stellar MLS
- $250,0002 bd2 ba1.1k sqft2503 TAHOE CIRCLE #2503, WINTER PARK, FL 32792For SaleMLS ID #O6395130, Beth Logullo, KELLER WILLIAMS WINTER PARK. Stellar MLS
- $224,0002 bd2 ba930 sqft359 DOUGLAS WAY #54, WINTER GARDEN, FL 34787For SaleMLS ID #O6420014, Denise Pellegrino, REAL BROKER, LLC. Stellar MLS
- $229,9002 bd2 ba1.1k sqft267 CROWN OAKS WAY #267, LONGWOOD, FL 32779For SaleMLS ID #O6414230, Stacy Wayne, FLORIDA HOME TEAM REALTY LLC. Stellar MLS
- $195,0002 bd3 ba1.3k sqft8201 OLYMPIA COURT #8201, LONGWOOD, FL 32779For SaleMLS ID #O6385064, Christina Rordam, FLORIDA REALTY INVESTMENTS. Stellar MLS
- $342,9003 bd2 ba1.2k sqft234 W MAGNOLIA STREET, APOPKA, FL 32703For SaleMLS ID #O6412132, Jocenie Etienne, LPT REALTY, LLC. Stellar MLS
