Location, character, and charm come together in this delightful 3-bedroom, 1-bath mid-century home, ideally situated near Ronald Reagan Blvd and 17-92 for quick access to 417 and Lake Mary. Step inside to discover the timeless appeal of terrazzo and terra cotta tile floors flowing throughout the house, paired beautifully with the vaulted ceilings that give mid-century homes their signature open, airy feel. A custom wall unit adds both style and function to the living space. The bonus room offers flexibility for today's lifestyle — use it as a home office, guest suite, or private retreat. It comes complete with its own separate bathroom and shower, making it ideal for visiting family or friends. Out back, you'll find a paver patio perfect for relaxing evenings under the Florida sky, plus a spacious backyard with room to garden to your heart's content. The current beds may even have some fruits and vegetables ready for picking! An exterior workbench and quail cages round out the outdoor amenities for the hobbyist or homesteader at heart. This is mid-century Sanford living at its best — convenient, character-filled, and ready for its next chapter. Reverse Osmosis system included. Roof 2021, A/C 2025, Elect panels 2025/26, Hot water heater 2026
Pending
$260,000
407 S SUNLAND DRIVE, SANFORD, FL 32773
3beds
1,056sqft
Single Family Residence
Built in 1959
0.34 Acres Lot
$-- Zestimate®
$246/sqft
$-- HOA
What's special
Vaulted ceilingsExterior workbench
- 18 days |
- 394 |
- 26 |
Zillow last checked:
Listing updated:
Listed by:
Deborah Morris 321-348-0014,
KELLER WILLIAMS ADVANTAGE REALTY 407-977-7600,
Chuck Morris 321-348-0014,
KELLER WILLIAMS ADVANTAGE REALTY
Source: Stellar MLS,MLS#: O6428958 Originating MLS: Orlando Regional
Originating MLS: Orlando Regional
Facts & features
Interior
Bedrooms & bathrooms
- Bedrooms: 3
- Bathrooms: 1
- Full bathrooms: 1
Rooms
- Room types: Bonus Room
Primary bedroom
- Description: Room4
- Features: Ceiling Fan(s), Dual Closets
- Level: First
- Area: 121.48 Square Feet
- Dimensions: 10.75x11.3
Bedroom 2
- Description: Room5
- Features: Ceiling Fan(s), Dual Closets
- Level: First
- Area: 121.48 Square Feet
- Dimensions: 10.75x11.3
Bedroom 3
- Description: Room6
- Features: Dual Closets
- Level: First
- Area: 110.25 Square Feet
- Dimensions: 10.5x10.5
Bonus room
- Description: Room7
- Features: No Closet
- Level: First
- Area: 100 Square Feet
- Dimensions: 10x10
Dining room
- Description: Room2
- Features: Ceiling Fan(s)
- Level: First
- Area: 74.4 Square Feet
- Dimensions: 9.3x8
Kitchen
- Description: Room3
- Level: First
- Area: 73 Square Feet
- Dimensions: 10x7.3
Living room
- Description: Room1
- Level: First
- Area: 224.75 Square Feet
- Dimensions: 15.5x14.5
Heating
- Central, Electric
Cooling
- Central Air
Appliances
- Included: Dryer, Electric Water Heater, Range, Refrigerator, Washer
- Laundry: Outside
Features
- Ceiling Fan(s), Living Room/Dining Room Combo, Primary Bedroom Main Floor, Thermostat
- Flooring: Laminate, Luxury Vinyl, Terrazzo, Tile
- Has fireplace: No
Interior area
- Total structure area: 1,504
- Total interior livable area: 1,056 sqft
Property
Features
- Levels: One
- Stories: 1
- Patio & porch: Patio
- Exterior features: Lighting, Private Yard, Rain Gutters, Storage
- Fencing: Wire
Lot
- Size: 0.34 Acres
- Features: Landscaped, Near Public Transit
- Residential vegetation: Trees/Landscaped
Details
- Parcel number: 1420305060I000310
- Zoning: R-1A
- Special conditions: None
Construction
Type & style
- Home type: SingleFamily
- Property subtype: Single Family Residence
Materials
- Block
- Foundation: Slab
- Roof: Shingle
Condition
- Completed
- New construction: No
- Year built: 1959
Utilities & green energy
- Sewer: Public Sewer
- Water: Public
- Utilities for property: Cable Connected, Electricity Connected, Public, Sewer Connected, Water Connected
Community & HOA
Community
- Pet fee: $0 monthly
- Subdivision: SUNLAND ESTATES AMD
HOA
- Has HOA: No
Location
- Region: Sanford
Financial & listing details
- Price per square foot: $246/sqft
- Tax assessed value: $202,581
- Annual tax amount: $344
- Date on market: 7/30/2026
- Cumulative days on market: 9 days
- Listing terms: Cash,Conventional
- Ownership: Fee Simple
- Total actual rent: 0
- Electric utility on property: Yes
- Road surface type: Paved, Asphalt
Estimated market value
Not available
Estimated sales range
Not available
Not available
Price history
| Date | Event | Price |
|---|---|---|
| 8/3/2026 | Pending sale | $260,000$246/sqft |
Source:  Stellar MLS #O6428958 Report a problem Stellar MLS #O6428958 Report a problem | ||
| 7/30/2026 | Listed for sale | $260,000$246/sqft |
Source: Stellar MLS #O6428958 Report a problem | ||
Public tax history
| Year | Property taxes | Tax assessment |
|---|---|---|
| 2025 | $696 +119.8% | $61,663 +2.9% |
| 2024 | $317 +2.1% | $59,925 +3% |
| 2023 | $310 -14.8% | $58,180 +3% |
| 2022 | $364 -43.7% | $56,485 +3% |
| 2021 | $646 +1.7% | $54,840 +1.4% |
| 2020 | $635 -1.6% | $54,083 +2.3% |
| 2019 | $646 | $52,867 +1.9% |
| 2018 | $646 +1.7% | $51,881 +2.1% |
| 2017 | $635 +1.6% | $50,814 +1.4% |
| 2016 | $625 -0.9% | $50,117 +1.4% |
| 2015 | $631 | $49,423 +0.8% |
| 2014 | $631 +69% | $49,031 +1.5% |
| 2013 | $373 -1.9% | $48,306 -2.9% |
| 2012 | $380 +5.1% | $49,736 +3% |
| 2011 | $362 -17.6% | $48,287 -13.7% |
| 2010 | $439 +3.2% | $55,957 +2.7% |
| 2009 | $425 +3.7% | $54,486 +0.1% |
| 2008 | $410 -0.3% | $54,432 +3% |
| 2007 | $411 -3.9% | $52,847 +2.5% |
| 2006 | $428 +4.2% | $51,558 +3% |
| 2005 | $411 +2.9% | $50,056 +3% |
| 2004 | $399 +2.5% | $48,598 +1.9% |
| 2003 | $389 +3.5% | $47,692 +2.4% |
| 2002 | $376 +9% | $46,574 +4.6% |
| 2000 | $345 | $44,506 |
Find assessor info on the county website
Monthly payment
Est. payment
Payment breakdown
Explore the cost of this home by adjusting the details. Changes won't be saved.Climate risks
Neighborhood: 32773
Nearby schools
GreatSchools rating
- 3/10Pine Crest Elementary SchoolGrades: PK-5Distance: 2.4 mi
- 7/10Greenwood Lakes Middle SchoolGrades: 6-8Distance: 3.4 mi
- 5/10Lake Mary High SchoolGrades: 9-12Distance: 3.1 mi
- $305,0003 bd1 ba951 sqft409 S Sunland Dr, Sanford, FL 32773Sold

- $215,1002 bd1 ba960 sqft410 Juanita Ct, Sanford, FL 32773Off Market
- $310,9003 bd2 ba1.2k sqft405 S Sunland Dr, Sanford, FL 32773Off Market

- $223,0002 bd1 ba960 sqft5870 N Ronald Reagan Blvd, Sanford, FL 32773Off Market
- $258,0003 bd1 ba951 sqft5874 N Ronald Reagan Blvd, Sanford, FL 32773Off Market
- $268,7002 bd1 ba1.1k sqft408 Juanita Ct, Sanford, FL 32773Off Market
- $273,9003 bd1 ba960 sqft411 S Sunland Dr, Sanford, FL 32773Off Market
- $289,8003 bd1 ba1k sqft5878 County Road 427, Sanford, FL 32773Off Market
A local agent can set up tours, give advice and negotiate with sellers.
Similar homes
- $260,0003 bd2 ba984 sqft306 FAIRMONT DRIVE, SANFORD, FL 32773For Sale
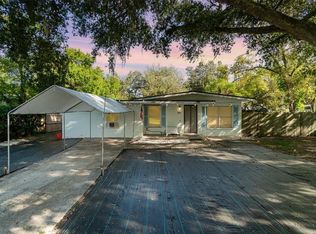
 MLS ID #O6346959, Duc Thang Nguyen, ALLIANCE REAL ESTATE GROUP. Stellar MLS
 - $240,0002 bd3 ba1k sqft104 HIDDEN ARBOR COURT, SANFORD, FL 32773For Sale
 MLS ID #V4950708, David Quiroz, CHARLES RUTENBERG REALTY ORLANDO. Stellar MLS
 - $299,0004 bd2 ba1.5k sqft141 COUNTRY CLUB DRIVE, SANFORD, FL 32771For Sale
 MLS ID #O6426907, Ken Pozek, REAL BROKER, LLC. Stellar MLS
 - $299,9003 bd2 ba1.2k sqft138 PLACID WOODS COURT, SANFORD, FL 32773For Sale
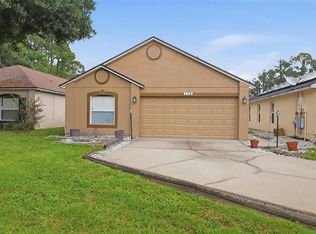 MLS ID #O6386561, Tiffany Kaltenbach, SUMMERPARK HOMES REALTY LLC. Stellar MLS
 - $240,9003 bd2 ba1.2k sqft1406 W 15TH STREET, SANFORD, FL 32771For SaleMLS ID #O6396033, Yarlin Sylva, EMPIRE NETWORK REALTY. Stellar MLS
- $295,0003 bd3 ba1.1k sqft106 ALANO ROAD, DEBARY, FL 32713For SaleMLS ID #O6432470, Dan Lopez, LEGENDS REALTY. Stellar MLS
- $350,0002 bd1 ba1.2k sqft2012 S PALMETTO AVENUE, SANFORD, FL 32771For SaleMLS ID #O6425849, Jean Scott, KELLER WILLIAMS ADVANTAGE REALTY. Stellar MLS
- $275,0002 bd2 ba1k sqft624 W FRENCH AVENUE, ORANGE CITY, FL 32763For SaleMLS ID #O6433257, Vanessa Paul, MARK SPAIN REAL ESTATE. Stellar MLS
- $349,5003 bd2 ba1.4k sqft309 VIHLEN ROAD, SANFORD, FL 32771For SaleMLS ID #O6413892, Benjamin Crane, CITARELLI REALTY GROUP LLC. Stellar MLS
- $350,0003 bd2 ba1.2k sqft139 PLACID WOODS COURT, SANFORD, FL 32773For SaleMLS ID #O6381966, Ivonne Montalvo Ramirez, CHARLES RUTENBERG REALTY ORLANDO. Stellar MLS
- $228,7773 bd1 ba932 sqft215 ABBEYVILLE STREET, DELTONA, FL 32725For SaleMLS ID #TB8535700, Stephen Goldensoph, BINGHAM REALTY INC. Stellar MLS
- $279,0003 bd2 ba1k sqft26015 SACKAMAXON DRIVE, SORRENTO, FL 32776For SaleMLS ID #G5114138, Barbara Amato, LPT REALTY, LLC.. Stellar MLS
- $268,0003 bd1 ba1.2k sqft463 CHESTNUT COURT, DELTONA, FL 32725For SaleMLS ID #S5151452, Bryrie Brown, TIE TEAM REALTY LLC. Stellar MLS
- $285,0003 bd2 ba1k sqft421 HORIZON DRIVE, WINTER SPRINGS, FL 32708For SaleMLS ID #O6384932, Peter Luu, REAL BROKER, LLC. Stellar MLS
- $239,9903 bd2 ba1k sqft4901 BRISTOL COURT, ORLANDO, FL 32808For SaleMLS ID #O6422806, Gayla Douglas, LPT REALTY, LLC. Stellar MLS
- $288,3003 bd2 ba1.2k sqft677 SAGAMORE DRIVE, DELTONA, FL 32738For SaleMLS ID #O6429884, Christopher Gorgone, UNITED REAL ESTATE PREFERRED. Stellar MLS
- $285,0004 bd2 ba1.3k sqft800 ORANGE GROVE DRIVE, ALTAMONTE SPRINGS, FL 32701For SaleMLS ID #O6394978, Ozzie Quiroz, COLDWELL BANKER REALTY. Stellar MLS
- $285,0003 bd2 ba1.2k sqft2514 DRAKE DRIVE, ORLANDO, FL 32810For SaleMLS ID #O6428891, Troy Hensley, BHHS FLORIDA REALTY. Stellar MLS
- $272,0003 bd2 ba1.4k sqft112 EDWARDS AVENUE, ORANGE CITY, FL 32763For SaleMLS ID #V4948493, Charlie Peterson, KELLER WILLIAMS HERITAGE REALTY. Stellar MLS
- $274,9993 bd2 ba1k sqft1405 CORONET DRIVE, DELTONA, FL 32725For SaleMLS ID #O6409802, Macry Vargas, COLDWELL BANKER REALTY. Stellar MLS
