New Year, new price! Now $229,900! Motivated seller makes a major price adjustment on this uniquely and beautifully remodeled and updated upper level unit - that's already in move-in condition - making this the BEST CONDO UNIT BUY in the Apopka area! Vaulted ceilings in living and dining areas, newer luxury vinyl flooring, freshly painted interior, both bathrooms updated, screen porch at rear overlooks nature/wooded area with no rear neighbors! Dividing wall between kitchen, living room, and dining room was removed creating a large open layout! The indoor laundry room with NEW water heater, a single car garage for the owner, and ample common area parking in front of unit for guests make this a must see home in Errol Estate. Community pool and cabana building are a short walk away.
For sale
$229,900
810 Loch Calder Unit 25, Apopka, FL 32712
2beds
1,129sqft
:
Get pre-qualified$2,128/mo
Condominium
Built in 1991
-- sqft lot
$228,600 Zestimate®
$204/sqft
$543/mo HOA
What's special
Freshly painted interiorBoth bathrooms updatedLarge open layoutNewer luxury vinyl flooring
- 336 days |
- 214 |
- 5 |
Zillow last checked:
Listing updated:
Listed by:
Jerry Clinebell 407-864-6218,
CLINEBELL FAULKNER LLC 407-864-6218
Source: Stellar MLS,MLS#: O6338520 Originating MLS: Orlando Regional
Originating MLS: Orlando Regional
Facts & features
Interior
Bedrooms & bathrooms
- Bedrooms: 2
- Bathrooms: 2
- Full bathrooms: 2
Primary bedroom
- Features: Shower No Tub, Walk-In Closet(s)
- Level: First
- Area: 154 Square Feet
- Dimensions: 11x14
Bedroom 2
- Features: Built-in Closet
- Level: First
- Area: 132 Square Feet
- Dimensions: 11x12
Balcony porch lanai
- Level: First
- Area: 150 Square Feet
- Dimensions: 10x15
Dining room
- Level: First
- Area: 100 Square Feet
- Dimensions: 10x10
Kitchen
- Features: Kitchen Island
- Level: First
- Area: 90 Square Feet
- Dimensions: 9x10
Living room
- Features: Ceiling Fan(s)
- Level: First
- Area: 195 Square Feet
- Dimensions: 13x15
Heating
- Central, Electric
Cooling
- Central Air
Appliances
- Included: Dishwasher, Disposal, Dryer, Range, Refrigerator, Washer
- Laundry: Laundry Room
Features
- Cathedral Ceiling(s), Ceiling Fan(s), Living Room/Dining Room Combo, Thermostat, Walk-In Closet(s)
- Flooring: Carpet, Luxury Vinyl
- Has fireplace: No
Interior area
- Total structure area: 1,129
- Total interior livable area: 1,129 sqft
Video & virtual tour
Property
Parking
- Total spaces: 1
- Parking features: Garage - Attached
- Attached garage spaces: 1
Features
- Levels: One
- Stories: 1
- Patio & porch: Covered, Screened
- Exterior features: Balcony
- Pool features: Gunite, In Ground
- Has view: Yes
- View description: Park/Greenbelt, Trees/Woods
Lot
- Size: 6,599 Square Feet
- Features: City Lot
- Residential vegetation: Trees/Landscaped
Details
- Parcel number: 052128144900405
- Zoning: R-3
- Special conditions: None
Construction
Type & style
- Home type: Condo
- Property subtype: Condominium
Materials
- Block, Stucco, Wood Siding
- Foundation: Slab
- Roof: Shingle
Condition
- Completed
- New construction: No
- Year built: 1991
Details
- Warranty included: Yes
Utilities & green energy
- Sewer: Public Sewer
- Water: None
- Utilities for property: Cable Connected, Electricity Connected, Public, Sewer Connected, Street Lights, Underground Utilities
Community & HOA
Community
- Features: Pool
- Pet fee: $0 monthly
- Subdivision: COACH HOMES AT ERROL PH 01
HOA
- Has HOA: Yes
- Services included: Cable TV, Community Pool, Water
- HOA fee: $543 monthly
- HOA name: Artemis Lifestyles
- HOA phone: 407-705-2190
- Second HOA name: Errol Estate Property Owners Assoc
Location
- Region: Apopka
Financial & listing details
- Price per square foot: $204/sqft
- Tax assessed value: $180,600
- Annual tax amount: $1,305
- Date on market: 8/23/2025
- Cumulative days on market: 337 days
- Listing terms: Cash,Conventional
- Ownership: Condominium
- Total actual rent: 0
- Electric utility on property: Yes
- Road surface type: Paved, Asphalt
Estimated market value
$228,600
$217,000 - $240,000
$1,756/mo
Price history
| Date | Event | Price |
|---|---|---|
| 1/8/2026 | Price change | $229,900-2.1%$204/sqft |
Source:  Stellar MLS #O6338520 Report a problem Stellar MLS #O6338520 Report a problem | ||
| 11/18/2025 | Price change | $234,900-2.1%$208/sqft |
Source: Stellar MLS #O6338520 Report a problem | ||
| 10/6/2025 | Price change | $239,900-2.4%$212/sqft |
Source: Stellar MLS #O6338520 Report a problem | ||
| 9/6/2025 | Price change | $245,900-1.6%$218/sqft |
Source: Stellar MLS #O6338520 Report a problem | ||
| 8/23/2025 | Listed for sale | $249,900$221/sqft |
Source: Stellar MLS #O6338520 Report a problem | ||
| 8/2/2024 | Listing removed | -- |
Source: Stellar MLS #O6184890 Report a problem | ||
| 6/10/2024 | Price change | $249,900-2.7%$221/sqft |
Source: Stellar MLS #O6184890 Report a problem | ||
| 5/3/2024 | Price change | $256,900+0.8%$228/sqft |
Source: Stellar MLS #O6184890 Report a problem | ||
| 4/15/2024 | Price change | $254,900-1.9%$226/sqft |
Source: Stellar MLS #O6184890 Report a problem | ||
| 3/6/2024 | Listed for sale | $259,900+108.1%$230/sqft |
Source: Stellar MLS #O6184890 Report a problem | ||
| 6/23/2017 | Sold | $124,900+30.5%$111/sqft |
Source: Stellar MLS #O5469442 Report a problem | ||
| 1/13/2003 | Sold | $95,700+36.7%$85/sqft |
Source: Public Record Report a problem | ||
| 4/9/1998 | Sold | $70,000$62/sqft |
Source: Public Record Report a problem | ||
Public tax history
| Year | Property taxes | Tax assessment |
|---|---|---|
| 2024 | $1,306 +7.9% | $117,352 +3% |
| 2023 | $1,211 +7.5% | $113,934 +3% |
| 2022 | $1,126 +2.4% | $110,616 +3% |
| 2021 | $1,099 +0.7% | $107,394 +1.4% |
| 2020 | $1,091 +3% | $105,911 +2.3% |
| 2019 | $1,060 +1.5% | $103,530 +1.9% |
| 2018 | $1,044 | $101,600 +9.7% |
| 2017 | $1,044 -28.4% | $92,600 +11.3% |
| 2016 | $1,458 +8.1% | $83,200 +18.9% |
| 2015 | $1,349 +23.5% | $70,000 +9.7% |
| 2014 | $1,092 +5.7% | $63,800 +6.4% |
| 2013 | $1,033 -15.3% | $59,987 -14.7% |
| 2012 | $1,220 +6.1% | $70,311 +6.6% |
| 2011 | $1,150 -4.6% | $65,958 -7.8% |
| 2010 | $1,205 | $71,527 -23.1% |
| 2009 | -- | $93,010 -36.9% |
| 2008 | $972 -13.1% | $147,400 -7.1% |
| 2007 | $1,118 -6.3% | $158,700 +21.7% |
| 2006 | $1,193 +0.6% | $130,400 +30.9% |
| 2005 | $1,186 +5.4% | $99,600 +11.2% |
| 2004 | $1,125 +0.6% | $89,600 +3.3% |
| 2003 | $1,118 -18% | $86,715 +14.7% |
| 2002 | $1,363 | $75,600 |
Find assessor info on the county website
Monthly payment
Est. payment
Payment breakdown
Explore the cost of this home by adjusting the details. Changes won't be saved.Climate risks
Neighborhood: 32712
Nearby schools
GreatSchools rating
- 6/10Apopka Elementary SchoolGrades: PK-5Distance: 0.9 mi
- 6/10Wolf Lake Middle SchoolGrades: 6-8Distance: 2.4 mi
- 4/10Apopka High SchoolGrades: 9-12Distance: 0.5 mi
Schools provided by the listing agent
- Elementary: Apopka Elem
- Middle: Apopka Middle
- High: Apopka High
Source: Stellar MLS. This data may not be complete. We recommend contacting the local school district to confirm school assignments for this home.
- $257,0003 bd2 ba1.4k sqft810 Loch Calder #1, Apopka, FL 32712Off Market
- $216,7002 bd2 ba1.1k sqft810 Loch Calder #2, Apopka, FL 32712Off Market
- $205,9002 bd2 ba1.1k sqft810 Loch Calder UNIT 23, Apopka, FL 32712Off Market
- $217,1002 bd2 ba1.1k sqft810 Loch Calder UNIT 14, Apopka, FL 32712Off Market
- $210,3002 bd2 ba1.1k sqft810 Loch Calder UNIT 16, Apopka, FL 32712Off Market
- $243,1003 bd2 ba1.4k sqft810 Loch Calder UNIT 17, Apopka, FL 32712Off Market
- $211,2002 bd2 ba1.1k sqft810 Loch Calder UNIT 18, Apopka, FL 32712Off Market
- $218,2002 bd2 ba1.1k sqft810 Loch Calder UNIT 12, Apopka, FL 32712Off Market
A local agent can set up tours, give advice and negotiate with sellers.
Similar homes
- $239,9002 bd2 ba980 sqft1112 Villa Ln #84, Apopka, FL 32712For Sale
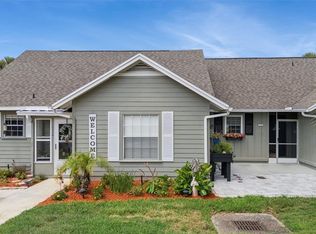
 MLS ID #G5114856, Kirsty Pitts, OLYMPUS EXECUTIVE REALTY INC. Stellar MLS
 - $279,9003 bd2 ba1.4k sqft821 Loch Calder Unit 27, Apopka, FL 32712For Sale
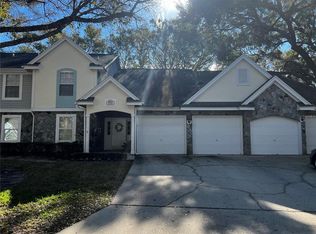 MLS ID #O6411684, Tony Johnson, RE/MAX SELECT GROUP. Stellar MLS
 - $194,9002 bd2 ba965 sqft1136 Villa Ln #96, Apopka, FL 32712For Sale
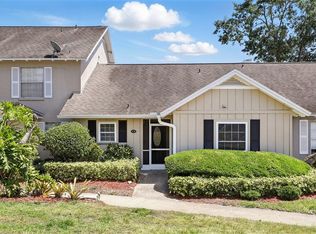 MLS ID #O6304521, Rochelle Warriner, UNITED REAL ESTATE PREFERRED. Stellar MLS
 - $189,0002 bd3 ba1k sqft1222 Villa Ln #136, Apopka, FL 32712For Sale
 MLS ID #S5144687, Emiliana Puche Espinoza, LA ROSA REALTY KISSIMMEE. Stellar MLS
 - $219,0002 bd3 ba1.2k sqft694 Seabrook Ct Unit 101, Altamonte Springs, FL 32714For SaleMLS ID #O6411616, Greg Mann, BETTER HOMES AND GARDENS REAL ESTATE MANN GLOBAL P. Stellar MLS
- $230,0002 bd3 ba1.3k sqft6206 Bayhill Ln Unit 6206, Longwood, FL 32779For SaleMLS ID #O6399633, Rosanna Rivera, REDFIN CORPORATION. Stellar MLS
- $240,0002 bd2 ba1.2k sqft692 Seabrook Ct Unit 101, Altamonte Springs, FL 32714For SaleMLS ID #O6401843, Sandra Da Silva, KELLER WILLIAMS HERITAGE REALTY. Stellar MLS
- $225,0003 bd2 ba1.1k sqft830 Grand Regency Pointe Unit 101, Altamonte Springs, FL 32714For SaleMLS ID #V4946665, Andres Fajardo, MAINSTREET REALTY. Stellar MLS
- $229,0002 bd2 ba930 sqft359 Douglas Way #54, Winter Garden, FL 34787For SaleMLS ID #O6420014, Denise Pellegrino, REAL BROKER, LLC. Stellar MLS
- $225,9002 bd2 ba1k sqft5278 Whitstable Way APT 5, Orlando, FL 32812For SaleMLS ID #O6416658, Rhonda Fisher, TRUST EQUITY GROUP LLC. Stellar MLS
- $235,0002 bd2 ba1k sqft2639 Maitland Crossing Way #102, Orlando, FL 32810For SaleMLS ID #S5146232, Matthew Harris, EXP REALTY LLC. Stellar MLS
- $259,0003 bd2 ba1.2k sqft692 Seabrook Ct Unit 102, Altamonte Springs, FL 32714For SaleMLS ID #O6408569, Ericka Stephens, LPT REALTY, LLC. Stellar MLS
- $209,0002 bd2 ba1.2k sqft174 Waterfall Way Unit 101, Altamonte Springs, FL 32714For SaleMLS ID #O6420724, George Freelove, KELLER WILLIAMS REALTY AT THE PARKS. Stellar MLS
- $229,9002 bd3 ba1.2k sqft2216 Stonington Ave #2216, Orlando, FL 32817For SaleMLS ID #O6422846, Michele Christine Rodriguez, PA, LPT REALTY, LLC. Stellar MLS
- $246,8002 bd2 ba1k sqft5301 White Cliff Ln APT 2, Orlando, FL 32812For SaleMLS ID #O6421450, Rusty Fadgen, CONNECT REALTY.COM INC. Stellar MLS
- $229,0003 bd2 ba1.4k sqft7109 Yacht Basin Ave APT 435, Orlando, FL 32835For SaleMLS ID #O6404103, Rick Sein, REALSOURCE PROPERTY MANGNT LLC. Stellar MLS
- $235,0003 bd2 ba1.1k sqft995 Northern Dancer Way APT 201, Casselberry, FL 32707For SaleMLS ID #O6420003, Daniel Bracho, ABSOLUTE REALTY GROUP, LLC. Stellar MLS
- $255,0002 bd3 ba1.3k sqft7102 Olympia Ct #7102, Longwood, FL 32779For SaleMLS ID #O6364818, Miriam Miranda, CHARLES RUTENBERG REALTY ORLANDO. Stellar MLS
- $239,0002 bd2 ba1.2k sqft110 N Tremain St APT 110, Mount Dora, FL 32757For SaleMLS ID #O6386926, Steven Koleno, BEYCOME OF FLORIDA LLC. Stellar MLS
- $230,0003 bd2 ba1.6k sqft16 Escondido Cir Unit 223, Altamonte Springs, FL 32701For SaleMLS ID #O6395689, Eric Green, WYNNMORE REALTY LLC. Stellar MLS
