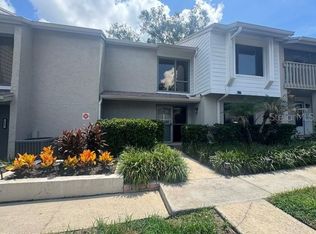
Virtually Staged. Welcome to this beautifully remodeled 2-bedroom, 2-bath condo offering a spacious and airy open-concept design. Natural light pours in through three large sliding glass doors, creating a bright and inviting atmosphere throughout. Light oak LVP flooring enhances the home with both style and durability, perfectly suited for everyday living. The kitchen is a true centerpiece, featuring expansive quartz countertops that extend seamlessly into the backsplash, a sleek modern range hood, pot filler over the range, stainless steel appliances, and a fashionable statement faucet. Designed for both function and style, the kitchen also opens to a charming front sitting area—perfect for casual dining or morning coffee. Enjoy exceptional indoor-outdoor living with multiple outdoor spaces ideal for relaxing or entertaining. The oversized screened-in back lanai overlooks the pool and is surrounded by mature live oaks, providing shade and a tranquil setting. The primary suite features a generous walk-in closet with abundant storage, a dedicated vanity area, and a beautifully updated ensuite bath. Both the ensuite and guest bathrooms showcase modern upgraded fixtures, stylish lighting, and warm neutral tile finishes. Additional highlights include designer lighting throughout, a brand-new in-unit washer and dryer for added convenience, a dedicated, assigned covered parking space, and the ease of true low-maintenance living. The HOA includes cable, internet, water, and trash for added convenience. Located within a gated community, residents enjoy access to resort-style amenities including two pools, a hot tub, sauna, clubhouse, fitness center, gym, tennis courts, and pickleball. Ideally situated close to shopping, dining, and everyday essentials, this home offers effortless Florida living in a prime location. OWNER FINANCING AVAILABLE
For sale
$299,900
1055 KENSINGTON PARK DRIVE #205, ALTAMONTE SPRINGS, FL 32714
2beds
1,340sqft
Condominium
Built in 1983
-- sqft lot
$291,700 Zestimate®
$224/sqft
$695/mo HOA
What's special
Stylish lightingOverlooks the poolOversized screened-in back lanaiSleek modern range hoodBright and inviting atmosphereWarm neutral tile finishesLight oak lvp flooring
- 139 days
- 152
- 7
Zillow last checked:
Listing updated:
Listed by:
Dustin Klath 407-808-6984,
PREFERRED REAL ESTATE BROKERS 407-440-4900
Source: Stellar MLS,MLS#: O6400034 Originating MLS: Orlando Regional
Originating MLS: Orlando Regional
Facts & features
Interior
Bedrooms & bathrooms
- Bedrooms: 2
- Bathrooms: 2
- Full bathrooms: 2
Primary bedroom
- Features: Walk-In Closet(s)
- Level: First
- Area: 98 Square Feet
- Dimensions: 14x7
Bedroom 2
- Features: Built-in Closet
- Level: First
Primary bathroom
- Level: First
- Area: 96 Square Feet
- Dimensions: 8x12
Bathroom 2
- Level: First
Kitchen
- Level: First
- Area: 150 Square Feet
- Dimensions: 10x15
Living room
- Level: First
- Area: 84 Square Feet
- Dimensions: 14x6
Heating
- Central
Cooling
- Central Air
Appliances
- Included: Dishwasher, Dryer, Microwave, Range, Range Hood, Refrigerator, Washer
- Laundry: Inside
Features
- Ceiling Fan(s), Kitchen/Family Room Combo, Open Floorplan, Split Bedroom, Stone Counters, Thermostat, Walk-In Closet(s)
- Flooring: Ceramic Tile, Luxury Vinyl
- Doors: Sliding Doors
- Has fireplace: Yes
- Fireplace features: Wood Burning
Interior area
- Total structure area: 1,947
- Total interior livable area: 1,340 sqft
Video & virtual tour
Property
Parking
- Total spaces: 1
- Parking features: Covered, Off Street, Open
- Carport spaces: 1
- Has uncovered spaces: Yes
Features
- Levels: One
- Stories: 1
- Patio & porch: Front Porch, Patio
- Exterior features: Balcony, Sidewalk, Tennis Court(s)
- Has view: Yes
- View description: Pool
Lot
- Size: 1,191 Square Feet
Details
- Parcel number: 03212953500002050
- Zoning: R-3
- Special conditions: None
Construction
Type & style
- Home type: Condo
- Property subtype: Condominium
Materials
- Block
- Foundation: Slab
- Roof: Shingle
Condition
- Completed
- New construction: No
- Year built: 1983
Utilities & green energy
- Sewer: Public Sewer
- Water: Public
- Utilities for property: Cable Connected, Electricity Connected, Sewer Connected, Water Connected
Community & HOA
Community
- Features: Buyer Approval Required, Clubhouse, Community Mailbox, Deed Restrictions, Fitness Center, Gated Community - No Guard, Pool, Racquetball, Sidewalks, Tennis Court(s)
- Pet fee: $0 monthly
- Subdivision: KENSINGTON PARK CONDO
HOA
- Has HOA: Yes
- Services included: Cable TV, Community Pool, Reserve Fund, Internet, Maintenance Structure, Manager, Pool Maintenance, Private Road, Trash
- HOA fee: $695 monthly
- HOA name: Sentry Mgt/Melissa Cooper
Location
- Region: Altamonte Springs
Financial & listing details
- Price per square foot: $224/sqft
- Tax assessed value: $239,760
- Annual tax amount: $4,212
- Date on market: 4/16/2026
- Cumulative days on market: 395 days
- Listing terms: Cash,Conventional,FHA,VA Loan
- Ownership: Fee Simple
- Total actual rent: 0
- Electric utility on property: Yes
- Road surface type: Paved
Estimated market value
$291,700
$277,000 - $306,000
$1,820/mo
Price history
| Date | Event | Price |
|---|---|---|
| 4/27/2026 | Price change | $299,900-3.2%$224/sqft |
Source:  Stellar MLS #O6400034 Report a problem Stellar MLS #O6400034 Report a problem | ||
| 4/17/2026 | Listed for sale | $309,900-2.9%$231/sqft |
Source: Stellar MLS #O6400034 Report a problem | ||
| 4/15/2026 | Listing removed | $319,000$238/sqft |
Source: Stellar MLS #O6373016 Report a problem | ||
| 1/15/2026 | Listed for sale | $319,000$238/sqft |
Source: Stellar MLS #O6373016 Report a problem | ||
| 12/31/2025 | Listing removed | $319,000$238/sqft |
Source: Stellar MLS #O6348923 Report a problem | ||
| 12/12/2025 | Price change | $319,000-3.3%$238/sqft |
Source: Stellar MLS #O6348923 Report a problem | ||
| 12/8/2025 | Pending sale | $329,990$246/sqft |
Source: Stellar MLS #O6348923 Report a problem | ||
| 11/20/2025 | Price change | $329,990-1.5%$246/sqft |
Source: Stellar MLS #O6348923 Report a problem | ||
| 11/10/2025 | Price change | $335,000-1.2%$250/sqft |
Source: Stellar MLS #O6348923 Report a problem | ||
| 10/17/2025 | Price change | $339,000-1.7%$253/sqft |
Source: Stellar MLS #O6348923 Report a problem | ||
| 10/10/2025 | Price change | $345,000-1.4%$257/sqft |
Source: Stellar MLS #O6348923 Report a problem | ||
| 10/2/2025 | Listed for sale | $350,000+0.3%$261/sqft |
Source: Stellar MLS #O6348923 Report a problem | ||
| 9/2/2025 | Listing removed | $349,000$260/sqft |
Source: Stellar MLS #O6317603 Report a problem | ||
| 8/1/2025 | Price change | $349,000-7.9%$260/sqft |
Source: Stellar MLS #O6317603 Report a problem | ||
| 6/13/2025 | Listed for sale | $379,000+80.5%$283/sqft |
Source: Stellar MLS #O6317603 Report a problem | ||
| 3/5/2025 | Sold | $210,000-22.2%$157/sqft |
Source: Public Record Report a problem | ||
| 1/7/2025 | Price change | $270,000-10%$201/sqft |
Source: Stellar MLS #O6236300 Report a problem | ||
| 8/30/2024 | Listed for sale | $299,999$224/sqft |
Source: Stellar MLS #O6236300 Report a problem | ||
Public tax history
| Year | Property taxes | Tax assessment |
|---|---|---|
| 2025 | $4,212 +753.6% | $239,760 +142.3% |
| 2024 | $493 +3.6% | $98,960 +3% |
| 2023 | $476 -4.1% | $96,078 +3% |
| 2022 | $497 -0.3% | $93,280 +3% |
| 2021 | $499 +0.7% | $90,563 +1.4% |
| 2020 | $495 +1.1% | $89,313 +2.3% |
| 2019 | $490 | $87,305 +1.9% |
| 2018 | $490 +0.7% | $85,677 +2.1% |
| 2017 | $486 +0.2% | $83,915 +1.4% |
| 2016 | $485 -6.1% | $82,764 +1.4% |
| 2015 | $516 | $81,618 +0.8% |
| 2014 | $516 -3.8% | $80,970 +1.5% |
| 2013 | $537 -23.8% | $79,773 +1.7% |
| 2012 | $705 -1.3% | $78,440 |
| 2011 | $714 -11% | $78,440 -5.3% |
| 2010 | $803 +7% | $82,869 +2.7% |
| 2009 | $750 +3.2% | $80,690 +0.1% |
| 2008 | $727 -20.2% | $80,609 +3% |
| 2007 | $911 -4.9% | $78,261 +2.5% |
| 2006 | $957 +1.7% | $76,352 +3% |
| 2005 | $941 +1.9% | $74,128 +3% |
| 2004 | $924 +2.9% | $71,969 +1.9% |
| 2003 | $898 +4.1% | $70,627 +2.4% |
| 2002 | $863 | $68,972 |
Find assessor info on the county website
Monthly payment
Est. payment
Payment breakdown
Explore the cost of this home by adjusting the details. Changes won't be saved.Climate risks
Neighborhood: 32714
Nearby schools
Schools provided by the listing agent
- Elementary: Spring Lake Elementary
- Middle: Rock Lake Middle
- High: Lyman High
Source: Stellar MLS. This data may not be complete. We recommend contacting the local school district to confirm school assignments for this home.
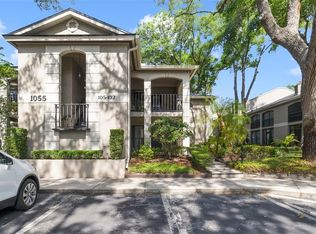
- $205,0001 bd2 ba1.2k sqft1055 Kensington Park Dr UNIT 102, Altamonte Springs, FL 32714Sold
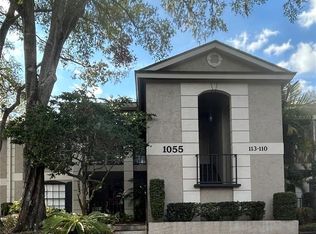
- $310,0002 bd2 ba1.3k sqft1055 Kensington Park Dr UNIT 111, Altamonte Springs, FL 32714Sold
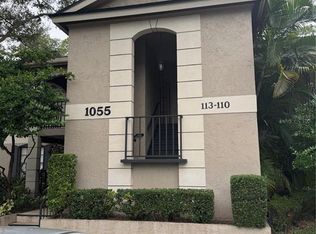
- $239,0003 bd3 ba1.6k sqft1055 Kensington Park Dr UNIT 113, Altamonte Springs, FL 32714Sold
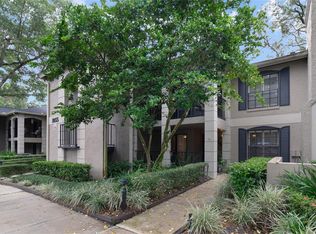
- $290,0002 bd2 ba1.5k sqft1055 Kensington Park Dr UNIT 312, Altamonte Springs, FL 32714Sold
Similar homes
- $265,0003 bd2 ba1.7k sqft1055 KENSINGTON PARK DRIVE #613, ALTAMONTE SPRINGS, FL 32714For Sale

 MLS ID #O6414422, Rebecca Simms, WEICHERT REALTORS HALLMARK PRO. Stellar MLS
 - $275,0002 bd2 ba1.2k sqft178 W SABAL PALM PLACE #178, LONGWOOD, FL 32779For Sale
 MLS ID #O6432083, Yolon Riveiro, COLDWELL BANKER REALTY. Stellar MLS
 - $284,9003 bd3 ba1.6k sqft121 CROWN POINT CIRCLE #121, LONGWOOD, FL 32779For Sale
 MLS ID #O6408433, Cheryl Browning, CHARLES RUTENBERG REALTY ORLANDO. Stellar MLS
 - $295,0002 bd2 ba1.2k sqft1000 WINDERLEY PLACE #141, MAITLAND, FL 32751For Sale
 MLS ID #O6417569, Cece Wong, EXP REALTY LLC. Stellar MLS
 - $240,0002 bd2 ba1.2k sqft692 SEABROOK COURT #101, ALTAMONTE SPRINGS, FL 32714For SaleMLS ID #O6401843, Sandra Da Silva, KELLER WILLIAMS HERITAGE REALTY. Stellar MLS
- $299,0002 bd2 ba1.1k sqft1000 WINDERLEY PLACE #239, MAITLAND, FL 32751For SaleMLS ID #O6395472, Nancy Bagby, FANNIE HILLMAN & ASSOCIATES. Stellar MLS
- $290,0002 bd2 ba1.2k sqft612 WOODRIDGE DRIVE, CASSELBERRY, FL 32730For SaleMLS ID #O6424194, Tom Noelke, NOELKE REALTY. Stellar MLS
- $259,0002 bd3 ba1.3k sqft3336 GRAY FOX COVE #3336, APOPKA, FL 32703For SaleMLS ID #O6417771, Ileana Vincenty, LPT REALTY, LLC. Stellar MLS
- $299,0002 bd1 ba816 sqft1140 S ORLANDO AVENUE #E1, MAITLAND, FL 32751For SaleMLS ID #O6429461, Andrea Sider, PA, KELLER WILLIAMS WINTER PARK. Stellar MLS
- $255,0002 bd2 ba1k sqft626 RED OAK CIRCLE #106, ALTAMONTE SPRINGS, FL 32701For SaleMLS ID #O6408039, Evelyn Hartnett, SOUTHERN REALTY ENTERPRISES. Stellar MLS
- $279,0003 bd2 ba1.6k sqft302 SAND TRAP COVE #302, LONGWOOD, FL 32779For SaleMLS ID #O6421197, Todd Schroth, PA, EXP REALTY LLC. Stellar MLS
- $294,0002 bd3 ba1.4k sqft202 E SOUTH STREET #1044, ORLANDO, FL 32801For SaleMLS ID #O6408599, Ann Sansbury, RE/MAX TOWN CENTRE. Stellar MLS
- $325,0003 bd3 ba1.9k sqft618 MAPLE OAK CIRCLE #108, ALTAMONTE SPRINGS, FL 32701For SaleMLS ID #O6403964, Vince Indiveri, LIVE FLORIDA NOW LLC. Stellar MLS
- $257,0003 bd2 ba1.3k sqft5023 JAMAICA CIRCLE #6, ORLANDO, FL 32808For SaleMLS ID #TB8542612, Stephen Hachey, FLAT FEE MLS REALTY. Stellar MLS
- $220,0003 bd2 ba1.4k sqft530 CRANES WAY #107, ALTAMONTE SPRINGS, FL 32701For SaleMLS ID #O6397315, Veronica Figueroa, EXP REALTY LLC. Stellar MLS
- $275,0003 bd3 ba1.3k sqft299 WOODGREEN LANE, WINTER SPRINGS, FL 32708For SaleMLS ID #O6401276, Jenny Wemert, WEMERT GROUP REALTY LLC. Stellar MLS
- $255,0002 bd3 ba1.3k sqft7102 OLYMPIA COURT #7102, LONGWOOD, FL 32779For SaleMLS ID #O6364818, Miriam Miranda, CHARLES RUTENBERG REALTY ORLANDO. Stellar MLS
- $279,9992 bd2 ba1.3k sqft530 E CENTRAL BOULEVARD #803, ORLANDO, FL 32801For SaleMLS ID #O6429601, Megan Lowe, FANNIE HILLMAN & ASSOCIATES. Stellar MLS
- $239,5002 bd3 ba1.3k sqft3344 GRAY FOX COVE #4, APOPKA, FL 32703For SaleMLS ID #G5114939, Bryan Nelson, OLYMPUS EXECUTIVE REALTY INC. Stellar MLS
- $274,9003 bd2 ba1.4k sqft600 NORTHERN WAY #201, WINTER SPRINGS, FL 32708For SaleMLS ID #O6381688, Veronica Figueroa, EXP REALTY LLC. Stellar MLS
