Skip main navigation
Sold for $239,000
  • $239,000

    1055 KENSINGTON PARK DRIVE #113, ALTAMONTE SPRINGS, FL 32714

    3beds
    1,637sqft
    Condominium
    Built in 1983
    -- sqft lot
    $237,700 Zestimate®
    $146/sqft
    $2,109 Estimated rent

    Home value

    $237,700

    $216,000 - $261,000

    $2,109/mo

    Zestimate® history
    Loading
    Loading...

    Owner options

    List your home for rent

    $2,109/mo

    Rent Zestimate®

    Find your next renter with Zillow Rental Manager. Plus, with online applications, you can quickly screen prospective tenants – for free.

    Learn more

    $2,109/mo

    Rent Zestimate®

    Refinance and save

    $2,235/mo

    Est. payment

    Refinancing to a lower rate could help reduce your monthly payments and save thousands over the life of the loan.

    See today's rates

    $2,235/mo

    Est. payment

    Explore your selling options

    Work with a Zillow partner agent

    Leverage their expertise and Zillow's premium Showcase listings to get your home seen by more buyers.

    Get started

    List with your own agent

    Get your home in front of millions of buyers by listing it on Zillow.

    Learn how to do it

    Sell it yourself

    Take full control of how buyers see your home on Zillow by listing For Sale by Owner (FSBO).

    List your home

    What's special

    Cozy fireplaceUnique double-primary-bedroom layoutRacquetball courtDouble storage closetsWet barPlenty of natural lightLarge screened rear patio
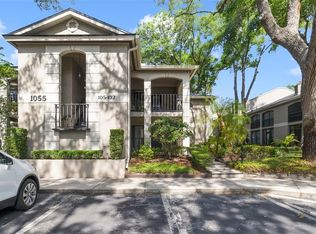
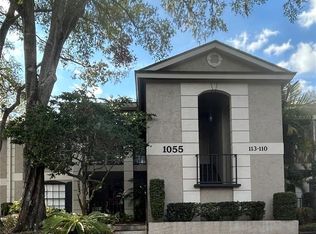
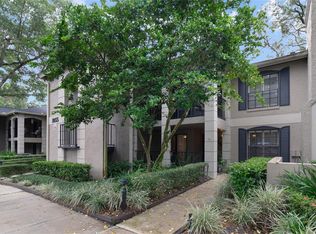
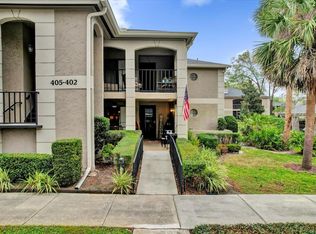
    Enjoy a low-maintenance lifestyle in this desirable gated community in Seminole County. This spacious three-bedroom, two-bath residence features a unique double-primary-bedroom layout, each with its own walk-in closet. The open-concept living area includes a cozy fireplace, wet bar, and plenty of natural light that is perfect for relaxing or entertaining. The kitchen offers convenient access to a private front patio, ideal for morning coffee or casual dining. A large screened rear patio with a view of the tennis courts and double storage closets extends your living space outdoors. The bathrooms include both a tub/shower combination and a separate walk-in shower for added comfort and flexibility. Community amenities include a clubhouse with meeting space and a full kitchen for gatherings, a beautiful outdoor pool with gazebo, racquetball court, sauna, and fitness room. Needs some TLC but this home offers excellent potential, and the seller is motivated!

    Zillow last checked:

    Listing updated:

    Listed by:

    Cleve Loveland 407-352-8118,

    LOVELAND PROPERTIES 407-352-8118

    Bought with:

    Raymond Glenn, 3148799

    LAKESIDE REALTY WINDERMERE INC

    Source: Stellar MLS,MLS#: O6357422MLS LogoOriginating MLS: Orlando Regional

    Facts & features

    Interior

    Bedrooms & bathrooms
    • Bedrooms: 3
    • Bathrooms: 3
    • Full bathrooms: 2
    • 1/2 bathrooms: 1
    Rooms
    • Room types: Attic, Utility Room
    Primary bedroom
    • Features: Walk-In Closet(s)
    • Level: First
    • Area: 287.73 Square Feet
    • Dimensions: 13.9x20.7
    Bedroom 1
    • Features: Built-in Closet
    • Level: First
    • Area: 178.75 Square Feet
    • Dimensions: 12.5x14.3
    Bedroom 2
    • Features: Walk-In Closet(s)
    • Level: First
    • Area: 259.92 Square Feet
    • Dimensions: 15.2x17.1
    Primary bathroom
    • Level: First
    • Area: 82.01 Square Feet
    • Dimensions: 13.9x5.9
    Bathroom 1
    • Level: First
    • Area: 34.11 Square Feet
    • Dimensions: 8.3x4.11
    Kitchen
    • Level: First
    • Area: 154.35 Square Feet
    • Dimensions: 10.5x14.7
    Living room
    • Level: First
    • Area: 295.83 Square Feet
    • Dimensions: 17.3x17.1
    Heating
    • Central, Electric
    Cooling
    • Central Air
    Appliances
    • Included: Dishwasher, Dryer, Microwave, Range, Refrigerator, Washer
    • Laundry: Inside, Laundry Room
    Features
    • Ceiling Fan(s), Living Room/Dining Room Combo, Primary Bedroom Main Floor, Split Bedroom, Walk-In Closet(s)
    • Flooring: Carpet, Ceramic Tile
    • Has fireplace: Yes
    • Fireplace features: Family Room
    Interior area
    • Total structure area: 2,252
    • Total interior livable area: 1,637 sqft

    Property

    Features
    • Levels: One
    • Stories: 1
    • Patio & porch: Covered, Front Porch, Rear Porch, Screened
    • Exterior features: Storage
    • Has view: Yes
    • View description: Tennis Court
    Lot
    • Features: Gentle Sloping, Sidewalk
    • Residential vegetation: Mature Landscaping, Oak Trees
    Details
    • Parcel number: 03212953500001130
    • Zoning: R-3
    • Special conditions: None

    Construction

    Type & style
    • Home type: Condo
    • Architectural style: Contemporary
    • Property subtype: Condominium
    Materials
    • Block, Stucco
    • Foundation: Slab
    • Roof: Shingle
    Condition
    • New construction: No
    • Year built: 1983

    Utilities & green energy

    • Sewer: Public Sewer
    • Water: Public
    • Utilities for property: Cable Available

    Community & HOA

    Community
    • Features: Clubhouse, Fitness Center, Pool, Tennis Court(s)
    • Pet fee: $0 monthly
    • Subdivision: KENSINGTON PARK CONDO
    HOA
    • Has HOA: Yes
    • Amenities included: Gated, Maintenance, Recreation Facilities
    • Services included: Community Pool, Maintenance Structure, Maintenance Grounds
    • HOA fee: $583 monthly
    • HOA name: Sentry Management
    • HOA phone: 407-788-6700
    Location
    • Region: Altamonte Springs

    Financial & listing details

    • Price per square foot: $146/sqft
    • Tax assessed value: $275,590
    • Annual tax amount: $4,399
    • Date on market: 11/3/2025
    • Cumulative days on market: 24 days
    • Listing terms: Cash,Conventional,FHA,VA Loan
    • Ownership: Condominium
    • Total actual rent: 0
    • Road surface type: Paved, Asphalt

    Price history

    DateEventPrice
    3/18/2026Sold$239,000-0.4%$146/sqft
    Source: Stellar MLS #O6357422 Report a problem
    12/9/2025Pending sale$239,900$147/sqft
    Source: Stellar MLS #O6357422 Report a problem
    12/5/2025Price change$239,900-2%$147/sqft
    Source: Stellar MLS #O6357422 Report a problem
    11/25/2025Pending sale$244,900$150/sqft
    Source: Stellar MLS #O6357422 Report a problem
    11/18/2025Price change$244,900-3.9%$150/sqft
    Source: Stellar MLS #O6357422 Report a problem
    11/10/2025Price change$254,900-3.8%$156/sqft
    Source: Stellar MLS #O6357422 Report a problem
    11/3/2025Listed for sale$264,900+87.9%$162/sqft
    Source: Stellar MLS #O6357422 Report a problem
    2/10/2004Sold$141,000$86/sqft
    Source: Public Record Report a problem

    Public tax history

    YearProperty taxesTax assessment
    2025$4,780 +8.6%$270,603 +10%
    2024$4,400 +14.9%$246,003 +10%
    2023$3,828 +12%$223,639 +10%
    2022$3,418 +5.2%$203,308 +10%
    2021$3,248 +11.3%$184,825 +10%
    2020$2,919 +5.9%$168,023 +10%
    2019$2,757 $152,748 -3.5%
    2018$2,757 +9.1%$158,242 +25.4%
    2017$2,526 +13.8%$126,238
    2016$2,219 -1.4%$126,238 +2.9%
    2015$2,250 $122,682 +16.9%
    2014$2,250 +26.7%$104,902 +7.3%
    2013$1,776 +17.1%$97,790 +17%
    2012$1,517 -22.4%$83,566 -21.7%
    2011$1,954 -15%$106,680 -14.3%
    2010$2,300 -17.1%$124,460 -18.6%
    2009$2,775 -6.6%$152,908 -9.5%
    2008$2,970 -14.3%$168,910 -16.7%
    2007$3,465 +23%$202,692 +34.1%
    2006$2,817 +12.5%$151,130 +15.6%
    2005$2,504 +2.3%$130,683 +5%
    2004$2,449 +66.5%$124,460 +24.8%
    2003$1,471 +3.6%$99,698 +2.4%
    2002$1,420 $97,361
    Find assessor info on the county website

    Neighborhood: 32714

    Nearby schools

    GreatSchools rating
    Get a cash offer in 3 minutes
    Find out how much your home could sell for in as little as 3 minutes with a no-obligation cash offer.
    Estimated market value
    $237,700
    Get a cash offer in 3 minutes
    Find out how much your home could sell for in as little as 3 minutes with a no-obligation cash offer.
    Estimated market value
    $237,700