Welcome to Kensington Park, a highly sought-after gated community in the heart of Altamonte Springs, where comfort, convenience, and resort-style amenities come together. This beautifully maintained second-floor condominium features a spacious split-bedroom floor plan with 2 bedrooms and 2 full bathrooms, offering the perfect balance of privacy and functionality. The light-filled living room is anchored by a cozy wood-burning fireplace, creating a warm and inviting atmosphere for relaxing or entertaining. The kitchen offers ample cabinet and counter space, a convenient breakfast nook, and overlooks the main living and dining areas, making everyday living effortless. The generously sized primary suite features a large walk-in closet, an en-suite bathroom, and private access to the expansive screened lanai. The oversized screened porch extends across the rear of the home, providing an ideal space to enjoy your morning coffee, unwind after a long day, or entertain guests while taking in peaceful community views. Additional features include an interior laundry area, two exterior storage closets, and a covered front entry. Residents of Kensington Park enjoy an impressive array of amenities including two sparkling swimming pools, a clubhouse, fitness center, tennis courts, pickleball courts, beautifully landscaped grounds, and gated security. Ideally located just minutes from I-4, Cranes Roost Park, Altamonte Mall, AdventHealth, shopping, dining, entertainment, and top commuter routes, this home offers exceptional value and low-maintenance Florida living. Whether you're searching for a primary residence, seasonal retreat, or investment opportunity, this move-in-ready condo is one you won't want to miss.
For sale
$269,000
1055 KENSINGTON PARK DRIVE #711, ALTAMONTE SPRINGS, FL 32714
2beds
1,394sqft
Condominium
Built in 1986
-- sqft lot
$259,600 Zestimate®
$193/sqft
$693/mo HOA
What's special
En-suite bathroomPeaceful community viewsBeautifully landscaped groundsInterior laundry areaGenerously sized primary suiteCozy wood-burning fireplaceSpacious split-bedroom floor plan
- 30 days
- 209
- 7
Zillow last checked:
Listing updated:
Listed by:
Kathy Hlinka 407-252-3385,
SOUTHERN REALTY ENTERPRISES 407-869-0033
Source: Stellar MLS,MLS#: O6429479 Originating MLS: Orlando Regional
Originating MLS: Orlando Regional
Facts & features
Interior
Bedrooms & bathrooms
- Bedrooms: 2
- Bathrooms: 2
- Full bathrooms: 2
Rooms
- Room types: Attic, Great Room, Utility Room
Primary bedroom
- Features: En Suite Bathroom, Walk-In Closet(s)
- Level: First
- Area: 266 Square Feet
- Dimensions: 14x19
Bedroom 2
- Features: Built-in Closet
- Level: First
- Area: 120 Square Feet
- Dimensions: 12x10
Primary bathroom
- Features: Dual Sinks
- Level: First
- Area: 84 Square Feet
- Dimensions: 7x12
Bathroom 2
- Features: Tub With Shower
- Level: First
- Area: 40 Square Feet
- Dimensions: 5x8
Dining room
- Level: First
- Area: 140 Square Feet
- Dimensions: 14x10
Kitchen
- Features: Pantry
- Level: First
- Area: 140 Square Feet
- Dimensions: 10x14
Living room
- Level: First
- Area: 238 Square Feet
- Dimensions: 14x17
Heating
- Central, Electric, Heat Pump
Cooling
- Central Air
Appliances
- Included: Dishwasher, Disposal, Electric Water Heater, Exhaust Fan, Ice Maker, Microwave, Range, Range Hood, Refrigerator
- Laundry: Electric Dryer Hookup, Inside, Laundry Closet, Same Floor As Condo Unit, Washer Hookup
Features
- Built-in Features, Ceiling Fan(s), Eating Space In Kitchen, High Ceilings, Living Room/Dining Room Combo, Open Floorplan, Primary Bedroom Main Floor, Split Bedroom, Thermostat, Vaulted Ceiling(s), Walk-In Closet(s)
- Flooring: Carpet, Tile
- Doors: Sliding Doors
- Windows: Window Treatments
- Has fireplace: Yes
- Fireplace features: Masonry, Stone, Wood Burning
Interior area
- Total structure area: 1,947
- Total interior livable area: 1,394 sqft
Video & virtual tour
Property
Parking
- Total spaces: 1
- Parking features: Assigned, Covered, Guest, Open
- Carport spaces: 1
- Has uncovered spaces: Yes
Features
- Levels: One
- Stories: 1
- Patio & porch: Covered, Front Porch, Patio, Porch, Rear Porch
- Exterior features: Other, Sidewalk
- Has view: Yes
- View description: Pool, Trees/Woods
Lot
- Size: 869 Square Feet
- Features: City Lot, In County, Landscaped, Level, Near Public Transit, Sidewalk
- Residential vegetation: Mature Landscaping, Oak Trees, Trees/Landscaped
Details
- Parcel number: 03212953700007110
- Zoning: R-3
- Special conditions: None
Construction
Type & style
- Home type: Condo
- Architectural style: Florida,Traditional
- Property subtype: Condominium
- Attached to another structure: Yes
Materials
- Block, Stucco
- Foundation: Slab
- Roof: Shingle
Condition
- New construction: No
- Year built: 1986
Utilities & green energy
- Sewer: Public Sewer
- Water: Public
- Utilities for property: BB/HS Internet Available, Cable Available, Cable Connected, Electricity Connected, Phone Available, Public, Sewer Connected, Sprinkler Meter, Underground Utilities, Water Connected
Community & HOA
Community
- Features: Buyer Approval Required, Clubhouse, Community Mailbox, Deed Restrictions, Fitness Center, Gated Community - No Guard, Pool, Sidewalks, Tennis Court(s)
- Security: Gated Community, Key Card Entry, Security Gate, Security Lights, Smoke Detector(s)
- Pet fee: $0 monthly
- Subdivision: KENSINGTON PARK PH 2
HOA
- Has HOA: Yes
- Amenities included: Cable TV, Clubhouse, Fitness Center, Gated, Lobby Key Required, Maintenance, Pickleball Court(s), Pool, Recreation Facilities
- Services included: Community Pool, Pool Maintenance, Security
- HOA fee: $693 monthly
- HOA name: Melissa Cooper
- HOA phone: 407-788-6700
Location
- Region: Altamonte Springs
Financial & listing details
- Price per square foot: $193/sqft
- Tax assessed value: $240,002
- Annual tax amount: $534
- Date on market: 7/31/2026
- Cumulative days on market: 20 days
- Listing terms: Cash,Conventional
- Ownership: Condominium
- Total actual rent: 0
- Electric utility on property: Yes
- Road surface type: Paved
Estimated market value
$259,600
$247,000 - $273,000
$1,897/mo
Price history
| Date | Event | Price |
|---|---|---|
| 7/31/2026 | Listed for sale | $269,000$193/sqft |
Source:  Stellar MLS #O6429479 Report a problem Stellar MLS #O6429479 Report a problem | ||
| 1/12/2026 | Listing removed | $1,695$1/sqft |
Source: Stellar MLS #O6353933 Report a problem | ||
| 11/23/2025 | Price change | $1,695-3.1%$1/sqft |
Source: Stellar MLS #O6353933 Report a problem | ||
| 11/6/2025 | Price change | $1,750-2.8%$1/sqft |
Source: Stellar MLS #O6353933 Report a problem | ||
| 10/20/2025 | Listed for rent | $1,800$1/sqft |
Source: Stellar MLS #O6353933 Report a problem | ||
Public tax history
| Year | Property taxes | Tax assessment |
|---|---|---|
| 2025 | $535 +3.9% | $104,515 +2.9% |
| 2024 | $515 +3.5% | $101,569 +3% |
| 2023 | $497 -3.9% | $98,611 +3% |
| 2022 | $518 -0.4% | $95,739 +3% |
| 2021 | $520 +0.7% | $92,950 +1.4% |
| 2020 | $516 +1% | $91,667 +2.3% |
| 2019 | $511 | $89,606 +1.9% |
| 2018 | $511 +0.7% | $87,935 +2.1% |
| 2017 | $507 +0.2% | $86,126 +1.4% |
| 2016 | $506 -5.1% | $84,945 +1.4% |
| 2015 | $533 | $83,769 +0.8% |
| 2014 | $533 -3.8% | $83,104 +1.5% |
| 2013 | $555 +10.9% | $81,876 +1.7% |
| 2012 | $500 -1.8% | $80,507 |
| 2011 | $510 -11.8% | $80,507 -6.6% |
| 2010 | $578 +5.4% | $86,206 +2.7% |
| 2009 | $548 +2.1% | $83,940 +0.1% |
| 2008 | $537 -43.9% | $83,856 +3% |
| 2007 | $956 -4.9% | $81,414 +2.5% |
| 2006 | $1,005 +1.6% | $79,428 +3% |
| 2005 | $989 +1.8% | $77,115 +3% |
| 2004 | $972 +2.9% | $74,869 +1.9% |
| 2003 | $944 +4.1% | $73,473 +2.4% |
| 2002 | $907 | $71,751 |
Find assessor info on the county website
Monthly payment
Est. payment
Payment breakdown
Explore the cost of this home by adjusting the details. Changes won't be saved.Climate risks
Neighborhood: 32714
Nearby schools
Schools provided by the listing agent
- Elementary: Spring Lake Elementary
- Middle: Rock Lake Middle
- High: Lyman High
Source: Stellar MLS. This data may not be complete. We recommend contacting the local school district to confirm school assignments for this home.
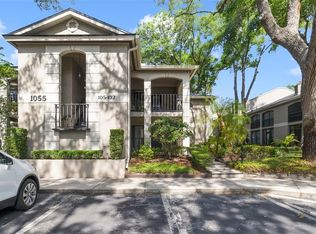
- $205,0001 bd2 ba1.2k sqft1055 Kensington Park Dr UNIT 102, Altamonte Springs, FL 32714Sold
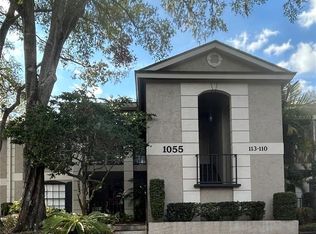
- $310,0002 bd2 ba1.3k sqft1055 Kensington Park Dr UNIT 111, Altamonte Springs, FL 32714Sold
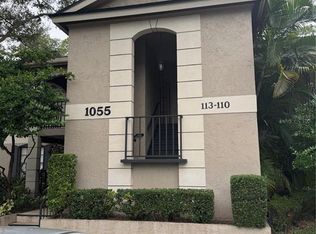
- $239,0003 bd3 ba1.6k sqft1055 Kensington Park Dr UNIT 113, Altamonte Springs, FL 32714Sold
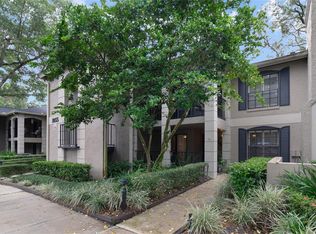
- $290,0002 bd2 ba1.5k sqft1055 Kensington Park Dr UNIT 312, Altamonte Springs, FL 32714Sold
Similar homes
- $265,0003 bd2 ba1.7k sqft1055 KENSINGTON PARK DRIVE #613, ALTAMONTE SPRINGS, FL 32714For Sale

 MLS ID #O6414422, Rebecca Simms, WEICHERT REALTORS HALLMARK PRO. Stellar MLS
 - $319,0003 bd2 ba1.9k sqft1055 N KENSINGTON PARK DRIVE S #612, ALTAMONTE SPRINGS, FL 32714For Sale
 MLS ID #O6423335, Ron Viau, EXP REALTY LLC. Stellar MLS
 - $254,9002 bd3 ba1.3k sqft679 CLEMSON DRIVE, ALTAMONTE SPRINGS, FL 32714For Sale
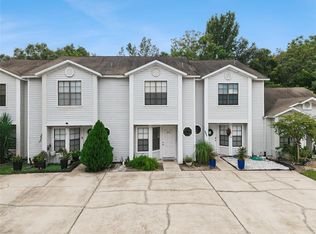 MLS ID #O6431376, Bianca Botelho, PA, RE/MAX ASSURED. Stellar MLS
 - $290,0003 bd3 ba1.8k sqft605 CHESTNUT OAK CIRCLE #107, ALTAMONTE SPRINGS, FL 32701For Sale
 MLS ID #O6435932, Shirley Welch, BHHS FLORIDA REALTY. Stellar MLS
 - $175,0002 bd2 ba1k sqft605 YOUNGSTOWN PARKWAY #30, ALTAMONTE SPRINGS, FL 32714For SaleMLS ID #O6423469, Shannon Riva, COLDWELL BANKER REALTY. Stellar MLS
- $220,0002 bd2 ba956 sqft457 HEMLOCK STREET, ALTAMONTE SPRINGS, FL 32714For SaleMLS ID #O6431024, Ryan Langley, FLORIDA REALTY INVESTMENTS. Stellar MLS
- $255,0002 bd2 ba1k sqft626 RED OAK CIRCLE #106, ALTAMONTE SPRINGS, FL 32701For SaleMLS ID #O6408039, Evelyn Hartnett, SOUTHERN REALTY ENTERPRISES. Stellar MLS
- $275,0002 bd3 ba1.6k sqft683 POST OAK CIRCLE #117, ALTAMONTE SPRINGS, FL 32701For SaleMLS ID #O6380053, Hank Paxson, LPT REALTY, LLC. Stellar MLS
- $250,0002 bd3 ba1.3k sqft3206 CLUBSIDE DRIVE #3206, LONGWOOD, FL 32779For SaleMLS ID #O6413918, Renato Alves, ALVES AND HOWELL REALTY. Stellar MLS
- $299,0002 bd2 ba1.2k sqft285 SHRIKE COURT, ALTAMONTE SPRINGS, FL 32701For SaleMLS ID #O6435865, Elisa Maldonado, AXEN REALTY, LLC. Stellar MLS
- $185,0003 bd2 ba1.2k sqft588 BRANTLEY TERRACE WAY #305, ALTAMONTE SPRINGS, FL 32714For SaleMLS ID #O6429256, John Dannel, CFRP REALTY LLC. Stellar MLS
- $240,0003 bd3 ba1.7k sqft497 OAK HAVEN DRIVE #497, ALTAMONTE SPRINGS, FL 32701For SaleMLS ID #O6405864, Megan Cross, FANNIE HILLMAN & ASSOCIATES. Stellar MLS
- $229,0003 bd2 ba1.5k sqft420 SUMMIT RIDGE PLACE #300, LONGWOOD, FL 32779For SaleMLS ID #O6412434, Maribel Ramos, LLC, VESTI LLC. Stellar MLS
- $261,0002 bd2 ba1.1k sqft3615 CONROY ROAD #612, ORLANDO, FL 32839For SaleMLS ID #O6436670, Antonio Spagnolo, BRIGHT TRUST REALTY LLC. Stellar MLS
- $274,9002 bd2 ba1.7k sqft1429 S CHICKASAW TRAIL #7, ORLANDO, FL 32825For SaleMLS ID #O6405968, Bob Bretz, PA, EXP REALTY LLC. Stellar MLS
- $279,0003 bd2 ba1.3k sqft5301 WHITE CLIFF LANE #7, ORLANDO, FL 32812For SaleMLS ID #G5115434, Robin Boyd, TRINITY REAL ESTATE SALES LLC. Stellar MLS
- $294,0002 bd3 ba1.4k sqft202 E SOUTH STREET #1044, ORLANDO, FL 32801For SaleMLS ID #O6408599, Ann Sansbury, RE/MAX TOWN CENTRE. Stellar MLS
- $274,9003 bd2 ba1.4k sqft600 NORTHERN WAY #201, WINTER SPRINGS, FL 32708For SaleMLS ID #O6381688, Veronica Figueroa, EXP REALTY LLC. Stellar MLS
- $255,0003 bd2 ba1.3k sqft2450 GRAND TETON CIRCLE #2450, WINTER PARK, FL 32792For SaleMLS ID #O6418973, John Campese, CHARLES RUTENBERG REALTY ORLANDO. Stellar MLS
- $270,0002 bd3 ba1.2k sqft2996 LOWELL COURT, CASSELBERRY, FL 32707For SaleMLS ID #S5155279, Chauncey Behrens, PA, CHARLES RUTENBERG REALTY ORLANDO. Stellar MLS
