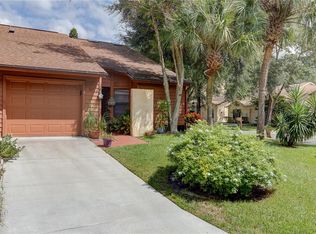
Welcome to easy Florida living in this charming 2-bedroom, 2-bath villa located in the desirable gated community of Cranes Roost Villas! This well-cared-for home is move-in ready and offers a comfortable, low-maintenance lifestyle in one of Altamonte Springs’ most convenient locations. The home features a bright, inviting interior with an atrium that brings in beautiful natural light, plus a private patio perfect for relaxing or enjoying your morning coffee. Residents enjoy a low HOA along with wonderful community amenities, including a resort-style swimming pool and spa, tennis courts, clubhouse, scenic walking areas, and 24-hour gated security. The location is hard to beat! Enjoy being just moments from Cranes Roost Park, Uptown Altamonte, Altamonte Mall, AMC Theatre, Whole Foods, Publix, restaurants, shopping, and entertainment. Convenient access to AdventHealth Altamonte, SunRail, I-4, and SR-436 makes commuting throughout Central Florida a breeze, with Maitland, Winter Park, and Downtown Orlando all within easy reach. Plus, enjoy convenient access to Orlando’s world-famous attractions and Florida’s beautiful beaches. Whether you’re purchasing your first home, downsizing, or simply looking for a low-maintenance Central Florida lifestyle, this villa is ready to welcome you home. Schedule your private showing today! Roof (2023), HVAC (2022), Water Heater (2022)
For sale
Price cut: $10K (9/11)
$289,000
285 SHRIKE COURT, ALTAMONTE SPRINGS, FL 32701
2beds
1,213sqft
Townhouse
Built in 1988
3,285 Square Feet Lot
$286,400 Zestimate®
$238/sqft
$123/mo HOA
What's special
Tennis courtsBright inviting interiorScenic walking areas
- 45 days
- 434
- 41
Zillow last checked:
Listing updated:
Listed by:
Elisa Maldonado 407-902-5745,
AXEN REALTY LLC 623-624-9685
Source: Stellar MLS,MLS#: O6435865 Originating MLS: Orlando Regional
Originating MLS: Orlando Regional
Facts & features
Interior
Bedrooms & bathrooms
- Bedrooms: 2
- Bathrooms: 2
- Full bathrooms: 2
Primary bedroom
- Features: Built-in Closet
- Level: First
- Area: 144 Square Feet
- Dimensions: 12x12
Bedroom 2
- Features: Built-in Closet
- Level: First
- Area: 80 Square Feet
- Dimensions: 10x8
Kitchen
- Features: No Closet
- Level: First
- Area: 64 Square Feet
- Dimensions: 8x8
Living room
- Features: No Closet
- Level: First
- Area: 64 Square Feet
- Dimensions: 8x8
Heating
- Central
Cooling
- Central Air
Appliances
- Included: Dishwasher, Dryer, Electric Water Heater, Range, Refrigerator, Washer
- Laundry: In Garage
Features
- Ceiling Fan(s), Thermostat, Vaulted Ceiling(s)
- Flooring: Ceramic Tile
- Doors: Sliding Doors
- Has fireplace: No
Interior area
- Total structure area: 1,554
- Total interior livable area: 1,213 sqft
Video & virtual tour
Property
Parking
- Total spaces: 1
- Parking features: Garage - Attached
- Attached garage spaces: 1
Features
- Levels: One
- Stories: 1
- Exterior features: Sidewalk
Lot
- Size: 3,285 Square Feet
Details
- Parcel number: 11212952100001490
- Zoning: R-4
- Special conditions: None
Construction
Type & style
- Home type: Townhouse
- Property subtype: Townhouse
Materials
- Block, Wood Siding
- Foundation: Slab
- Roof: Shingle
Condition
- New construction: No
- Year built: 1988
Utilities & green energy
- Sewer: Public Sewer
- Water: Public
- Utilities for property: Cable Available, Electricity Connected, Sewer Connected, Water Connected
Community & HOA
Community
- Features: Clubhouse, Gated Community - No Guard, Park, Pool, Sidewalks, Tennis Court(s)
- Pet fee: $0 monthly
- Subdivision: CRANES ROOST VILLAS
HOA
- Has HOA: Yes
- Services included: Community Pool, Recreational Facilities
- HOA fee: $123 monthly
- HOA name: Premier Association Management
- HOA phone: 407-333-7787
Location
- Region: Altamonte Springs
Financial & listing details
- Price per square foot: $238/sqft
- Tax assessed value: $256,459
- Annual tax amount: $2,693
- Date on market: 8/22/2026
- Cumulative days on market: 40 days
- Listing terms: Cash,Conventional,FHA,VA Loan
- Ownership: Fee Simple
- Total actual rent: 0
- Electric utility on property: Yes
- Road surface type: Asphalt
Estimated market value
$286,400
$272,000 - $301,000
$1,856/mo
Price history
| Date | Event | Price |
|---|---|---|
| 9/11/2026 | Price change | $289,000-3.3%$238/sqft |
Source:  Stellar MLS #O6435865 Report a problem Stellar MLS #O6435865 Report a problem | ||
| 9/8/2026 | Pending sale | $299,000$246/sqft |
Source: Stellar MLS #O6435865 Report a problem | ||
| 8/23/2026 | Listed for sale | $299,000+39.1%$246/sqft |
Source: Stellar MLS #O6435865 Report a problem | ||
| 4/7/2020 | Sold | $215,000-4.4%$177/sqft |
Source: Public Record Report a problem | ||
| 3/6/2020 | Pending sale | $225,000$185/sqft |
Source: KELLER WILLIAMS HERITAGE REALTY #O5841183 Report a problem | ||
| 2/24/2020 | Listed for sale | $225,000+47.1%$185/sqft |
Source: KELLER WILLIAMS HERITAGE REALTY #O5841183 Report a problem | ||
| 12/1/2016 | Sold | $153,000-7.3%$126/sqft |
Source: Public Record Report a problem | ||
| 10/13/2016 | Listed for sale | $165,000$136/sqft |
Source: Keller Williams - Orlando North #O5470052 Report a problem | ||
Public tax history
| Year | Property taxes | Tax assessment |
|---|---|---|
| 2025 | $2,693 +6.1% | $196,337 +2.9% |
| 2024 | $2,539 +8.6% | $190,804 +3% |
| 2023 | $2,339 +3.2% | $185,247 +3% |
| 2022 | $2,266 +1.3% | $179,851 +3% |
| 2021 | $2,237 -14.3% | $174,613 +17.2% |
| 2020 | $2,611 +12.6% | $148,969 +10% |
| 2019 | $2,318 | $135,426 +3.7% |
| 2018 | $2,318 +2.5% | $130,606 +4.3% |
| 2017 | $2,261 +2.7% | $125,212 +48.4% |
| 2016 | $2,201 +317.2% | $84,382 +1.4% |
| 2015 | $528 | $83,213 +0.8% |
| 2014 | $528 -3.8% | $82,553 +1.5% |
| 2013 | $549 +10.9% | $81,333 +1.7% |
| 2012 | $495 -8.2% | $79,973 -4% |
| 2011 | $539 -4.6% | $83,273 -2% |
| 2010 | $565 +5.5% | $85,012 +2.7% |
| 2009 | $536 +2.1% | $82,777 +0.1% |
| 2008 | $524 -27% | $82,694 +3% |
| 2007 | $719 -16.4% | $80,285 +2.5% |
| 2006 | $860 +1.9% | $78,327 +3% |
| 2005 | $844 +2.1% | $76,046 +3% |
| 2004 | $826 +3.3% | $73,831 +1.9% |
| 2003 | $799 +4.8% | $72,454 +2.4% |
| 2002 | $763 -7.4% | $70,756 +4.6% |
| 2000 | $824 | $67,614 |
Find assessor info on the county website
Monthly payment
Est. payment
Payment breakdown
Explore the cost of this home by adjusting the details. Changes won't be saved.Climate risks
Neighborhood: 32701
- $318,7003 bd2 ba1.6k sqft283 Shrike Ct, Altamonte Springs, FL 32701Off Market
- $316,8003 bd2 ba1.3k sqft287 Shrike Ct, Altamonte Springs, FL 32701Off Market
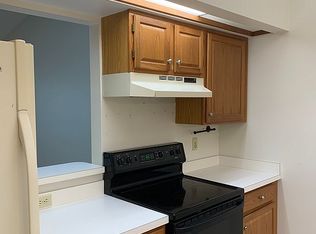
- $304,2003 bd2 ba1.3k sqft281 Shrike Ct, Altamonte Springs, FL 32701Off Market
- $325,7003 bd3 ba1.6k sqft284 Curlew Cir, Altamonte Springs, FL 32701Off Market
Similar homes
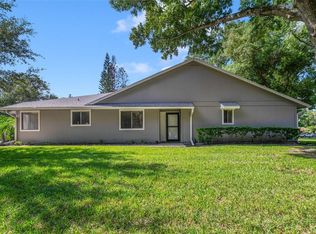
- $239,9002 bd3 ba1.3k sqft604 CHESTNUT OAK CIRCLE #102, ALTAMONTE SPRINGS, FL 32701For Sale
 MLS ID #O6429243, Jenny Wemert, WEMERT GROUP REALTY LLC. Stellar MLS
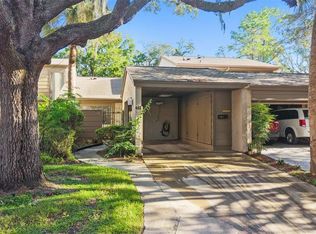
 - $280,0002 bd2 ba1.2k sqft612 WOODRIDGE DRIVE, CASSELBERRY, FL 32730For Sale
 MLS ID #O6424194, Tom Noelke, NOELKE REALTY. Stellar MLS
 - $280,0002 bd2 ba1.1k sqft167 CLEAR LAKE CIRCLE, SANFORD, FL 32773For Sale
 MLS ID #O6444977, Ron Verzaro, II, KELLER WILLIAMS ADVANTAGE REALTY. Stellar MLS
 - $274,9002 bd3 ba1.2k sqft838 COMMONWEALTH COURT, CASSELBERRY, FL 32707For Sale
 MLS ID #O6419973, Melissa Woodman, FANNIE HILLMAN & ASSOCIATES. Stellar MLS
 - $294,9003 bd3 ba1.7k sqft805 WESTWIND LANE, FERN PARK, FL 32730For SaleMLS ID #W7887806, Steven Olandese, RE/MAX CHAMPIONS. Stellar MLS
- $220,0002 bd2 ba956 sqft457 HEMLOCK STREET, ALTAMONTE SPRINGS, FL 32714For SaleMLS ID #O6431024, Ryan Langley, FLORIDA REALTY INVESTMENTS. Stellar MLS
- $295,0003 bd2 ba1.2k sqft510 CONURE STREET, APOPKA, FL 32712For SaleMLS ID #O6444313, Jacki Harris, FLORIDA HOME TEAM REALTY LLC. Stellar MLS
- $247,5002 bd3 ba1.3k sqft2810 CORNERSTONE COURT, APOPKA, FL 32703For SaleMLS ID #O6347698, Rex Hunter, REALTY ONE GROUP INSPIRATION. Stellar MLS
- $345,0003 bd3 ba1.3k sqft1901 GLEN MIST COVE, LONGWOOD, FL 32750For SaleMLS ID #S5158695, Frank Danso, COLDWELL BANKER REALTY. Stellar MLS
- $276,2002 bd3 ba1.3k sqft4113 HEDGE MAPLE PLACE, WINTER SPRINGS, FL 32708For SaleMLS ID #O6396927, Susan Pinnock, A+ REALTY PROFESSIONALS, INC. Stellar MLS
- $235,0002 bd3 ba1.1k sqft505 SUN RIDGE PLACE #123, ALTAMONTE SPRINGS, FL 32714For SaleMLS ID #V4949015, Andres Fajardo, MAINSTREET REALTY. Stellar MLS
- $285,0003 bd2 ba988 sqft1183 PIN OAK DRIVE, APOPKA, FL 32703For SaleMLS ID #O6411457, Michael Mcgee, MAINSTAY BROKERAGE LLC. Stellar MLS
- $239,9002 bd2 ba1.1k sqft1307 PARK VILLA PLACE, WINTER SPRINGS, FL 32708For SaleMLS ID #O6432480, Nicole Anderson, HD REALTY LLC. Stellar MLS
- $280,0003 bd3 ba1.4k sqft1360 LONG OAK WAY, SANFORD, FL 32771For SaleMLS ID #O6437851, Ni Wang, COLDWELL BANKER REALTY. Stellar MLS
- $269,0003 bd2 ba1.7k sqft1166 CARMEL CIRCLE #110, CASSELBERRY, FL 32707For SaleMLS ID #O6441465, Stephen Nall, WATERMAN REAL ESTATE, INC.. Stellar MLS
- $275,0002 bd2 ba1k sqft9616 RIVER WALK COURT, ORLANDO, FL 32825For SaleMLS ID #O6311449, Karla Findley, KELLER WILLIAMS ADVANTAGE 2 REALTY. Stellar MLS
- $310,0003 bd3 ba1.6k sqft1305 SANDSTONE RUN, SANFORD, FL 32771For SaleMLS ID #O6399145, Sheri Malin, REDFIN CORPORATION. Stellar MLS
- $344,9003 bd3 ba1.6k sqft1482 CREEKSIDE CIRCLE, WINTER SPRINGS, FL 32708For SaleMLS ID #O6434501, Ken Pozek, REAL BROKER, LLC. Stellar MLS
- $315,0003 bd2 ba1.4k sqft5428 LIGHTHOUSE ROAD, ORLANDO, FL 32808For SaleMLS ID #OM727765, Scott Coldwell, COLDWELL REALTY SOLD GUARANTEE. Stellar MLS
- $199,9002 bd2 ba1.3k sqft520 VIA VERONA LANE #203, ALTAMONTE SPRINGS, FL 32714For SaleMLS ID #O6412884, Rebeka Weeks, LUKER & CO REAL ESTATE LLC. Stellar MLS
