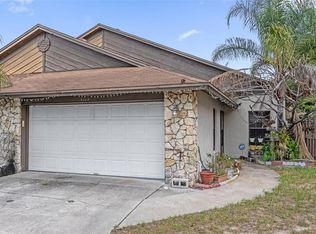
Welcome to Island Club – a sought-after GATED community in Rosemont. A stunning 3-bedroom, 2-bathroom condo filled with natural light, beautifully renovated and delivers the perfect mix of comfort, style, and outdoor living featuring your own private screened-in pool, large two car garage and the security of a gated community. Step inside to an open-concept living and dining room with brand new luxury vinyl flooring through-out main living area. Enjoy a cozy wood-burning fireplace, a brand-new kitchen with quartz counter tops, white shaker cabinets, new appliances and a wonderful atrium for enjoying your morning coffee. The primary suite has a large walk-in closet, en-suite with a spa inspired shower and sliding glass door overlooking the pool. The pool has been resurfaced, and a new HVAC installed along with upgraded sliding glass doors. In addition, the HOA has been funded for a new tile roof. This is a move-in ready and beautifully finished property. Prime location perks include easy access to major highways like I-4 and 408, just 15 minutes to Downtown Orlando, and under 30 minutes to theme parks including Universal Studios and Walt Disney World. Nearby parks, golf courses, shopping centers, and restaurants ensure convenience at your doorstep—perfect for both homeowners and investors alike.
For sale
$257,000
5023 JAMAICA CIRCLE #6, ORLANDO, FL 32808
3beds
1,390sqft
Condominium
Built in 1979
-- sqft lot
$-- Zestimate®
$185/sqft
$636/mo HOA
What's special
Quartz counter topsNew appliancesPrivate screened-in poolCozy wood-burning fireplaceBrand-new kitchenUpgraded sliding glass doorsWhite shaker cabinets
- 12 hours |
- 199 |
- 13 |
Zillow last checked:
Listing updated:
Listed by:
Stephen Hachey 813-642-6030,
FLAT FEE MLS REALTY 813-642-6030
Source: Stellar MLS,MLS#: TB8542612 Originating MLS: Suncoast Tampa
Originating MLS: Suncoast Tampa
Facts & features
Interior
Bedrooms & bathrooms
- Bedrooms: 3
- Bathrooms: 2
- Full bathrooms: 2
Rooms
- Room types: Great Room
Primary bedroom
- Features: Walk-In Closet(s)
- Level: First
Bedroom 2
- Features: Built-in Closet
- Level: First
Bedroom 3
- Features: Built-in Closet
- Level: First
Bathroom 1
- Level: First
Bathroom 2
- Level: First
Dining room
- Level: First
Kitchen
- Level: First
Living room
- Level: First
Heating
- Electric
Cooling
- Central Air
Appliances
- Included: Dishwasher, Electric Water Heater, Ice Maker, Microwave, Range, Refrigerator
- Laundry: In Garage
Features
- Cathedral Ceiling(s), Ceiling Fan(s), Crown Molding, Eating Space In Kitchen, Living Room/Dining Room Combo, Open Floorplan, Split Bedroom, Stone Counters, Thermostat, Vaulted Ceiling(s), Walk-In Closet(s)
- Flooring: Carpet, Laminate, Tile
- Has fireplace: Yes
- Fireplace features: Living Room, Wood Burning
Interior area
- Total structure area: 1,390
- Total interior livable area: 1,390 sqft
Property
Parking
- Total spaces: 2
- Parking features: Guest
- Attached garage spaces: 2
Features
- Levels: One
- Stories: 1
- Patio & porch: Screened
- Exterior features: None
- Has private pool: Yes
- Pool features: In Ground
Lot
- Size: 2,950 Square Feet
- Dimensions: 51 x 21 x 24 x 23
- Features: Cul-De-Sac
Details
- Parcel number: 052229386602060
- Zoning: R-3B/W/RP
- Special conditions: None
Construction
Type & style
- Home type: Condo
- Property subtype: Condominium
- Attached to another structure: Yes
Materials
- Concrete, Stucco
- Foundation: Slab
- Roof: Tile
Condition
- New construction: No
- Year built: 1979
Utilities & green energy
- Sewer: Public Sewer
- Water: Public
- Utilities for property: BB/HS Internet Available, Cable Available, Electricity Connected, Street Lights
Community & HOA
Community
- Features: Deed Restrictions, Gated Community - Guard, Pool
- Security: Gated Community, Smoke Detector(s)
- Pet fee: $0 monthly
- Subdivision: ISLAND CLUB AT ROSEMONT CONDO
HOA
- Has HOA: Yes
- Amenities included: Gated, Pool
- Services included: Community Pool, Reserve Fund, Maintenance Structure, Maintenance Grounds, Pool Maintenance
- HOA fee: $636 monthly
- HOA name: www.vistacamfl.com, info@vistacamfl.com
- HOA phone: 407-682-3443
Location
- Region: Orlando
Financial & listing details
- Price per square foot: $185/sqft
- Annual tax amount: $1,133
- Date on market: 8/27/2026
- Listing terms: Cash,Conventional,FHA,VA Loan
- Ownership: Condominium
- Total actual rent: 0
- Electric utility on property: Yes
- Road surface type: Other
Estimated market value
Not available
Estimated sales range
Not available
Not available
Price history
| Date | Event | Price |
|---|---|---|
| 8/27/2026 | Listed for sale | $257,000$185/sqft |
Source:  Stellar MLS #TB8542612 Report a problem Stellar MLS #TB8542612 Report a problem | ||
Public tax history
Tax history is unavailable.
Monthly payment
Est. payment
Payment breakdown
Explore the cost of this home by adjusting the details. Changes won't be saved.Climate risks
Neighborhood: Rosemont
Nearby schools
GreatSchools rating
- 5/10Rosemont Elementary SchoolGrades: PK-5Distance: 0.3 mi
- 3/10College Park Middle SchoolGrades: 6-8Distance: 2.7 mi
- 6/10Edgewater High SchoolGrades: 9-12Distance: 3 mi
- $192,3002 bd2 ba1.3k sqft5023 Jamaica Cir, Orlando, FL 32808Off Market
- $199,3002 bd2 ba1.2k sqft5019 Jamaica Cir, Orlando, FL 32808Off Market
- $199,9752 bd2 ba1.1k sqft5027 Jamaica Cir #7, Orlando, FL 32808Sold

- $200,6002 bd2 ba1.1k sqft5027 Jamaica Cir, Orlando, FL 32808Off Market
- $266,5002 bd2 ba1.5k sqft5015 Jamaica Cir, Orlando, FL 32808Off Market
- $307,2004 bd2 ba1.6k sqft4448 Shumard Oak Ct, Orlando, FL 32808Off Market
- $199,5002 bd2 ba1.5k sqft5031 Jamaica Cir, Orlando, FL 32808Off Market
- $325,5003 bd2 ba1.7k sqft4450 Shumard Oak Ct, Orlando, FL 32808Off Market
A local agent can set up tours, give advice and negotiate with sellers.
Similar homes
- $250,0003 bd2 ba1.2k sqft4519 POINT LOOK OUT ROAD, ORLANDO, FL 32808For Sale
 MLS ID #O6436202, Tia Billis, EXP REALTY LLC. Stellar MLS
 - $229,9003 bd2 ba1.5k sqft5059 Jamaica Cir, Orlando, FL 32808For Sale
 MLS ID #11817017, Jesus Garcia, YOUR HOME SOLD GUARANTEED REALTY LLC. My State MLS
 - $259,9003 bd2 ba1.3k sqft4604 FERN PINE DRIVE, ORLANDO, FL 32808For Sale
 MLS ID #R4911708, Smith Salomon, LAWHUN ENTERPRISES IV, LLC DBA: FLORIDA REALTY INVESTMENTS IV. Stellar MLS
 - $220,0002 bd2 ba1.1k sqft3771 SENECA CLUB LOOP #59-101 A, ORLANDO, FL 32808For Sale
 MLS ID #S5156072, Shanta Navarro, KELLER WILLIAMS ADVANTAGE III. Stellar MLS
 - $285,0003 bd3 ba1.8k sqft5025 BERMUDA CIRCLE #5025, ORLANDO, FL 32808For SaleMLS ID #S5152997, Bruce Clark, PREFERRED REAL ESTATE. Stellar MLS
- $249,9004 bd2 ba1.6k sqft4727 ABACA STREET, ORLANDO, FL 32808For SaleMLS ID #O6434885, Ronnie Holloman, HOLLOMAN GORDON REALTY, INC.. Stellar MLS
- $260,0003 bd2 ba1.1k sqft4805 BEACON STREET, ORLANDO, FL 32808For SaleMLS ID #O6414888, Karen Albright, OPENDOOR BROKERAGE LLC. Stellar MLS
- $245,0003 bd3 ba1.5k sqft4125 S LAKE ORLANDO PARKWAY #4125, ORLANDO, FL 32808For SaleMLS ID #O6430034, Monica Vega Stiskin, LLC, PREFERRED REAL ESTATE BROKERS. Stellar MLS
- $255,0003 bd2 ba1.2k sqft4822 OKEEFE STREET, ORLANDO, FL 32808For SaleMLS ID #O6427590, Martha Grasty, EXP REALTY LLC. Stellar MLS
- $254,9003 bd1 ba888 sqft6409 RAMIR ROAD, ORLANDO, FL 32810For SaleMLS ID #O6436429, Cleve Loveland, LOVELAND PROPERTIES. Stellar MLS
- $275,0003 bd2 ba1.1k sqft4650 BOCA VISTA COURT, ORLANDO, FL 32808For SaleMLS ID #S5149858, Marcelo Gaitan Estabridis, KELLER WILLIAMS REALTY AT THE LAKES. Stellar MLS
- $235,0002 bd3 ba1.4k sqft4424 DUNWOODY PLACE #13, ORLANDO, FL 32808For SaleMLS ID #O6421647, Brandin Johnson, INCISIVE REALTY LLC. Stellar MLS
- $320,0002 bd2 ba1.3k sqft3884 VILLA ROSE LANE, ORLANDO, FL 32808For SaleMLS ID #O6435960, Devin Panlaque, KELLER WILLIAMS ADVANTAGE III. Stellar MLS
- $197,5003 bd3 ba1.3k sqft3721 S LAKE ORLANDO PARKWAY #8, ORLANDO, FL 32808For SaleMLS ID #O6431352, Jenny Wemert, WEMERT GROUP REALTY LLC. Stellar MLS
- $225,0002 bd2 ba1k sqft4406 S LAKE ORLANDO PARKWAY #2, ORLANDO, FL 32808For SaleMLS ID #O6416231, Ivanna Mendoza Heredia, RE/MAX REX. Stellar MLS
- $249,9002 bd3 ba1.2k sqft4075 SHANNON BROWN DRIVE, ORLANDO, FL 32808For SaleMLS ID #O6427826, Julian Jackson, LOKATION. Stellar MLS
- $194,9003 bd3 ba1.3k sqft3721 S LAKE ORLANDO PARKWAY #6, ORLANDO, FL 32808For SaleMLS ID #O6431316, Jenny Wemert, WEMERT GROUP REALTY LLC. Stellar MLS
- $274,9993 bd3 ba1.3k sqftHuntley Park, Orlando, FL 32808For Sale
 MLS ID #A12051419, Yeimin Polanco, Epique Realty Inc.. MIAMI
 - $195,0003 bd2 ba1.2k sqft4440 S LAKE ORLANDO PARKWAY #6-4, ORLANDO, FL 32808For SaleMLS ID #O6414959, Leslie Golliday, DOVER INTERNATIONAL CO., INC.. Stellar MLS
- $297,0003 bd2 ba1.1k sqft4421 GOLDENRAIN Court, Orlando, FL 32808For SaleMLS ID #2154781, ANDRIA EDWARDS. realMLS
