Skip main navigation
Sold for $199,975
  • $199,975

    5027 JAMAICA CIRCLE #7, ORLANDO, FL 32808

    2beds
    1,154sqft
    Condominium
    Built in 1979
    -- sqft lot
    $200,600 Zestimate®
    $173/sqft
    $1,436 Estimated rent

    Home value

    $200,600

    $185,000 - $219,000

    $1,436/mo

    Zestimate® history
    Loading
    Loading...

    Owner options

    List your home for rent

    $1,436/mo

    Rent Zestimate®

    Find your next renter with Zillow Rental Manager. Plus, with online applications, you can quickly screen prospective tenants – for free.

    Learn more

    $1,436/mo

    Rent Zestimate®

    Refinance and save

    $2,147/mo

    Est. payment

    Refinancing to a lower rate could help reduce your monthly payments and save thousands over the life of the loan.

    See today's rates

    $2,147/mo

    Est. payment

    Explore your selling options

    Work with a Zillow partner agent

    Leverage their expertise and Zillow's premium Showcase listings to get your home seen by more buyers.

    Get started

    List with your own agent

    Get your home in front of millions of buyers by listing it on Zillow.

    Learn how to do it

    Sell it yourself

    Take full control of how buyers see your home on Zillow by listing For Sale by Owner (FSBO).

    List your home

    What's special

    Private poolPool viewLarge master suiteAmple floor planCommunity poolUpgraded smart thermostatUpgraded water heater
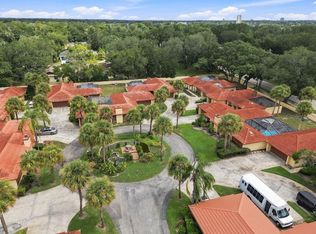
    Welcome home to this exclusive tucked away villa style 2 bedroom and 2 bath condo with private pool, 2 car garage in the desirable gated community of Island Club in Rosemont. With no attached units, this move-in ready home offers privacy, comfort and low maintenance living. This well maintained residence features the smallest and most efficient floor plan in the community, ideal for buyers seeking convenience without sacrificing quality. Upon entry you are immediately welcomed by tranquil pool views, while the open living and dining area provides a comfortable layout highlighted by new sliding doors that lead into the private courtyard. The spacious primary suite also overlooks the pool and includes its own new sliding doors with direct courtyard access, creating a serene retreat. Additional upgrades include tile flooring throughout, an upgraded electrical panel, upgraded water heater, freshly painted courtyard and garage floor, and remodeled primary and guest bathrooms. The AC was serviced in December 2024 and enhanced with a Green UV system designed to reduce airborne pollutants and allergens, along with an upgraded smart thermostat for added efficiency and comfort. The HOA provides exceptional value, covering landscaping, gated entry, community pool, clubhouse, exterior maintenance, and roof care, offering long-term value and peace of mind. Ideally located just minutes from Winter Park, Downtown Orlando, the popular food hall and beer garden The Great Southern Box, Orlando Tennis Center, and the YMCA Family Center with pools, splash pad, and a future indoor basketball court. Don’t miss an opportunity to make this home yours, schedule a showing today and cross the FINISH Line into homeownership!

    Zillow last checked:

    Listing updated:

    Listed by:

    Monica Vega Stiskin, LLC 917-405-7132,

    PREFERRED REAL ESTATE BROKERS 407-440-4900

    Bought with:

    Non-Member Agent

    STELLAR NON-MEMBER OFFICE

    Source: Stellar MLS,MLS#: O6263145MLS LogoOriginating MLS: Orlando Regional

    Facts & features

    Interior

    Bedrooms & bathrooms
    • Bedrooms: 2
    • Bathrooms: 2
    • Full bathrooms: 2
    Primary bedroom
    • Features: Built-In Shelving, Ceiling Fan(s), En Suite Bathroom, Exhaust Fan, Makeup/Vanity Space, Rain Shower Head, Shower No Tub, Dual Closets
    • Level: First
    • Area: 165 Square Feet
    • Dimensions: 11x15
    Great room
    • Features: Ceiling Fan(s), No Closet
    • Level: First
    • Area: 240 Square Feet
    • Dimensions: 12x20
    Kitchen
    • Features: Breakfast Bar, Ceiling Fan(s), Pantry, Linen Closet
    • Level: First
    Heating
    • Electric
    Cooling
    • Central Air
    Appliances
    • Included: Convection Oven, Cooktop, Dishwasher, Disposal, Microwave, Range Hood, Refrigerator
    • Laundry: Electric Dryer Hookup, In Garage, Washer Hookup
    Features
    • Ceiling Fan(s), Eating Space In Kitchen, Living Room/Dining Room Combo, Primary Bedroom Main Floor, Split Bedroom, Thermostat
    • Flooring: Ceramic Tile
    • Doors: Sliding Doors
    • Windows: Skylight(s), Window Treatments
    • Has fireplace: Yes
    • Fireplace features: Family Room, Living Room
    • Common walls with other units/homes: Corner Unit,End Unit
    Interior area
    • Total structure area: 1,154
    • Total interior livable area: 1,154 sqft

    Property

    Parking
    • Total spaces: 2
    • Parking features: Garage - Attached
    • Attached garage spaces: 2
    • Details: Garage Dimensions: 22x21
    Features
    • Levels: One
    • Stories: 1
    • Exterior features: Courtyard, Irrigation System, Lighting, Rain Gutters
    • Has private pool: Yes
    • Pool features: In Ground, Screen Enclosure
    Lot
    • Size: 2,235 Square Feet
    Details
    • Parcel number: 052229386602070
    • Zoning: R-3B/W/RP
    • Special conditions: None

    Construction

    Type & style
    • Home type: Condo
    • Property subtype: Condominium
    Materials
    • Block
    • Foundation: Slab
    • Roof: Tile
    Condition
    • New construction: No
    • Year built: 1979

    Utilities & green energy

    • Sewer: Public Sewer
    • Water: Public
    • Utilities for property: BB/HS Internet Available, Cable Available, Electricity Available

    Community & HOA

    Community
    • Features: Clubhouse, Community Mailbox, Deed Restrictions, Gated Community - No Guard, Irrigation-Reclaimed Water, No Truck/RV/Motorcycle Parking, Pool, Sidewalks
    • Pet fee: $0 monthly
    • Subdivision: ISLAND CLUB AT ROSEMONT CONDO
    HOA
    • Has HOA: Yes
    • Services included: Common Area Taxes, Community Pool
    • HOA fee: $656 monthly
    • HOA name: Angela Rooney
    • HOA phone: 407-682-3443
    Location
    • Region: Orlando

    Financial & listing details

    • Price per square foot: $173/sqft
    • Annual tax amount: $3,225
    • Date on market: 12/9/2024
    • Cumulative days on market: 447 days
    • Listing terms: Cash,Conventional,FHA,VA Loan
    • Ownership: Fee Simple
    • Total actual rent: 0
    • Electric utility on property: Yes
    • Road surface type: Asphalt, Concrete

    Price history

    DateEventPrice
    4/30/2026Sold$199,975$173/sqft
    Source: Stellar MLS #O6263145 Report a problem
    3/6/2026Pending sale$199,975$173/sqft
    Source: Stellar MLS #O6263145 Report a problem
    1/3/2026Price change$199,9750%$173/sqft
    Source: Stellar MLS #O6263145 Report a problem
    12/22/2025Price change$199,9900%$173/sqft
    Source: Stellar MLS #O6263145 Report a problem
    12/4/2025Price change$200,000-2.4%$173/sqft
    Source: Stellar MLS #O6263145 Report a problem
    11/24/2025Price change$205,000-1%$178/sqft
    Source: Stellar MLS #O6263145 Report a problem
    10/29/2025Price change$207,000-0.2%$179/sqft
    Source: Stellar MLS #O6263145 Report a problem
    10/16/2025Price change$207,500-1.6%$180/sqft
    Source: Stellar MLS #O6263145 Report a problem
    10/8/2025Price change$210,900-1.8%$183/sqft
    Source: Stellar MLS #O6263145 Report a problem
    9/3/2025Price change$214,8700%$186/sqft
    Source: Stellar MLS #O6263145 Report a problem
    8/14/2025Price change$214,8750%$186/sqft
    Source: Stellar MLS #O6263145 Report a problem
    8/2/2025Price change$214,900+43.3%$186/sqft
    Source: Stellar MLS #O6263145 Report a problem
    7/19/2025Price change$150,000-30.1%$130/sqft
    Source: Stellar MLS #O6263145 Report a problem
    6/26/2025Price change$214,4850%$186/sqft
    Source: Stellar MLS #O6263145 Report a problem
    5/28/2025Price change$214,4900%$186/sqft
    Source: Stellar MLS #O6263145 Report a problem
    5/2/2025Price change$214,4950%$186/sqft
    Source: Stellar MLS #O6263145 Report a problem
    4/16/2025Price change$214,500-0.2%$186/sqft
    Source: Stellar MLS #O6263145 Report a problem
    4/3/2025Price change$214,900-6.5%$186/sqft
    Source: Stellar MLS #O6263145 Report a problem
    3/23/2025Price change$229,900-0.4%$199/sqft
    Source: Stellar MLS #O6263145 Report a problem
    3/11/2025Price change$230,900-4.2%$200/sqft
    Source: Stellar MLS #O6263145 Report a problem
    3/6/2025Price change$240,900-0.4%$209/sqft
    Source: Stellar MLS #O6263145 Report a problem
    2/23/2025Price change$241,9000%$210/sqft
    Source: Stellar MLS #O6263145 Report a problem
    2/6/2025Price change$242,000-0.1%$210/sqft
    Source: Stellar MLS #O6263145 Report a problem
    2/1/2025Price change$242,300-0.1%$210/sqft
    Source: Stellar MLS #O6263145 Report a problem
    1/18/2025Price change$242,500-0.2%$210/sqft
    Source: Stellar MLS #O6263145 Report a problem
    1/10/2025Listed for sale$243,000$211/sqft
    Source: Stellar MLS #O6263145 Report a problem

    Public tax history

    Tax history is unavailable.

    Neighborhood: Rosemont

    Nearby schools

    GreatSchools rating
    Schools provided by the listing agent
    • Elementary: Rosemont Elem
    • Middle: College Park Middle
    • High: Edgewater High

    Source: Stellar MLS. This data may not be complete. We recommend contacting the local school district to confirm school assignments for this home.

    Get a cash offer in 3 minutes
    Find out how much your home could sell for in as little as 3 minutes with a no-obligation cash offer.
    Estimated market value
    $200,600
    Get a cash offer in 3 minutes
    Find out how much your home could sell for in as little as 3 minutes with a no-obligation cash offer.
    Estimated market value
    $200,600