WELCOME HOME to this tucked-away oasis in Island Club, a wonderful community offering villa-style condominiums! This two-story unit offers a number of great features... Open living and dining areas with vaulted ceilings and wood-burning fireplace in the dining space; Updated kitchen cabinetry and countertops as well as a newer LG dishwasher and French Door Smart refrigerator in 2021 and a new low-profile Whirlpool microwave in 2018; Easy maintenance living with tile floors throughout the first floor; Spacious downstairs master suite with its own secluded paved patio area and a renovated master bath in 2019 including new vanity, flooring, fixtures and new tiled shower; Upstairs are two nice size bedrooms and a full bath; Completely renovated downstairs powder bath with new vanity, toilet & hands-free faucet; Step out to the fantastic lanai with a delightful screened-in pool that is so incredibly private. Other notable features New AC and a New Washer and Dryer in 2018; New Garage Door and New wall-to-wall Carpet upstairs in 2019; New Double Insulated Windows & Sliders (5 windows & 4 sets of sliders), as well as New Pool Filter & Skimmer in 2020. This is the condo to see!
For sale
$285,000
5025 BERMUDA CIRCLE #5025, ORLANDO, FL 32808
3beds
1,872sqft
Condominium
Built in 1980
-- sqft lot
$278,700 Zestimate®
$152/sqft
$881/mo HOA
What's special
Spacious downstairs master suiteNew wall-to-wall carpet upstairsNewer lg dishwasherNew garage doorFrench door smart refrigeratorSecluded paved patio area
- 39 days |
- 750 |
- 66 |
Zillow last checked:
Listing updated:
Listed by:
Bruce Clark 407-791-3116,
PREFERRED REAL ESTATE 407-791-3116
Source: Stellar MLS,MLS#: S5152997 Originating MLS: Osceola
Originating MLS: Osceola
Facts & features
Interior
Bedrooms & bathrooms
- Bedrooms: 3
- Bathrooms: 3
- Full bathrooms: 2
- 1/2 bathrooms: 1
Primary bedroom
- Features: En Suite Bathroom, Built-in Closet
- Level: First
- Area: 223.04 Square Feet
- Dimensions: 13.6x16.4
Bedroom 2
- Features: Built-in Closet
- Level: Second
- Area: 140.61 Square Feet
- Dimensions: 12.9x10.9
Bedroom 3
- Features: Built-in Closet
- Level: Second
- Area: 140.61 Square Feet
- Dimensions: 10.9x12.9
Primary bathroom
- Features: Shower No Tub, Single Vanity, Tall Countertops
- Level: First
Dinette
- Level: First
- Area: 51.12 Square Feet
- Dimensions: 7.2x7.1
Dining room
- Level: First
- Area: 146.88 Square Feet
- Dimensions: 10.2x14.4
Kitchen
- Features: Pantry, Tall Countertops
- Level: First
- Area: 135.9 Square Feet
- Dimensions: 9x15.1
Living room
- Level: First
- Area: 132 Square Feet
- Dimensions: 12x11
Heating
- Central, Electric
Cooling
- Central Air
Appliances
- Included: Dishwasher, Disposal, Dryer, Microwave, Range, Refrigerator, Washer
- Laundry: In Garage
Features
- Ceiling Fan(s), Living Room/Dining Room Combo, Open Floorplan, Primary Bedroom Main Floor, Thermostat, Vaulted Ceiling(s)
- Flooring: Carpet, Tile
- Doors: Sliding Doors
- Has fireplace: Yes
- Fireplace features: Other Room, Wood Burning
Interior area
- Total structure area: 1,872
- Total interior livable area: 1,872 sqft
Video & virtual tour
Property
Parking
- Total spaces: 2
- Parking features: Garage Door Opener
- Attached garage spaces: 2
- Details: Garage Dimensions: 18X21
Features
- Levels: Two
- Stories: 2
- Has private pool: Yes
- Pool features: Gunite, In Ground, Screen Enclosure
Lot
- Features: City Lot
Details
- Parcel number: 052229389106070
- Zoning: CONDO
- Special conditions: None
Construction
Type & style
- Home type: Condo
- Property subtype: Condominium
Materials
- Block, Stucco
- Foundation: Slab
- Roof: Tile
Condition
- New construction: No
- Year built: 1980
Utilities & green energy
- Sewer: Public Sewer
- Water: Public
- Utilities for property: Public
Community & HOA
Community
- Features: Gated Community - No Guard, Pool
- Security: Gated Community, Security Gate, Smoke Detector(s)
- Pet fee: $0 monthly
- Subdivision: ISLAND CLUB AT ROSEMONT
HOA
- Has HOA: Yes
- Amenities included: Clubhouse, Gated, Pool
- Services included: Community Pool, Insurance, Maintenance Structure, Maintenance Grounds, Pool Maintenance, Private Road
- HOA fee: $881 monthly
- HOA name: Penny Walker/ Vista Community Association
- HOA phone: 407-682-3443
Location
- Region: Orlando
Financial & listing details
- Price per square foot: $152/sqft
- Annual tax amount: $4,519
- Date on market: 7/6/2026
- Cumulative days on market: 17 days
- Listing terms: Cash,Conventional
- Ownership: Condominium
- Total actual rent: 0
- Road surface type: Paved
Estimated market value
$278,700
$265,000 - $293,000
$2,070/mo
Price history
| Date | Event | Price |
|---|---|---|
| 7/27/2026 | Listed for sale | $285,000$152/sqft |
Source:  Stellar MLS #S5152997 Report a problem Stellar MLS #S5152997 Report a problem | ||
| 7/20/2026 | Pending sale | $285,000$152/sqft |
Source: Stellar MLS #S5152997 Report a problem | ||
| 7/6/2026 | Price change | $285,000-5%$152/sqft |
Source: Stellar MLS #S5152997 Report a problem | ||
| 8/8/2022 | Pending sale | $299,900$160/sqft |
Source: Stellar MLS #O6047860 Report a problem | ||
| 8/2/2022 | Listed for sale | $299,900$160/sqft |
Source: Stellar MLS #O6047860 Report a problem | ||
Public tax history
Tax history is unavailable.
Monthly payment
Est. payment
Payment breakdown
Explore the cost of this home by adjusting the details. Changes won't be saved.Climate risks
Neighborhood: Rosemont
Nearby schools
GreatSchools rating
- 5/10Rosemont Elementary SchoolGrades: PK-5Distance: 0.1 mi
- 3/10College Park Middle SchoolGrades: 6-8Distance: 2.9 mi
- 6/10Edgewater High SchoolGrades: 9-12Distance: 3.1 mi
- $273,2003 bd3 ba1.8k sqft5025 Bermuda Cir, Orlando, FL 32808Off Market
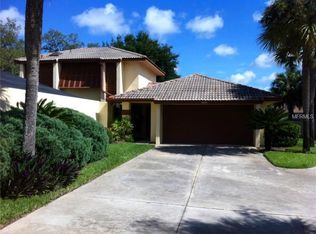
- $211,9002 bd2 ba1.4k sqft5029 Bermuda Cir, Orlando, FL 32808Off Market

- $248,5003 bd2 ba1.8k sqft5033 Bermuda Cir, Orlando, FL 32808Off Market
- $236,3003 bd2 ba1.6k sqft5021 Bermuda Cir, Orlando, FL 32808Off Market
- $239,0002 bd3 ba1.8k sqft5017 Bermuda Cir, Orlando, FL 32808Sold
- $1002.46 acresBermuda Cir, Orlando, FL 32808Off Market
- $362,9003 bd2 ba1.9k sqft5129 Tallow Wood Ct, Orlando, FL 32808Off Market
- $214,4002 bd2 ba1.4k sqft5013 Bermuda Cir, Orlando, FL 32808Off Market
A local agent can set up tours, give advice and negotiate with sellers.
Similar homes
- $345,0003 bd2 ba1.4k sqft5583 LONG LAKE DRIVE, ORLANDO, FL 32810For Sale
 MLS ID #O6427985, Dominick Florio, RE/MAX TOWN & COUNTRY REALTY. Stellar MLS
 - $285,0003 bd2 ba1.1k sqft1651 MESSINA AVENUE, ORLANDO, FL 32811For Sale
 MLS ID #O6418095, Alex Castillo, EXP REALTY LLC. Stellar MLS
 - $259,0002 bd3 ba1.3k sqft1713 GULFVIEW DRIVE #435B, MAITLAND, FL 32751For Sale
 MLS ID #O6429317, Becki Douglas, MAINFRAME REAL ESTATE. Stellar MLS
 - $350,0003 bd3 ba1.7k sqft6923 COLONY OAKS LANE, ORLANDO, FL 32818For Sale
 MLS ID #O6426248, Semhar Teka, KELLER WILLIAMS REALTY AT THE PARKS. Stellar MLS
 - $255,0002 bd3 ba1.3k sqft6007 SCOTCHWOOD GLEN #39, ORLANDO, FL 32822For SaleMLS ID #O6416271, Monica Cuervo, LPT REALTY, LLC. Stellar MLS
- $265,0003 bd2 ba1.7k sqft1055 KENSINGTON PARK DRIVE #613, ALTAMONTE SPRINGS, FL 32714For SaleMLS ID #O6414422, Rebecca Simms, WEICHERT REALTORS HALLMARK PRO. Stellar MLS
- $325,0003 bd2 ba1.1k sqft3008 CALUMET DRIVE, ORLANDO, FL 32810For SaleMLS ID #V4946914, Jesse McNinch, LPT REALTY LLC. Stellar MLS
- $299,9904 bd3 ba1.3k sqft4404 AMERICA STREET, ORLANDO, FL 32811For SaleMLS ID #O6423082, Storm Miller, COMPASS FLORIDA LLC. Stellar MLS
- $337,0003 bd2 ba1.1k sqft847 CARLSON DRIVE, ORLANDO, FL 32804For SaleMLS ID #O6400036, Derek Carmichael, CMI REALTY. Stellar MLS
- $385,0004 bd3 ba2.1k sqft2939 DANFORTH DRIVE, ORLANDO, FL 32818For SaleMLS ID #O6429031, Brittneyann Cover, RE/MAX ASSURED. Stellar MLS
- $290,0003 bd3 ba1.6k sqft2218 MCMAHON COURT #1038, ORLANDO, FL 32812For SaleMLS ID #O6418145, Laura Victory, LPT REALTY, LLC. Stellar MLS
- $255,0003 bd2 ba1.3k sqft2450 GRAND TETON CIRCLE #2450, WINTER PARK, FL 32792For SaleMLS ID #O6418973, John Campese, CHARLES RUTENBERG REALTY ORLANDO. Stellar MLS
- $350,0003 bd2 ba1.3k sqft5933 GROVELINE DRIVE, ORLANDO, FL 32810For SaleMLS ID #O6405618, Patricia Diaz, EXP REALTY LLC. Stellar MLS
- $309,9003 bd3 ba1.7k sqft805 WESTWIND LANE, FERN PARK, FL 32730For SaleMLS ID #W7887806, Steven Olandese, RE/MAX CHAMPIONS. Stellar MLS
- $359,5004 bd2 ba1.7k sqft1700 NEEDLEWOOD LANE, ORLANDO, FL 32818For SaleMLS ID #O6417629, Richard Roberts, KELLER WILLIAMS ADVANTAGE III. Stellar MLS
- $300,0003 bd2 ba988 sqft1183 PIN OAK DRIVE, APOPKA, FL 32703For SaleMLS ID #O6411457, Michael Mcgee, MAINSTAY BROKERAGE LLC. Stellar MLS
- $249,5002 bd3 ba1.3k sqft3344 GRAY FOX COVE #4, APOPKA, FL 32703For SaleMLS ID #G5114939, Bryan Nelson, OLYMPUS EXECUTIVE REALTY INC. Stellar MLS
- $240,0003 bd3 ba1.7k sqft497 OAK HAVEN DRIVE #497, ALTAMONTE SPRINGS, FL 32701For SaleMLS ID #O6405864, Megan Cross, FANNIE HILLMAN & ASSOCIATES. Stellar MLS
- $299,9993 bd2 ba1.3k sqft2339 INAGUA WAY, WINTER PARK, FL 32792For SaleMLS ID #O6415345, Eric Swinarski, BAIRD REALTY, LLC. Stellar MLS
- $230,0003 bd3 ba1.8k sqft4836 PEBBLE BEACH DRIVE, ORLANDO, FL 32811For SaleMLS ID #TB8384965, Tony Baroni, KELLER WILLIAMS SUBURBAN TAMPA. Stellar MLS
