Under contract-accepting backup offers. Virtually Staged. Welcome to 4404 America Street, featuring a fully converted garage apartment with its own private entrance — ideal for rental income, multi-generational living, or a private in-law suite. The main home offers an open living and dining area, an updated kitchen, and generously sized bedrooms, while the separate apartment gives you true flexibility: offset your mortgage with a tenant or keep it as bonus space. No HOA, and just minutes from the Mall at Millenia, major highways, downtown Orlando, and the theme parks. Whether you're a first-time buyer or an investor seeking dual-income potential, this one checks the boxes. Schedule your showing today!
Accepting backups
Price cut: $5K (7/24)
$299,990
4404 AMERICA STREET, ORLANDO, FL 32811
4beds
1,360sqft
Single Family Residence
Built in 2006
6,851 Square Feet Lot
$297,500 Zestimate®
$221/sqft
$-- HOA
What's special
Generously sized bedroomsUpdated kitchen
- 59 days
- 2,507
- 223
Zillow last checked:
Listing updated:
Listed by:
Storm Miller 407-717-0597,
COMPASS FLORIDA LLC 407-203-9441
Source: Stellar MLS,MLS#: O6423082 Originating MLS: Osceola
Originating MLS: Osceola
Facts & features
Interior
Bedrooms & bathrooms
- Bedrooms: 4
- Bathrooms: 3
- Full bathrooms: 3
Primary bedroom
- Features: Built-in Closet
- Level: First
Bedroom 2
- Features: Built-in Closet
- Level: First
Bathroom 3
- Features: Built-in Closet
- Level: First
Kitchen
- Level: First
Living room
- Features: No Closet
- Level: First
Heating
- Central
Cooling
- Central Air
Appliances
- Included: Oven
- Laundry: Inside
Features
- None
- Flooring: Ceramic Tile
- Has fireplace: No
Interior area
- Total structure area: 1,850
- Total interior livable area: 1,360 sqft
Video & virtual tour
Property
Parking
- Total spaces: 2
- Parking features: Garage - Attached
- Attached garage spaces: 2
Features
- Levels: One
- Stories: 1
- Exterior features: None
Lot
- Size: 6,851 Square Feet
- Dimensions: 50 x 137
Details
- Parcel number: 322229900411060
- Zoning: R-2
- Special conditions: None
Construction
Type & style
- Home type: SingleFamily
- Property subtype: Single Family Residence
Materials
- Block
- Foundation: Block
- Roof: Shingle
Condition
- New construction: No
- Year built: 2006
Utilities & green energy
- Sewer: Public Sewer
- Water: Public
- Utilities for property: Electricity Connected
Community & HOA
Community
- Pet fee: $0 monthly
- Subdivision: WASHINGTON PARK SEC 1
HOA
- Has HOA: No
Location
- Region: Orlando
Financial & listing details
- Price per square foot: $221/sqft
- Tax assessed value: $248,807
- Annual tax amount: $967
- Date on market: 7/10/2026
- Cumulative days on market: 53 days
- Ownership: Fee Simple
- Total actual rent: 12000
- Electric utility on property: Yes
- Road surface type: Unimproved, Asphalt
Estimated market value
$297,500
$283,000 - $312,000
$2,161/mo
Price history
| Date | Event | Price |
|---|---|---|
| 7/24/2026 | Listed for sale | $299,990-1.6%$221/sqft |
Source:  Stellar MLS #O6423082 Report a problem Stellar MLS #O6423082 Report a problem | ||
| 7/18/2026 | Contingent | $305,000$224/sqft |
Source: Stellar MLS #O6423082 Report a problem | ||
| 7/11/2026 | Listed for sale | $305,000+258.8%$224/sqft |
Source: Stellar MLS #O6423082 Report a problem | ||
| 7/27/2009 | Sold | $85,000-55.2%$63/sqft |
Source: Public Record Report a problem | ||
| 6/22/2006 | Sold | $189,900+216.5%$140/sqft |
Source: Public Record Report a problem | ||
| 3/22/2005 | Sold | $60,000$44/sqft |
Source: Public Record Report a problem | ||
Public tax history
| Year | Property taxes | Tax assessment |
|---|---|---|
| 2024 | $855 +5.7% | $66,870 +3% |
| 2023 | $809 +5.3% | $64,922 +3% |
| 2022 | $768 +0.3% | $63,031 +3% |
| 2021 | $766 +1.3% | $61,195 +1.4% |
| 2020 | $755 +2.1% | $60,350 +2.3% |
| 2019 | $740 +0.7% | $58,993 +1.9% |
| 2018 | $735 | $57,893 -48.8% |
| 2017 | $735 +1.1% | $113,143 +3.1% |
| 2016 | $727 +2.7% | $109,791 +38.1% |
| 2015 | $708 -6.8% | $79,504 +4.9% |
| 2014 | $759 +1.7% | $75,790 +40.6% |
| 2013 | $746 -5.4% | $53,903 -7.1% |
| 2012 | $789 -1.5% | $58,009 -2.6% |
| 2011 | $802 -10.2% | $59,568 -19.4% |
| 2010 | $892 | $73,893 -42.5% |
| 2009 | -- | $128,490 -12.1% |
| 2008 | $2,043 -15.9% | $146,127 -7.9% |
| 2007 | $2,429 +209.3% | $158,581 +395.6% |
| 2006 | $785 -14.8% | $32,000 -27.8% |
| 2005 | $921 +276.3% | $44,300 +343% |
| 2004 | $245 +2.7% | $10,000 |
| 2003 | $238 +12.5% | $10,000 +25% |
| 2002 | $212 | $8,000 |
Find assessor info on the county website
Monthly payment
Est. payment
Payment breakdown
Explore the cost of this home by adjusting the details. Changes won't be saved.Climate risks
Neighborhood: 32811
Nearby schools
Schools provided by the listing agent
- Elementary: Ivey Lane Elem
- Middle: Carver Middle
- High: Jones High
Source: Stellar MLS. This data may not be complete. We recommend contacting the local school district to confirm school assignments for this home.

Similar homes
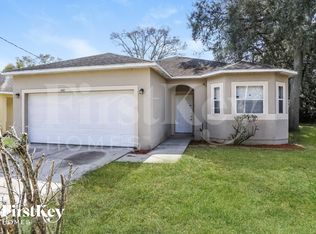
- $241,1854 bd2 ba1.2k sqft1729 FLORES COURT, ORLANDO, FL 32811For Sale

 MLS ID #O6405516, Eva Hockenberry, MAINSTAY BROKERAGE LLC. Stellar MLS
 - $189,9004 bd1 ba1.1k sqft4229 LENOX BOULEVARD, ORLANDO, FL 32811For Sale
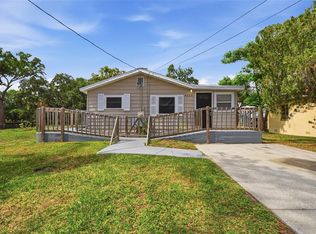 MLS ID #O6433503, Summer Brady, MAINSTAY BROKERAGE LLC. Stellar MLS
 - $264,9002 bd2 ba888 sqft1034 CLOVERCREST ROAD, ORLANDO, FL 32811For Sale
 MLS ID #O6432516, Robert Salmons, ENTERA REALTY LLC. Stellar MLS
 - $320,0004 bd2 ba1.4k sqft6045 WEDGEWOOD CIRCLE, ORLANDO, FL 32808For Sale
 MLS ID #O6435564, Jenny Wemert, WEMERT GROUP REALTY LLC. Stellar MLS
 - $314,9004 bd3 ba1.5k sqft5734 GRAND CANYON DRIVE, ORLANDO, FL 32810For SaleMLS ID #O6423795, Summer Brady, MAINSTAY BROKERAGE LLC. Stellar MLS
- $235,0003 bd2 ba1k sqft2151 S IVEY LANE, ORLANDO, FL 32811For SaleMLS ID #O6430245, Raquel Littlejohn, MAINSTAY BROKERAGE LLC. Stellar MLS
- $325,0004 bd2 ba1.5k sqft3519 CALUMET DRIVE, ORLANDO, FL 32810For SaleMLS ID #V4950881, Eddie Thipphavong, CHARLES RUTENBERG REALTY ORLANDO. Stellar MLS
- $270,0003 bd2 ba1.8k sqft1457 MAGELLAN CIRCLE #1003, ORLANDO, FL 32818For SaleMLS ID #O6376113, Alex Vastardis, COLDWELL BANKER REALTY. Stellar MLS
- $315,0003 bd2 ba1.1k sqft3008 CALUMET DRIVE, ORLANDO, FL 32810For SaleMLS ID #V4946914, Jesse McNinch, LPT REALTY LLC. Stellar MLS
- $352,7993 bd2 ba1.1k sqft2762 MYAKKA DRIVE, ORLANDO, FL 32839For SaleMLS ID #O6398906, Raquel Littlejohn, MAINSTAY BROKERAGE LLC. Stellar MLS
- $315,0003 bd2 ba1.5k sqft1530 RAVANA DRIVE, ORLANDO, FL 32822For SaleMLS ID #O6431099, Alexa Coluccio, ATRIUM REALTY, LLC. Stellar MLS
- $339,9903 bd2 ba1.2k sqft847 JORDAN AVENUE, ORLANDO, FL 32809For SaleMLS ID #O6432902, Valentina Calla, MAINFRAME REAL ESTATE. Stellar MLS
- $375,0004 bd2 ba1.3k sqft7711 LAKESIDE WOODS DRIVE, ORLANDO, FL 32810For SaleMLS ID #O6432478, Austin Cummings, NEXTDWELL. Stellar MLS
- $340,0003 bd2 ba1.4k sqft10626 DEERGRASS LANE, ORLANDO, FL 32821For SaleMLS ID #O6347492, Angel Ayala, KELLER WILLIAMS ADVANTAGE III. Stellar MLS
- $252,0003 bd2 ba1.3k sqft5714 LEJEUNE DRIVE, ORLANDO, FL 32808For SaleMLS ID #O6418356, Raquel Littlejohn, MAINSTAY BROKERAGE LLC. Stellar MLS
- $294,9993 bd3 ba1.5k sqft2307 ALOHA BAY COURT, OCOEE, FL 34761For SaleMLS ID #TB8536435, Philip Bach, PA, IMPACT REALTY TAMPA BAY. Stellar MLS
- $285,0003 bd3 ba1.1k sqft219 E 15TH STREET, APOPKA, FL 32703For SaleMLS ID #O6394148, Ashley Fulford, CHARLES RUTENBERG REALTY ORLANDO. Stellar MLS
- $329,9002 bd2 ba1.2k sqft4917 GOUCHER LANE, ORLANDO, FL 32821For SaleMLS ID #O6421901, Brooke Cangro, RE/MAX 200 REALTY. Stellar MLS
- $240,5002 bd1 ba1.1k sqft6033 W AMELIA STREET, ORLANDO, FL 32835For SaleMLS ID #O6408294, Summer Brady, MAINSTAY BROKERAGE LLC. Stellar MLS
- $280,0003 bd2 ba966 sqft7828 WORTHAM COURT, ORLANDO, FL 32825For SaleMLS ID #O6423824, Richard Aybar, KELLER WILLIAMS ADVANTAGE III. Stellar MLS
