Skip main navigation
Under contract
  • $325,000

    4422 America St, Orlando, FL 32811

    3beds
    1,262sqft
    : 
    Loading
    Get pre-qualified
    Single Family Residence
    Built in 2022
    6,863 Square Feet Lot
    $321,900 Zestimate®
    $258/sqft
    $-- HOA

    What's special

    Modern finishesVinyl privacy fenceGenerous lotPrivate bathOpen-concept floor planSpacious primary suiteVinyl flooring
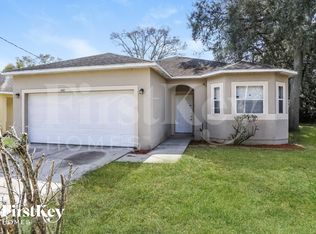
    Under contract-accepting backup offers. Welcome home to this move-in ready 3-bedroom, 2.5-bath home built in 2022! Whether you're a first-time homebuyer looking for the perfect place to call home or an investor seeking a newer, low-maintenance property, this home checks all the boxes. The open-concept floor plan features modern finishes, vinyl flooring, stainless steel appliances, and a spacious primary suite with a walk-in closet and private bath. Step outside to enjoy one of the property's standout features—a huge fully fenced backyard with a vinyl privacy fence and an expansive paver patio, offering endless possibilities for entertaining, pets, play, or outdoor living. The generous lot provides plenty of room to create your dream backyard oasis. Another bonus is there are NO HOA restrictions, providing added flexibility for homeowners and investors alike. With newer construction, a 2-car garage, and a convenient location close to major roadways, shopping, dining, and employment centers, this property offers both comfort and value. Don't miss this opportunity to own a like-new home with exceptional outdoor space!
    35 days
    |
    679
    |
    72
    |

    Likely to sell faster than

    Zillow last checked:

    Listing updated:

    Listed by:

    Ken Pozek 407-813-2773,

    REAL BROKER, LLC 855-450-0442,

    Courtney Assemany 248-921-6959,

    REAL BROKER, LLC

    Source: Stellar MLS,MLS#: O6414188MLS LogoOriginating MLS: Orlando Regional

      Facts & features

      Interior

      Bedrooms & bathrooms
      • Bedrooms: 3
      • Bathrooms: 3
      • Full bathrooms: 2
      • 1/2 bathrooms: 1
      Primary bedroom
      • Features: Walk-In Closet(s)
      • Level: First
      • Area: 204.24 Square Feet
      • Dimensions: 13.8x14.8
      Kitchen
      • Level: First
      • Area: 128.8 Square Feet
      • Dimensions: 11.2x11.5
      Living room
      • Level: First
      • Area: 182.81 Square Feet
      • Dimensions: 10.1x18.1
      Heating
      • Central
      Cooling
      • Central Air
      Appliances
      • Included: Dishwasher, Dryer, Microwave, Range, Refrigerator, Washer
      • Laundry: Inside, Laundry Closet
      Features
      • Ceiling Fan(s), Eating Space In Kitchen, Kitchen/Family Room Combo, Living Room/Dining Room Combo, Walk-In Closet(s)
      • Flooring: Laminate
      • Doors: Sliding Doors
      • Has fireplace: No
      Interior area
      • Total structure area: 1,828
      • Total interior livable area: 1,262 sqft
      Video & virtual tour

      Property

      Parking
      • Total spaces: 2
      • Parking features: Garage - Attached
      • Attached garage spaces: 2
      Features
      • Levels: One
      • Stories: 1
      • Patio & porch: Rear Porch
      • Exterior features: Sidewalk
      • Fencing: Vinyl
      Lot
      • Size: 6,863 Square Feet
      Details
      • Parcel number: 322229900411090
      • Zoning: R-2
      • Special conditions: None

      Construction

      Type & style
      • Home type: SingleFamily
      • Property subtype: Single Family Residence
      Materials
      • HardiPlank Type
      • Foundation: Slab
      • Roof: Shingle
      Condition
      • New construction: No
      • Year built: 2022

      Utilities & green energy

      • Sewer: Public Sewer
      • Water: Public
      • Utilities for property: Public

      Community & HOA

      Community
      • Pet fee: $0 monthly
      • Subdivision: WASHINGTON PARK SEC 01
      HOA
      • Has HOA: No
      Location
      • Region: Orlando

      Financial & listing details

      • Price per square foot: $258/sqft
      • Tax assessed value: $271,629
      • Annual tax amount: $4,055
      • Date on market: 6/15/2026
      • Cumulative days on market: 25 days
      • Listing terms: Cash,Conventional,FHA,VA Loan
      • Ownership: Fee Simple
      • Total actual rent: 0
      • Road surface type: Paved

        Estimated market value

        $321,900

        $306,000 - $338,000

        $2,282/mo

        Price history

        DateEventPrice
        7/8/2026Contingent$325,000$258/sqft
        Source: Stellar MLS #O6414188 Report a problem
        6/15/2026Listed for sale$325,000+1.6%$258/sqft
        Source: Stellar MLS #O6414188 Report a problem
        11/16/2022Sold$320,000+0.3%$254/sqft
        Source: Public Record Report a problem
        9/8/2022Pending sale$319,000$253/sqft
        Source: Stellar MLS #O6039745 Report a problem
        8/24/2022Listed for sale$319,000$253/sqft
        Source: Stellar MLS #O6039745 Report a problem
        7/11/2022Pending sale$319,000$253/sqft
        Source: Stellar MLS #O6039745 Report a problem
        7/5/2022Listed for sale$319,000+811.4%$253/sqft
        Source: Stellar MLS #O6039745 Report a problem
        1/5/2021Sold$35,000$28/sqft
        Source: Public Record Report a problem
        10/24/2020Pending sale$35,000$28/sqft
        Source: KONA REALTY SERVICESS LLC #O5899886 Report a problem
        10/19/2020Listed for sale$35,000+40%$28/sqft
        Source: KONA REALTY SERVICESS LLC #O5899886 Report a problem
        12/26/2019Sold$25,000-16.4%$20/sqft
        Source: Stellar MLS #O5824416 Report a problem
        11/25/2019Pending sale$29,900$24/sqft
        Source: LA ROSA REALTY ORLANDO LLC #O5824416 Report a problem
        11/21/2019Price change$29,900-14.3%$24/sqft
        Source: LA ROSA REALTY ORLANDO LLC #O5824416 Report a problem
        11/7/2019Listed for sale$34,900+772.5%$28/sqft
        Source: LA ROSA REALTY ORLANDO LLC #O5824416 Report a problem
        5/18/1999Sold$4,000$3/sqft
        Source: Public Record Report a problem

        Public tax history

        YearProperty taxesTax assessment
        2024$3,846 +7.5%$256,920 +3%
        2023$3,579 +516.4%$249,437 +655.9%
        2022$581 +11.8%$33,000 +10%
        2021$519 +32.7%$30,000 +36.4%
        2020$391 +18.5%$22,000 +506.1%
        2019$330 +137%$3,630 +10%
        2018$139 $3,300 +10%
        2017$139 +53.4%$3,000
        2016$91 +0.3%$3,000 -25%
        2015$91 -21.8%$4,000 -4.8%
        2014$116 +4%$4,200 +0.8%
        2013$111 -4.1%$4,166
        2012$116 +2.8%$4,166
        2011$113 +4.6%$4,166 -2%
        2010$108 $4,251 -71%
        2009-- $14,643 -43.8%
        2008$473 -7%$26,074 -6.9%
        2007$508 -17.7%$28,000 -12.5%
        2006$618 +34.1%$32,000 +44.5%
        2005$461 +276.2%$22,150 +343%
        2004$122 +2.7%$5,000
        2003$119 +12.5%$5,000 +25%
        2002$106 $4,000
        Find assessor info on the county website

        Monthly payment

        Est. payment

        Payment breakdown

        Explore the cost of this home by adjusting the details. Changes won't be saved.
        All calculations are estimates and provided by Zillow, Inc. for informational purposes only. Actual amounts may vary.
        HOA fees may include property taxes on listings classified as Co-Ops. Contact the listing agent and/or owner for fee details.
        Mortgage interest rates are dependent on a number of factors, including credit score, down payment, and repayment length. Interest rate data provided by Zillow Group Marketplace, Inc. as of 1/1/1970 from various mortgage lenders with which we have lead or other similar arrangements; the Estimated Payment is an average of those rates.
        See how much you could borrow to make a competitive offer.

        Climate risks

        Neighborhood: 32811

        Getting around

        46 / 100
        Car-Dependent
        33 / 100
        Some Transit
        48 / 100
        Somewhat Bikeable

        Nearby schools

        GreatSchools rating
        Schools provided by the listing agent
        • Elementary: Ivey Lane Elem
        • Middle: Carver Middle
        • High: Jones High

        Source: Stellar MLS. This data may not be complete. We recommend contacting the local school district to confirm school assignments for this home.

        A local agent can set up tours, give advice and negotiate with sellers.

        Browse local experts

        Similar homes