Remodeled and move-in ready to make your own! This beautifully updated home offers modern finishes throughout, making it an excellent option for first-time buyers, downsizers, or investors. Features include a renovated kitchen, updated bathrooms, fresh interior finishes, and a spacious backyard complete with a private jacuzzi that is just perfect for relaxing or entertaining. Best of all, there's NO HOA, giving buyers added flexibility and fewer monthly expenses. Conveniently located with easy access to major highways, shopping, dining, schools, and Orlando attractions. Homes in this price range with these upgrades don't last long. Schedule your showing today!
For sale
$285,000
1651 MESSINA AVENUE, ORLANDO, FL 32811
3beds
1,113sqft
:
Get pre-qualified$1,907/mo
Single Family Residence
Built in 1971
6,811 Square Feet Lot
$280,500 Zestimate®
$256/sqft
$-- HOA
What's special
Modern finishes throughoutFresh interior finishesBeautifully updated homeRenovated kitchenSpacious backyardUpdated bathroomsPrivate jacuzzi
- 32 days |
- 677 |
- 64 |
Likely to sell faster than
Zillow last checked:
Listing updated:
Listed by:
Alex Castillo 786-202-4668,
EXP REALTY LLC 888-883-8509
Source: Stellar MLS,MLS#: O6418095 Originating MLS: Orlando Regional
Originating MLS: Orlando Regional
Facts & features
Interior
Bedrooms & bathrooms
- Bedrooms: 3
- Bathrooms: 2
- Full bathrooms: 2
Primary bedroom
- Features: Built-in Closet
- Level: First
- Area: 132 Square Feet
- Dimensions: 12x11
Bedroom 2
- Features: Built-in Closet
- Level: First
- Area: 81 Square Feet
- Dimensions: 9x9
Bedroom 3
- Features: Built-in Closet
- Level: First
- Area: 81 Square Feet
- Dimensions: 9x9
Primary bathroom
- Features: Built-in Closet
- Level: First
- Area: 48 Square Feet
- Dimensions: 6x8
Bathroom 2
- Level: First
- Area: 48 Square Feet
- Dimensions: 6x8
Dining room
- Level: First
- Area: 110 Square Feet
- Dimensions: 10x11
Kitchen
- Level: First
- Area: 108 Square Feet
- Dimensions: 12x9
Laundry
- Level: First
- Area: 32 Square Feet
- Dimensions: 8x4
Living room
- Level: First
- Area: 240 Square Feet
- Dimensions: 16x15
Heating
- Electric
Cooling
- Central Air
Appliances
- Included: Dishwasher, Disposal, Dryer, Electric Water Heater, Range, Refrigerator, Washer
- Laundry: In Kitchen, Inside
Features
- Ceiling Fan(s), Kitchen/Family Room Combo, Living Room/Dining Room Combo, Open Floorplan, Solid Surface Counters, Stone Counters
- Flooring: Tile
- Doors: Sliding Doors
- Windows: Blinds
- Has fireplace: No
Interior area
- Total structure area: 1,572
- Total interior livable area: 1,113 sqft
Property
Parking
- Total spaces: 1
- Parking features: Carport
- Carport spaces: 1
Features
- Levels: One
- Stories: 1
- Patio & porch: Covered, Porch, Rear Porch
- Exterior features: Private Mailbox, Sidewalk
- Has spa: Yes
- Spa features: Above Ground
- Fencing: Chain Link,Fenced,Wood
Lot
- Size: 6,811 Square Feet
- Features: City Lot, Sidewalk
Details
- Parcel number: 052329740802160
- Zoning: R-1
- Special conditions: None
Construction
Type & style
- Home type: SingleFamily
- Architectural style: Ranch
- Property subtype: Single Family Residence
Materials
- Block, Stucco
- Foundation: Slab
- Roof: Shingle
Condition
- New construction: No
- Year built: 1971
Utilities & green energy
- Sewer: Public Sewer
- Water: Public
- Utilities for property: Cable Available, Electricity Connected, Public, Street Lights, Water Connected
Community & HOA
Community
- Features: Park, Playground
- Pet fee: $0 monthly
- Subdivision: RICHMOND HEIGHTS
HOA
- Has HOA: No
Location
- Region: Orlando
Financial & listing details
- Price per square foot: $256/sqft
- Tax assessed value: $206,056
- Annual tax amount: $5,560
- Date on market: 6/25/2026
- Cumulative days on market: 33 days
- Listing terms: Cash,Conventional,FHA,VA Loan
- Ownership: Fee Simple
- Total actual rent: 0
- Electric utility on property: Yes
- Road surface type: Paved, Asphalt
Estimated market value
$280,500
$266,000 - $295,000
$1,864/mo
Price history
| Date | Event | Price |
|---|---|---|
| 6/25/2026 | Listed for sale | $285,000+11.8%$256/sqft |
Source:  Stellar MLS #O6418095 Report a problem Stellar MLS #O6418095 Report a problem | ||
| 11/1/2022 | Sold | $255,000$229/sqft |
Source: Public Record Report a problem | ||
| 10/11/2022 | Pending sale | $255,000$229/sqft |
Source: Stellar MLS #O6061743 Report a problem | ||
| 10/8/2022 | Listed for sale | $255,000$229/sqft |
Source: Stellar MLS #O6061743 Report a problem | ||
| 9/27/2022 | Pending sale | $255,000$229/sqft |
Source: Stellar MLS #O6061743 Report a problem | ||
| 9/24/2022 | Listed for sale | $255,000$229/sqft |
Source: Stellar MLS #O6061743 Report a problem | ||
| 9/24/2022 | Pending sale | $255,000$229/sqft |
Source: Stellar MLS #O6061743 Report a problem | ||
| 9/22/2022 | Listed for sale | $255,000+62.4%$229/sqft |
Source: Stellar MLS #O6061743 Report a problem | ||
| 1/13/2020 | Sold | $157,000+2%$141/sqft |
Source: Public Record Report a problem | ||
| 12/2/2019 | Pending sale | $153,900$138/sqft |
Source: ACRE TERRA GROUP LLC #O5825936 Report a problem | ||
| 11/18/2019 | Listed for sale | $153,900+50.9%$138/sqft |
Source: ACRE TERRA GROUP LLC #O5825936 Report a problem | ||
| 5/30/2019 | Sold | $102,000+292.3%$92/sqft |
Source: Public Record Report a problem | ||
| 2/16/2010 | Sold | $26,000-78.9%$23/sqft |
Source: Public Record Report a problem | ||
| 4/18/2008 | Sold | $123,000+200.7%$111/sqft |
Source: Public Record Report a problem | ||
| 3/17/2000 | Sold | $40,900-33.9%$37/sqft |
Source: Public Record Report a problem | ||
| 1/18/1996 | Sold | $61,900+236.4%$56/sqft |
Source: Public Record Report a problem | ||
| 10/10/1995 | Sold | $18,400$17/sqft |
Source: Public Record Report a problem | ||
Public tax history
| Year | Property taxes | Tax assessment |
|---|---|---|
| 2024 | $5,433 +48.6% | $206,056 +5.5% |
| 2023 | $3,656 +32.6% | $195,223 +43.6% |
| 2022 | $2,758 +15.3% | $135,963 +10% |
| 2021 | $2,392 +4.3% | $123,603 +5.3% |
| 2020 | $2,293 +50% | $117,406 +99.1% |
| 2019 | $1,529 +8.3% | $58,973 +10% |
| 2018 | $1,412 | $53,612 -13.8% |
| 2017 | $1,412 +22.9% | $62,195 +40.4% |
| 2016 | $1,149 +17.3% | $44,307 -7.4% |
| 2015 | $980 +15.3% | $47,829 +15.9% |
| 2014 | $850 +18.4% | $41,250 +22.4% |
| 2013 | $717 +12.7% | $33,696 +24.2% |
| 2012 | $637 -2.5% | $27,128 -2.7% |
| 2011 | $653 -14.2% | $27,877 -18.6% |
| 2010 | $761 | $34,249 -58.3% |
| 2009 | -- | $82,060 -24.4% |
| 2008 | $2,091 -3.9% | $108,594 -8.4% |
| 2007 | $2,175 +18.6% | $118,616 +30.4% |
| 2006 | $1,833 +17.7% | $90,930 +22.5% |
| 2005 | $1,558 +11.2% | $74,243 +9.4% |
| 2004 | $1,401 +5.6% | $67,843 +6.5% |
| 2003 | $1,328 +4.3% | $63,708 +4.4% |
| 2002 | $1,273 +4.9% | $61,007 +8.1% |
| 2001 | $1,214 +7.8% | $56,434 +11.1% |
| 2000 | $1,125 | $50,811 |
Find assessor info on the county website
Monthly payment
Est. payment
Payment breakdown
Explore the cost of this home by adjusting the details. Changes won't be saved.Climate risks
Neighborhood: Richmond Heights
Nearby schools
GreatSchools rating
- 4/10Eccleston Elementary SchoolGrades: K-5Distance: 0.5 mi
- 4/10Carver Middle SchoolGrades: 6-8Distance: 0.3 mi
- 3/10Oak Ridge High SchoolGrades: 9-12Distance: 4.9 mi
Schools provided by the listing agent
- Elementary: Eccleston Elem
- Middle: Carver Middle
- High: Oak Ridge High
Source: Stellar MLS. This data may not be complete. We recommend contacting the local school district to confirm school assignments for this home.
- $208,6003 bd1 ba1.1k sqft1651 Messina Avenue Orange, Orlando, FL 32811Off Market
- $195,1003 bd1 ba1.1k sqft1705 Messina Ave, Orlando, FL 32811Off Market
- $244,3004 bd2 ba1.4k sqft1647 Messina Ave, Orlando, FL 32811Off Market
- $184,4003 bd2 ba1.1k sqft1720 Sorolla Ct, Orlando, FL 32811Off Market
- $236,6003 bd2 ba1.3k sqft1734 Sorolla Ct, Orlando, FL 32811Off Market
- $253,8004 bd2 ba1.2k sqft1719 Messina Ave, Orlando, FL 32811Off Market
- $196,3003 bd1 ba1.2k sqft1633 Messina Ave, Orlando, FL 32811Off Market
- $339,9003 bd2 ba1.3k sqft1716 Sorolla Ct, Orlando, FL 32811Sold
A local agent can set up tours, give advice and negotiate with sellers.
Similar homes
- $250,0003 bd1 ba1k sqft2190 PATTERSON AVENUE, ORLANDO, FL 32811For Sale
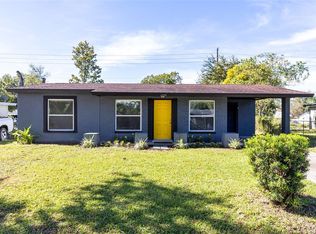
 MLS ID #O6360225, Crystal Adams, RE/MAX INNOVATION. Stellar MLS
 - $234,9993 bd2 ba988 sqft116 HOPE CIRCLE, ORLANDO, FL 32811For Sale
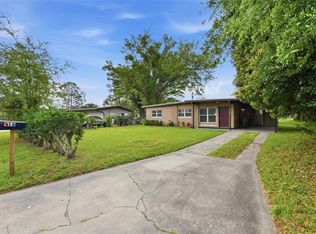 MLS ID #O6393017, Raquel Littlejohn, MAINSTAY BROKERAGE LLC. Stellar MLS
 - $299,0003 bd2 ba1.3k sqft3936 THOMAS STREET, ORLANDO, FL 32805For Sale
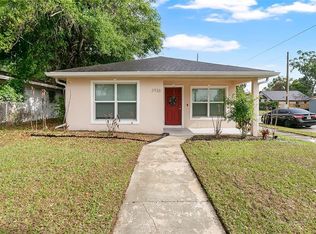 MLS ID #O6408302, Tawana McCraw, CITARELLI REALTY GROUP LLC. Stellar MLS
 - $280,0003 bd2 ba1.1k sqft4650 BOCA VISTA COURT, ORLANDO, FL 32808For Sale
 MLS ID #S5149858, Marcelo Gaitan Estabridis, KELLER WILLIAMS REALTY AT THE LAKES. Stellar MLS
 - $230,0002 bd1 ba882 sqft6018 W LIVINGSTON STREET, ORLANDO, FL 32835For SaleMLS ID #O6420866, Gregory Buckley, LOKATION. Stellar MLS
- $330,0003 bd2 ba1k sqft7013 COCOS DRIVE, ORLANDO, FL 32807For SaleMLS ID #O6426632, Alexia Boodram, KELLER WILLIAMS ADVANTAGE III. Stellar MLS
- $245,0003 bd1 ba875 sqft1401 RADLEIGH PLACE, ORLANDO, FL 32808For SaleMLS ID #O6405066, Janay Thomas, EXP REALTY LLC. Stellar MLS
- $289,0003 bd3 ba1.5k sqft7215 HARBOR HEIGHTS CIRCLE, ORLANDO, FL 32835For SaleMLS ID #TB8516481, Olivia Papin, FLORIDA LUXURY REALTY INC. Stellar MLS
- $379,9003 bd2 ba1.5k sqft1803 BALSAWOOD COURT, ORLANDO, FL 32818For SaleMLS ID #O6427240, Philip Shaw, LEERDAM PROPERTIES INC.. Stellar MLS
- $252,9002 bd1 ba1.1k sqft6033 W AMELIA STREET, ORLANDO, FL 32835For SaleMLS ID #O6408294, Summer Brady, MAINSTAY BROKERAGE LLC. Stellar MLS
- $329,5003 bd2 ba1.3k sqft5815 WOLF ROAD, ORLANDO, FL 32808For SaleMLS ID #O6415438, Maria Camacho, ORLANDO KEY REALTY LLC. Stellar MLS
- $325,0003 bd2 ba1.1k sqft3008 CALUMET DRIVE, ORLANDO, FL 32810For SaleMLS ID #V4946914, Jesse McNinch, LPT REALTY LLC. Stellar MLS
- $330,0004 bd2 ba1.6k sqft2213 VILLANO AVENUE, ORLANDO, FL 32818For SaleMLS ID #O6406169, Denise Richards, ADVANCED AGE REALTY, INC.. Stellar MLS
- $359,9993 bd2 ba1.1k sqft2762 MYAKKA DRIVE, ORLANDO, FL 32839For SaleMLS ID #O6398906, Raquel Littlejohn, MAINSTAY BROKERAGE LLC. Stellar MLS
- $325,0003 bd2 ba1k sqft1815 LARKIN AVENUE, ORLANDO, FL 32812For SaleMLS ID #O6247283, Andres Ospina Rivera, LPT REALTY, LLC. Stellar MLS
- $339,9003 bd2 ba1.4k sqft3226 KELVINGTON DRIVE, ORLANDO, FL 32810For SaleMLS ID #O6399994, Art Wilson Jr, PERFECT CHOICE REALTY INC. Stellar MLS
- $260,0003 bd1 ba1.2k sqft470 WURST ROAD, OCOEE, FL 34761For SaleMLS ID #O6417820, Shadi Tamimi, SET HOMES REALTY LLC. Stellar MLS
- $295,9993 bd1 ba864 sqft107 FORD AVENUE, ALTAMONTE SPRINGS, FL 32701For SaleMLS ID #O6419840, Devin Bellmany, CALVARY REAL ESTATE GROUP LLC. Stellar MLS
- $228,5003 bd2 ba1.2k sqft1224 S HIAWASSEE ROAD #630, ORLANDO, FL 32835For SaleMLS ID #O6366648, Haithem Othmani, LPT REALTY, LLC. Stellar MLS
- $309,9003 bd1 ba1.2k sqft893 KIMBALL DRIVE, OCOEE, FL 34761For SaleMLS ID #O6394612, Max Parsons LLC, FLORIDA REALTY INVESTMENTS. Stellar MLS
