Under contract-accepting backup offers. Welcome home to **6018 W. Livingston Street, Orlando, FL 32835**—a beautifully updated, (NEWER ROOF-NEW KITCHEN-NEW BATHROOM-ONE CAR GARAGE), move-in ready home that perfectly blends classic charm with today's modern finishes. Situated on a spacious lot in a convenient Orlando location, this well maintained property showcases quality upgrades throughout, making it the perfect place to call home. The heart of the home is the stunning **2026 renovated kitchen**, thoughtfully designed with creamy white cabinetry, beautiful new countertops, a deep double-basin stainless steel sink, updated faucet, new microwave, side-by-side refrigerator, and a convenient breakfast bar that's perfect for casual meals or entertaining guests. The adjoining dinette offers plenty of room for family dining and features a new ceiling fan for added comfort. Throughout the home, you'll appreciate the beautifully refinished terrazzo floors that provide timeless character while offering the convenience of a completely carpet-free interior. Fresh 2026 interior paint, new baseboards, newer interior doors, updated hardware, and many newer windows create a bright, fresh, and inviting atmosphere. Blinds on every window add both privacy and style. The spacious great room is filled with natural light and provides the perfect setting for relaxing or gathering with family and friends. A new ceiling fan completes this comfortable living space. The renovated bathroom has been completely updated with a new vanity, faucet, toilet, tub, and a gorgeous tiled tub/shower surround, creating a clean, modern retreat. The primary bedroom features a generous double closet and a new ceiling fan, while the second bedroom also includes a new ceiling fan. Both bedrooms offer new vinyl closet shelving for enhanced organization. Additional storage has been thoughtfully added with new shelving in the laundry room and front entry coat closet. Step outside and enjoy Florida living from the cozy covered front porch or unwind on the spacious rear patio overlooking the fully fenced backyard—perfect for pets, outdoor entertaining, or simply enjoying your private outdoor space. The attached one-car garage offers the convenience of direct access into the kitchen, making grocery trips a breeze. Additional features include: * New roof (2022) * Renovated kitchen (2026) * Renovated bathroom (2026) * Fresh interior paint (2026) * Beautifully refinished terrazzo floors throughout * New baseboards * Newer interior doors with updated hardware * Updated lighting and ceiling fans * Many newer windows * Blinds throughout * Spacious lot * Exceptionally clean inside and out * Truly move-in ready Conveniently located with easy access to the 408 East-West Expressway, this home is just minutes from shopping, restaurants, hospitals, downtown Orlando, and area attractions, providing outstanding convenience for work, recreation, and everyday living. This is the home you've been waiting for! With all the major updates already completed, all that's left to do is move in, unpack, and start enjoying everything this beautifully renovated home has to offer.
Accepting backups
$230,000
6018 W LIVINGSTON STREET, ORLANDO, FL 32835
2beds
882sqft
Single Family Residence
Built in 1959
6,499 Square Feet Lot
$219,800 Zestimate®
$261/sqft
$-- HOA
What's special
New baseboardsUpdated faucetBeautifully refinished terrazzo floorsFresh interior paintSpacious lotCozy covered front porchBlinds on every window
- 47 days
- 53
- 0
Zillow last checked:
Listing updated:
Listed by:
Gregory Buckley 407-383-9620,
LOKATION 954-545-5583
Source: Stellar MLS,MLS#: O6420866 Originating MLS: Orlando Regional
Originating MLS: Orlando Regional
Facts & features
Interior
Bedrooms & bathrooms
- Bedrooms: 2
- Bathrooms: 1
- Full bathrooms: 1
Rooms
- Room types: Great Room, Utility Room
Primary bedroom
- Features: Ceiling Fan(s), Built-in Closet
- Level: First
- Area: 117 Square Feet
- Dimensions: 9x13
Bedroom 2
- Features: Ceiling Fan(s), Built-in Closet
- Level: First
- Area: 120 Square Feet
- Dimensions: 10x12
Balcony porch lanai
- Level: First
- Area: 168 Square Feet
- Dimensions: 12x14
Balcony porch lanai
- Level: First
- Area: 60 Square Feet
- Dimensions: 4x15
Dinette
- Features: Ceiling Fan(s)
- Level: First
- Area: 143 Square Feet
- Dimensions: 11x13
Great room
- Features: Ceiling Fan(s)
- Level: First
- Area: 168 Square Feet
- Dimensions: 12x14
Kitchen
- Level: First
- Area: 90 Square Feet
- Dimensions: 10x9
Laundry
- Level: First
- Area: 60 Square Feet
- Dimensions: 4x15
Heating
- Central, Electric
Cooling
- Central Air
Appliances
- Included: Electric Water Heater, Exhaust Fan, Microwave, Range, Refrigerator
- Laundry: Electric Dryer Hookup, Laundry Room, Washer Hookup
Features
- Ceiling Fan(s)
- Flooring: Terrazzo
- Windows: Window Treatments
- Has fireplace: No
Interior area
- Total structure area: 1,241
- Total interior livable area: 882 sqft
Video & virtual tour
Property
Parking
- Total spaces: 1
- Parking features: Driveway
- Attached garage spaces: 1
- Has uncovered spaces: Yes
Features
- Levels: One
- Stories: 1
- Patio & porch: Front Porch, Patio
- Exterior features: Private Mailbox
- Fencing: Chain Link
Lot
- Size: 6,499 Square Feet
- Features: Oversized Lot
Details
- Parcel number: 252228181003160
- Zoning: R-1
- Special conditions: None
Construction
Type & style
- Home type: SingleFamily
- Property subtype: Single Family Residence
Materials
- Block
- Foundation: Slab
- Roof: Membrane
Condition
- Completed
- New construction: No
- Year built: 1959
Utilities & green energy
- Sewer: Septic Tank
- Water: Public
- Utilities for property: Electricity Connected, Water Connected
Community & HOA
Community
- Pet fee: $0 monthly
- Subdivision: CRESCENT HEIGHTS
HOA
- Has HOA: No
Location
- Region: Orlando
Financial & listing details
- Price per square foot: $261/sqft
- Tax assessed value: $134,942
- Annual tax amount: $2,042
- Date on market: 6/30/2026
- Cumulative days on market: 53 days
- Listing terms: Cash,Conventional,FHA,VA Loan
- Ownership: Fee Simple
- Total actual rent: 0
- Electric utility on property: Yes
- Road surface type: Paved
Estimated market value
$219,800
$209,000 - $231,000
$1,571/mo
Price history
| Date | Event | Price |
|---|---|---|
| 8/11/2026 | Listed for sale | $230,000$261/sqft |
Source:  Stellar MLS #O6420866 Report a problem Stellar MLS #O6420866 Report a problem | ||
| 8/1/2026 | Contingent | $230,000$261/sqft |
Source: Stellar MLS #O6420866 Report a problem | ||
| 7/24/2026 | Listed for sale | $230,000$261/sqft |
Source: Stellar MLS #O6420866 Report a problem | ||
| 7/15/2026 | Listing removed | $230,000$261/sqft |
Source: Stellar MLS #O6420866 Report a problem | ||
| 7/1/2026 | Listed for sale | $230,000$261/sqft |
Source: Stellar MLS #O6420866 Report a problem | ||
Public tax history
| Year | Property taxes | Tax assessment |
|---|---|---|
| 2024 | $1,847 +9% | $67,844 +10% |
| 2023 | $1,695 +10.2% | $61,676 +10% |
| 2022 | $1,538 +10.8% | $56,069 +10% |
| 2021 | $1,388 +3.3% | $50,972 +10% |
| 2020 | $1,344 +1.7% | $46,338 +10% |
| 2019 | $1,321 +33.2% | $42,125 +10% |
| 2018 | $992 | $38,295 -4.9% |
| 2017 | $992 +17.3% | $40,270 +27.2% |
| 2016 | $846 +13.9% | $31,649 -0.5% |
| 2015 | $743 -1.7% | $31,806 +6.1% |
| 2014 | $755 +5.8% | $29,980 +6.1% |
| 2013 | $714 +8.9% | $28,254 +20.1% |
| 2012 | $656 -2.4% | $23,531 -3.3% |
| 2011 | $672 -10.5% | $24,342 -18.1% |
| 2010 | $750 | $29,736 -55% |
| 2009 | -- | $66,010 -29.6% |
| 2008 | $1,793 -0.7% | $93,801 -4.6% |
| 2007 | $1,806 +158.6% | $98,275 +3.6% |
| 2006 | $698 +5% | $94,828 +33.7% |
| 2005 | $665 +6.3% | $70,945 +19.7% |
| 2004 | $626 +2% | $59,246 +1.7% |
| 2003 | $614 +4.1% | $58,277 +4.1% |
| 2002 | $589 -0.5% | $55,988 +8.9% |
| 2001 | $592 +3% | $51,410 +4.5% |
| 2000 | $575 | $49,181 |
Find assessor info on the county website
Monthly payment
Est. payment
Payment breakdown
Explore the cost of this home by adjusting the details. Changes won't be saved.Climate risks
Neighborhood: Orlovista
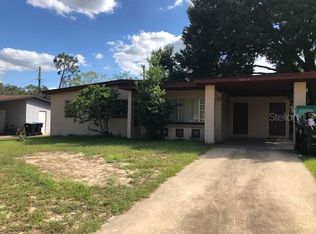

Similar homes
- $259,9003 bd2 ba954 sqft6132 W LIVINGSTON STREET, ORLANDO, FL 32835For Sale

 MLS ID #O6415695, Rick Brown, KELLER WILLIAMS ADVANTAGE 2 REALTY. Stellar MLS
 - $270,0003 bd2 ba988 sqft5956 W AMELIA STREET, ORLANDO, FL 32835For Sale
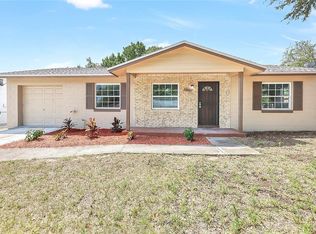 MLS ID #O6435496, Evelyn Tejada, REGENCY REAL ESTATE LLC. Stellar MLS
 - $229,9003 bd2 ba1k sqft5909 WOLF ROAD, ORLANDO, FL 32808For Sale
 MLS ID #O6408674, Robert Salmons, ENTERA REALTY LLC. Stellar MLS
 - $235,0003 bd2 ba1k sqft2151 S IVEY LANE, ORLANDO, FL 32811For Sale
 MLS ID #O6430245, Raquel Littlejohn, MAINSTAY BROKERAGE LLC. Stellar MLS
 - $279,9903 bd2 ba1.1k sqft415 S LANCELOT AVENUE, ORLANDO, FL 32835For SaleMLS ID #S5154871, Luis Perez, NAIM REAL ESTATE LLC. Stellar MLS
- $245,0003 bd2 ba1.2k sqft6412 QUEENS BOROUGH AVENUE #315, ORLANDO, FL 32835For SaleMLS ID #S5153222, Oscar Allende Melendez, MY REALTY GROUP, LLC.. Stellar MLS
- $245,0003 bd1 ba875 sqft1401 RADLEIGH PLACE, ORLANDO, FL 32808For SaleMLS ID #O6405066, Janay Thomas, EXP REALTY LLC. Stellar MLS
- $241,1854 bd2 ba1.2k sqft1729 FLORES COURT, ORLANDO, FL 32811For SaleMLS ID #O6405516, Eva Hockenberry, MAINSTAY BROKERAGE LLC. Stellar MLS
- $189,9004 bd1 ba1.1k sqft4229 LENOX BOULEVARD, ORLANDO, FL 32811For SaleMLS ID #O6433503, Summer Brady, MAINSTAY BROKERAGE LLC. Stellar MLS
- $249,9953 bd2 ba1.1k sqft4671 VERGARA COURT, ORLANDO, FL 32811For SaleMLS ID #O6414856, Abdias Alexandre, CENTRIC REALTY SERVICES LLC. Stellar MLS
- $219,9002 bd2 ba918 sqft3675 WESTLAND COURT #1, ORLANDO, FL 32818For SaleMLS ID #S5155081, Kenia Aliaga Gorrin, LA ROSA REALTY ORLANDO LLC. Stellar MLS
- $219,0002 bd1 ba971 sqft5212 ALOHA STREET, ORLANDO, FL 32810For SaleMLS ID #O6403117, Christina Dalton, LPT REALTY, LLC. Stellar MLS
- $264,9003 bd2 ba1.1k sqft3688 RUNDO DRIVE, ORLANDO, FL 32818For SaleMLS ID #O6432066, John Hart, PLLC, PREMIER SOTHEBYS INT'L REALTY. Stellar MLS
- $289,9003 bd2 ba1.1k sqft2821 W AMELIA STREET, ORLANDO, FL 32805For SaleMLS ID #O6436604, Wendy Aldana LLC, NETWORTH REALTY OF ORLANDO, LLC. Stellar MLS
- $275,0004 bd2 ba1.3k sqft5214 MONTAGUE PLACE, ORLANDO, FL 32808For SaleMLS ID #O6392559, Lewis Huang, FLORIDA REALTY INVESTMENTS. Stellar MLS
- $225,9002 bd2 ba1k sqft5278 WHITSTABLE WAY #5, ORLANDO, FL 32812For SaleMLS ID #O6416658, Rhonda Fisher, TRUST EQUITY GROUP LLC. Stellar MLS
- $225,0002 bd3 ba977 sqft404 E ORLANDO AVENUE #11B, OCOEE, FL 34761For SaleMLS ID #S5149229, Melissa Flores, LPT REALTY, LLC. Stellar MLS
- $299,9003 bd2 ba1.1k sqft4325 CASSIUS STREET, ORLANDO, FL 32811For SaleMLS ID #O6430573, Rosa Rodriguez, STIRLING INTERNATIONAL REAL ES. Stellar MLS
- $289,0003 bd2 ba1k sqft2319 CONTINENTAL BOULEVARD, ORLANDO, FL 32808For SaleMLS ID #O6434083, Daniel Hart, HEROES REAL ESTATE GROUP LLC. Stellar MLS
- $227,9003 bd2 ba1k sqft523 CARVER BOULEVARD, ORLANDO, FL 32810For SaleMLS ID #O6416575, Summer Brady, MAINSTAY BROKERAGE LLC. Stellar MLS
