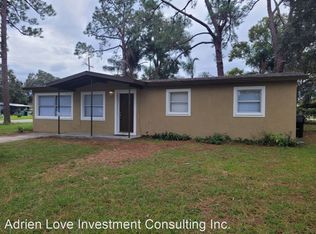
A Central Orlando address without the Central Orlando price tag. No HOA. No permission needed. Just freedom and one of the last true opportunities to plant roots in the heart of Orlando without compromising your budget or your lifestyle. While the rest of the market keeps climbing, 1401 Radleigh Pl delivers a 3-bedroom home on a large corner lot, minutes from downtown Orlando, Dr. Phillips, Restaurant Row, major employers, and everything Central Florida has to offer. The location alone tells the story but the home backs it up. Every inch has been thoughtfully updated: a fully renovated kitchen with rich espresso cabinetry, granite countertops, marble-look backsplash, and stainless steel appliances that make everyday living feel effortless. The bathroom is already done with floor-to-ceiling marble-look tile, clean vanity, nothing left on your to-do list. LVP flooring flows throughout the light-filled living and dining spaces, giving the home a cohesive, move-in ready feel from the moment you walk in. Three comfortable bedrooms. A dedicated laundry room. A covered carport. And then the backyard. A generous corner lot, the outdoor space is the real story here. Massive. Private. Canopied by mature oak trees delivering serious shade and serious peace. The Florida sunroom opens to it all your blank canvas for a home office, an entertainment space, or simply the place you disappear to on a Saturday afternoon with a cold drink and nowhere to be. Park the boat. Plant what you want. Paint whatever you want. No HOA means the only person who decides what this home looks like - is you. Corner lot. Central location. Move-in ready. This is what opportunity looks like in today's Orlando market. Contact us today to schedule your showing — this one won't last.
For sale
Price cut: $5K (6/26)
$245,000
1401 RADLEIGH PLACE, ORLANDO, FL 32808
3beds
875sqft
Single Family Residence
Built in 1961
7,549 Square Feet Lot
$241,600 Zestimate®
$280/sqft
$-- HOA
What's special
Fully renovated kitchenGranite countertopsThree comfortable bedroomsLarge corner lotCorner lotStainless steel appliancesMarble-look backsplash
- 107 days
- 237
- 15
Zillow last checked:
Listing updated:
Listed by:
Janay Thomas 407-309-1805,
EXP REALTY LLC 888-883-8509
Source: Stellar MLS,MLS#: O6405066 Originating MLS: Orlando Regional
Originating MLS: Orlando Regional
Facts & features
Interior
Bedrooms & bathrooms
- Bedrooms: 3
- Bathrooms: 1
- Full bathrooms: 1
Rooms
- Room types: Florida Room
Primary bedroom
- Features: Built-in Closet
- Level: First
- Area: 144 Square Feet
- Dimensions: 12x12
Bathroom 1
- Level: First
- Area: 132 Square Feet
- Dimensions: 12x11
Bathroom 2
- Level: First
- Area: 121 Square Feet
- Dimensions: 11x11
Kitchen
- Level: First
- Area: 100 Square Feet
- Dimensions: 10x10
Living room
- Level: First
- Area: 121 Square Feet
- Dimensions: 11x11
Heating
- Central
Cooling
- Central Air
Appliances
- Included: Dishwasher, Disposal, Dryer, Microwave, Range, Refrigerator, Washer
- Laundry: Laundry Room, Outside
Features
- Ceiling Fan(s), Thermostat
- Flooring: Hardwood
- Has fireplace: No
- Common walls with other units/homes: Corner Unit
Interior area
- Total structure area: 1,155
- Total interior livable area: 875 sqft
Video & virtual tour
Property
Parking
- Total spaces: 1
- Parking features: Covered
- Carport spaces: 1
Features
- Levels: One
- Stories: 1
- Exterior features: Storage
- Fencing: Fenced
Lot
- Size: 7,549 Square Feet
- Features: Corner Lot, Oversized Lot
- Residential vegetation: Trees/Landscaped
Details
- Additional structures: Shed(s)
- Parcel number: 202229456503110
- Zoning: R-1/W
- Special conditions: None
Construction
Type & style
- Home type: SingleFamily
- Property subtype: Single Family Residence
Materials
- Block, Concrete
- Foundation: Block, Slab
- Roof: Shingle
Condition
- Completed
- New construction: No
- Year built: 1961
Utilities & green energy
- Sewer: Public Sewer
- Water: Public
- Utilities for property: BB/HS Internet Available, Cable Available, Electricity Available
Community & HOA
Community
- Features: Park, Playground, Racquetball, Sidewalks
- Security: Security System
- Pet fee: $0 monthly
- Subdivision: LAKE LAWNE SHORES ADD 03
HOA
- Has HOA: No
Location
- Region: Orlando
Financial & listing details
- Price per square foot: $280/sqft
- Tax assessed value: $183,595
- Annual tax amount: $2,202
- Date on market: 5/14/2026
- Cumulative days on market: 91 days
- Listing terms: Cash,Conventional,FHA,VA Loan
- Ownership: Fee Simple
- Total actual rent: 0
- Electric utility on property: Yes
- Road surface type: Asphalt
Estimated market value
$241,600
$230,000 - $254,000
$1,756/mo
Price history
| Date | Event | Price |
|---|---|---|
| 6/26/2026 | Price change | $245,000-2%$280/sqft |
Source:  Stellar MLS #O6405066 Report a problem Stellar MLS #O6405066 Report a problem | ||
| 5/14/2026 | Listed for sale | $250,000+44.5%$286/sqft |
Source: eXp Realty #O6405066 Report a problem | ||
| 10/22/2021 | Sold | $173,000+116.3%$198/sqft |
Source: Public Record Report a problem | ||
| 4/26/2021 | Sold | $80,000-3.6%$91/sqft |
Source: Public Record Report a problem | ||
| 3/4/2002 | Sold | $83,000+43.1%$95/sqft |
Source: Public Record Report a problem | ||
| 11/18/1998 | Sold | $58,000$66/sqft |
Source: Public Record Report a problem | ||
Public tax history
| Year | Property taxes | Tax assessment |
|---|---|---|
| 2024 | $2,320 +6.8% | $158,704 +3% |
| 2023 | $2,173 +3.5% | $154,082 +3% |
| 2022 | $2,099 +23% | $149,594 +78.5% |
| 2021 | $1,706 +10.4% | $83,805 +10% |
| 2020 | $1,546 +23.8% | $76,186 +28.4% |
| 2019 | $1,249 +840.8% | $59,337 +174.1% |
| 2018 | $133 | $21,644 -42.1% |
| 2017 | $133 | $37,411 +8.4% |
| 2016 | $133 | $34,504 -0.4% |
| 2015 | $133 | $34,652 +33.9% |
| 2014 | $133 | $25,870 +7.8% |
| 2013 | $133 | $24,003 +21.1% |
| 2012 | $133 | $19,816 -10.8% |
| 2011 | $133 | $22,219 -4.4% |
| 2010 | $133 | $23,247 -44.8% |
| 2009 | -- | $42,091 -48.1% |
| 2008 | $611 +3.2% | $81,101 -7.7% |
| 2007 | $592 -1.6% | $87,879 +8.2% |
| 2006 | $601 +2.3% | $81,241 +38.1% |
| 2005 | $588 +9.6% | $58,833 +22.4% |
| 2004 | $536 -4.4% | $48,061 +1.7% |
| 2003 | $561 -41.8% | $47,241 +7.6% |
| 2002 | $965 | $43,898 |
Find assessor info on the county website
Monthly payment
Est. payment
Payment breakdown
Explore the cost of this home by adjusting the details. Changes won't be saved.Climate risks
Neighborhood: Mercy Drive
Nearby schools
Schools provided by the listing agent
- Elementary: Mollie Ray Elem
- Middle: Meadowbrook Middle
- High: Evans High
Source: Stellar MLS. This data may not be complete. We recommend contacting the local school district to confirm school assignments for this home.

Similar homes
- $229,9003 bd2 ba1k sqft5909 WOLF ROAD, ORLANDO, FL 32808For Sale

 MLS ID #O6408674, Robert Salmons, ENTERA REALTY LLC. Stellar MLS
 - $289,0003 bd2 ba1k sqft2319 CONTINENTAL BOULEVARD, ORLANDO, FL 32808For Sale
 MLS ID #O6434083, Daniel Hart, HEROES REAL ESTATE GROUP LLC. Stellar MLS
 - $275,0003 bd2 ba1.1k sqft4650 BOCA VISTA COURT, ORLANDO, FL 32808For Sale
 MLS ID #S5149858, Marcelo Gaitan Estabridis, KELLER WILLIAMS REALTY AT THE LAKES. Stellar MLS
 - $250,0003 bd1 ba1k sqft806 CITRUS STREET, ORLANDO, FL 32805For Sale
 MLS ID #O6429074, Angel Kirkpatrick, COLDWELL BANKER REALTY. Stellar MLS
 - $272,5003 bd2 ba988 sqft5956 W AMELIA STREET, ORLANDO, FL 32835For SaleMLS ID #O6435496, Evelyn Tejada, REGENCY REAL ESTATE LLC. Stellar MLS
- $249,9953 bd2 ba1.1k sqft4671 VERGARA COURT, ORLANDO, FL 32811For SaleMLS ID #O6414856, Abdias Alexandre, CENTRIC REALTY SERVICES LLC. Stellar MLS
- $275,0004 bd2 ba1.3k sqft5214 MONTAGUE PLACE, ORLANDO, FL 32808For SaleMLS ID #O6392559, Lewis Huang, FLORIDA REALTY INVESTMENTS. Stellar MLS
- $275,0003 bd2 ba954 sqft6132 W LIVINGSTON STREET, ORLANDO, FL 32835For SaleMLS ID #O6415695, Rick Brown, KELLER WILLIAMS ADVANTAGE 2 REALTY. Stellar MLS
- $209,9003 bd3 ba1.3k sqft1631 LITTLE FALLS CIRCLE #92, ORLANDO, FL 32807For SaleMLS ID #S5142171, Carlos Lozano, ODRY VARGAS REALTY GROUP. Stellar MLS
- $219,0002 bd1 ba971 sqft5212 ALOHA STREET, ORLANDO, FL 32810For SaleMLS ID #O6403117, Christina Dalton, LPT REALTY, LLC. Stellar MLS
- $264,9003 bd2 ba1.1k sqft3688 RUNDO DRIVE, ORLANDO, FL 32818For SaleMLS ID #O6432066, John Hart, PLLC, PREMIER SOTHEBYS INT'L REALTY. Stellar MLS
- $189,9004 bd1 ba1.1k sqft4229 LENOX BOULEVARD, ORLANDO, FL 32811For SaleMLS ID #O6433503, Christopher Wallace, MAINSTAY BROKERAGE LLC. Stellar MLS
- $270,0003 bd2 ba984 sqft5450 GAYMAR DRIVE, ORLANDO, FL 32818For SaleMLS ID #O6407415, Dominique Johnson, ABUNDANCE REALTY GROUP LLC. Stellar MLS
- $299,9003 bd2 ba1.1k sqft4325 CASSIUS STREET, ORLANDO, FL 32811For SaleMLS ID #O6430573, Rosa Rodriguez, STIRLING INTERNATIONAL REAL ES. Stellar MLS
- $295,0003 bd2 ba1.1k sqft5450 ROSE AVENUE, ORLANDO, FL 32810For SaleMLS ID #O6385474, Shawn Layton, SERHANT. Stellar MLS
- $234,9003 bd2 ba1.2k sqft30137 ORANGE AVENUE, SORRENTO, FL 32776For SaleMLS ID #O6432836, Rosa Hughes, KELLER WILLIAMS HERITAGE REALTY. Stellar MLS
- $274,5004 bd2 ba1.1k sqft3935 WELLS STREET, ORLANDO, FL 32805For SaleMLS ID #O6405242, Tonove Bernadotte, LPT REALTY, LLC. Stellar MLS
- $310,0004 bd2 ba1.2k sqft1410 KOZART COURT, ORLANDO, FL 32811For SaleMLS ID #O6418244, Ivonne Montalvo Ramirez, CHARLES RUTENBERG REALTY ORLANDO. Stellar MLS
- $249,0002 bd2 ba1.1k sqft5395 EMERALD ISLE DRIVE #1011, ORLANDO, FL 32812For SaleMLS ID #O6435856, Warren Bonett, KELLER WILLIAMS ADVANTAGE REALTY. Stellar MLS
- $270,0003 bd2 ba1.1k sqft2350 VALLEY DRIVE, APOPKA, FL 32703For SaleMLS ID #O6434601, Annyulei Zuluaga, MY REALTY GROUP, LLC.. Stellar MLS
