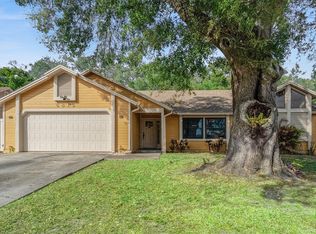
Situated on an oversized 0.31-acre lot in an established Orlando neighborhood, this 3-bedroom, 2-bath home offers the perfect blend of comfort, space, and convenience. Inside, you'll find a functional layout with spacious living areas designed for both everyday living and entertaining. Major updates include a new roof and A/C, both installed in 2020, providing added value and peace of mind for years to come. Step outside to enjoy the expansive backyard with plenty of room for outdoor entertaining, gardening, play, or even adding a future pool. The attached garage offers additional storage and convenience, while the low HOA helps keep monthly expenses affordable. Ideally located near shopping, dining, parks, schools, and major roadways including SR-414, SR-429, I-4, and the Florida Turnpike, you'll enjoy easy access to Downtown Orlando, Winter Park, Maitland, and everything Central Florida has to offer. Whether you're a first-time homebuyer, looking to downsize, or searching for a great investment opportunity, this home is one you won't want to miss!
For sale
$345,000
5583 LONG LAKE DRIVE, ORLANDO, FL 32810
3beds
1,456sqft
:
Get pre-qualified$2,316/mo
Single Family Residence
Built in 1984
0.31 Acres Lot
$338,400 Zestimate®
$237/sqft
$8/mo HOA
What's special
- 17 days |
- 656 |
- 44 |
Likely to sell faster than
Zillow last checked:
Listing updated:
Listed by:
Dominick Florio 321-377-4045,
RE/MAX TOWN & COUNTRY REALTY 407-695-2066,
Yanvi Dalal 407-490-5638,
RE/MAX TOWN & COUNTRY REALTY
Source: Stellar MLS,MLS#: O6427985 Originating MLS: Orlando Regional
Originating MLS: Orlando Regional
Facts & features
Interior
Bedrooms & bathrooms
- Bedrooms: 3
- Bathrooms: 2
- Full bathrooms: 2
Primary bedroom
- Features: Built-in Closet
- Level: First
- Area: 208 Square Feet
- Dimensions: 13x16
Bedroom 2
- Features: Built-in Closet
- Level: First
- Area: 156 Square Feet
- Dimensions: 12x13
Bedroom 3
- Features: Built-in Closet
- Level: First
- Area: 108 Square Feet
- Dimensions: 9x12
Kitchen
- Level: First
- Area: 154 Square Feet
- Dimensions: 11x14
Living room
- Level: First
- Area: 323 Square Feet
- Dimensions: 17x19
Heating
- Heat Pump
Cooling
- Central Air
Appliances
- Included: Dishwasher, Microwave, Range, Refrigerator
- Laundry: Inside, Laundry Room
Features
- Ceiling Fan(s), Eating Space In Kitchen
- Flooring: Carpet, Ceramic Tile
- Has fireplace: No
Interior area
- Total structure area: 2,035
- Total interior livable area: 1,456 sqft
Property
Parking
- Total spaces: 2
- Parking features: Garage - Attached
- Attached garage spaces: 2
Features
- Levels: One
- Stories: 1
- Patio & porch: Covered, Deck, Patio, Porch, Screened
- Exterior features: Irrigation System
- Has private pool: Yes
- Pool features: In Ground
- Has spa: Yes
- Fencing: Fenced
Lot
- Size: 0.31 Acres
- Features: In County, Level, Sidewalk
- Residential vegetation: Mature Landscaping
Details
- Parcel number: 362128891601350
- Zoning: R-1A
- Special conditions: None
Construction
Type & style
- Home type: SingleFamily
- Property subtype: Single Family Residence
Materials
- Block, Stucco
- Foundation: Slab
- Roof: Shingle
Condition
- New construction: No
- Year built: 1984
Utilities & green energy
- Sewer: Septic Tank
- Water: Public
- Utilities for property: Cable Available, Cable Connected, Electricity Connected, Street Lights
Community & HOA
Community
- Pet fee: $0 monthly
- Subdivision: VISTA HILLS UNIT 2
HOA
- Has HOA: Yes
- Amenities included: Vehicle Restrictions
- HOA fee: $8 monthly
- HOA name: VISTA HILLS HOA/Rudy Rivera
- HOA phone: 646-460-4502
Location
- Region: Orlando
Financial & listing details
- Price per square foot: $237/sqft
- Tax assessed value: $247,682
- Annual tax amount: $3,980
- Date on market: 8/7/2026
- Listing terms: Cash,Conventional,FHA,VA Loan
- Ownership: Fee Simple
- Total actual rent: 0
- Electric utility on property: Yes
- Road surface type: Paved
Estimated market value
$338,400
$321,000 - $355,000
$2,175/mo
Price history
| Date | Event | Price |
|---|---|---|
| 8/7/2026 | Listed for sale | $345,000+50%$237/sqft |
Source:  Stellar MLS #O6427985 Report a problem Stellar MLS #O6427985 Report a problem | ||
| 12/7/2006 | Sold | $230,000$158/sqft |
Source: Public Record Report a problem | ||
Public tax history
| Year | Property taxes | Tax assessment |
|---|---|---|
| 2024 | $3,776 -3.4% | $247,682 +12.3% |
| 2023 | $3,910 +12% | $220,503 +10% |
| 2022 | $3,490 +195.4% | $200,457 +121% |
| 2021 | $1,182 +1.4% | $90,701 +1.4% |
| 2020 | $1,165 +2.8% | $89,449 +2.3% |
| 2019 | $1,133 +1.9% | $87,438 +1.9% |
| 2018 | $1,112 | $85,808 -30.2% |
| 2017 | $1,112 +3% | $122,973 +9.1% |
| 2016 | $1,080 +2.8% | $112,744 +4% |
| 2015 | $1,050 -4.2% | $108,389 +9.5% |
| 2014 | $1,096 +2.7% | $98,992 +23.9% |
| 2013 | $1,066 -12.5% | $79,895 -9.5% |
| 2012 | $1,219 -2.4% | $88,269 -2.1% |
| 2011 | $1,249 -9.3% | $90,123 -9.8% |
| 2010 | $1,378 | $99,887 -13.2% |
| 2009 | -- | $115,132 -31.5% |
| 2008 | $2,417 -11.3% | $167,963 -4.9% |
| 2007 | $2,725 +100.8% | $176,637 +29.5% |
| 2006 | $1,357 +2.8% | $136,378 +14.9% |
| 2005 | $1,320 +5.4% | $118,732 +21% |
| 2004 | $1,252 +1.1% | $98,154 +3.7% |
| 2003 | $1,239 +3.3% | $94,665 +0.5% |
| 2002 | $1,199 -0.9% | $94,239 +15.2% |
| 2001 | $1,210 +2.5% | $81,820 +8.4% |
| 2000 | $1,181 | $75,458 |
Find assessor info on the county website
Monthly payment
Est. payment
Payment breakdown
Explore the cost of this home by adjusting the details. Changes won't be saved.Climate risks
Neighborhood: 32810
Nearby schools
GreatSchools rating
- 3/10Lockhart Elementary SchoolGrades: PK-5Distance: 1.3 mi
- 4/10Lockhart Middle SchoolGrades: 6-8Distance: 2.4 mi
- 3/10Wekiva High SchoolGrades: 9-12Distance: 1.9 mi
Schools provided by the listing agent
- Elementary: Lockhart Elem
- Middle: Lockhart Middle
- High: Wekiva High
Source: Stellar MLS. This data may not be complete. We recommend contacting the local school district to confirm school assignments for this home.
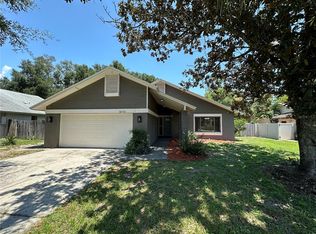
- $364,0003 bd2 ba1.7k sqft5575 Long Lake Dr, Orlando, FL 32810Sold
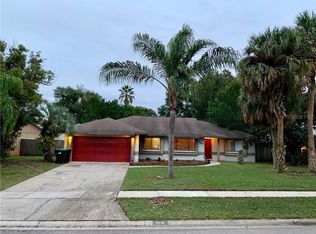
- $342,8003 bd2 ba1.6k sqft5591 Long Lake Dr #2, Orlando, FL 32810Off Market
- $346,4003 bd2 ba1.6k sqft5591 Long Lake Dr, Orlando, FL 32810Off Market
- $327,2003 bd2 ba1.6k sqft5642 Westview Dr, Orlando, FL 32810Off Market
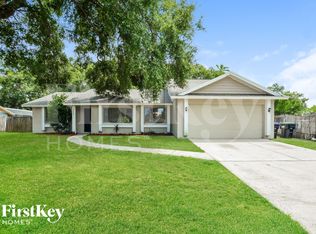
- $328,2003 bd2 ba1.2k sqft5634 Westview Dr, Orlando, FL 32810Off Market
- $305,5003 bd2 ba1.3k sqft5567 Long Lake Dr, Orlando, FL 32810Off Market
- $300,6003 bd2 ba1.3k sqft5599 Long Lake Dr, Orlando, FL 32810Off Market
- $297,1003 bd2 ba1.3k sqft5568 Long Lake Dr, Orlando, FL 32810Off Market
A local agent can set up tours, give advice and negotiate with sellers.
Similar homes
- $350,0003 bd3 ba1.7k sqft6923 COLONY OAKS LANE, ORLANDO, FL 32818For Sale

 MLS ID #O6426248, Semhar Teka, KELLER WILLIAMS REALTY AT THE PARKS. Stellar MLS
 - $350,0004 bd3 ba1.7k sqft3809 NEEDLES DRIVE, ORLANDO, FL 32810For Sale
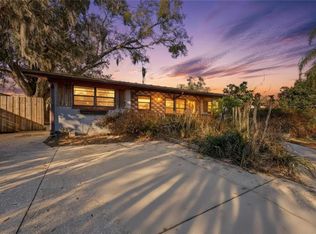 MLS ID #O6383011, Jennifer Jefcoat, EPIQUE REALTY INC.. Stellar MLS
 - $330,0003 bd3 ba1.7k sqft7408 LITTLE POND COURT, ORLANDO, FL 32810For Sale
 MLS ID #S5152285, Mimi Noel, LPT REALTY, LLC. Stellar MLS
 - $407,0003 bd2 ba2k sqft6815 CRESCENT RIDGE ROAD, ORLANDO, FL 32810For Sale
 MLS ID #O6378050, Chris Creegan, CREEGAN GROUP. Stellar MLS
 - $350,0003 bd2 ba1.6k sqft1801 CONCORD DRIVE, APOPKA, FL 32703For SaleMLS ID #O6427958, Erica Diaz, HOMEVEST REALTY. Stellar MLS
- $355,5004 bd3 ba1.8k sqft3027 QUEENSGATE ROAD, ORLANDO, FL 32818For SaleMLS ID #O6408032, Rashard Walker, KELLER WILLIAMS REALTY AT THE PARKS. Stellar MLS
- $385,0004 bd3 ba2.1k sqft2939 DANFORTH DRIVE, ORLANDO, FL 32818For SaleMLS ID #O6429031, Brittneyann Cover, RE/MAX ASSURED. Stellar MLS
- $325,0003 bd2 ba1.6k sqft6203 TEBBETTS DRIVE, ORLANDO, FL 32808For SaleMLS ID #O6427817, Marina Heath, EXP REALTY LLC. Stellar MLS
- $360,0003 bd2 ba1.1k sqft7702 LEGACY LANE, ORLANDO, FL 32818For SaleMLS ID #O6370165, Jose Gutierrez, TOLARIS REALTY GROUP LLC. Stellar MLS
- $350,0003 bd2 ba1.5k sqft1219 MAYBROOK STREET S, APOPKA, FL 32703For SaleMLS ID #O6416103, Cynthia Sharp, SHARP LEGACY GROUP, LLC. Stellar MLS
- $281,0003 bd2 ba1k sqft3402 NEEDLES DRIVE, ORLANDO, FL 32810For SaleMLS ID #O6414114, Abdias Alexandre, CENTRIC REALTY SERVICES LLC. Stellar MLS
- $340,0003 bd2 ba1.2k sqft2040 E TRIANGLE DRIVE, LONGWOOD, FL 32779For SaleMLS ID #O6406274, Brenda Feliciani, CHARLES RUTENBERG REALTY ORLANDO. Stellar MLS
- $340,0003 bd2 ba1.3k sqft1919 DEANNA DRIVE, APOPKA, FL 32703For SaleMLS ID #O6421545, Renata Stare, PROPERTY OUTLET INTERNATIONAL. Stellar MLS
- $350,0003 bd2 ba1.2k sqft7261 ABBEY LANE, WINTER PARK, FL 32792For SaleMLS ID #O6430132, Martha Grasty, EXP REALTY LLC. Stellar MLS
- $299,9003 bd2 ba1.1k sqft4325 CASSIUS STREET, ORLANDO, FL 32811For SaleMLS ID #O6430573, Rosa Rodriguez, STIRLING INTERNATIONAL REAL ES. Stellar MLS
- $405,0003 bd2 ba1.8k sqft1837 FLORENCE VISTA BOULEVARD, ORLANDO, FL 32818For SaleMLS ID #O6428861, Latrice Glenn-Golding, THE KLR GROUP LLC. Stellar MLS
- $425,0004 bd2 ba2.1k sqft4441 BEAGLE STREET, ORLANDO, FL 32818For SaleMLS ID #O6420956, Sean Reilly, KELLER WILLIAMS REALTY AT THE PARKS. Stellar MLS
- $425,0004 bd2 ba2.1k sqft4902 BRIAR OAKS CIRCLE, ORLANDO, FL 32808For SaleMLS ID #G5114037, Renee Chung, LPT REALTY, LLC. Stellar MLS
- $425,0003 bd2 ba1.8k sqft1796 FLORENCE VISTA BOULEVARD, ORLANDO, FL 32818For SaleMLS ID #O6428250, Tamara Combs, COMBS PREMIER REALTY GROUP. Stellar MLS
- $321,0003 bd2 ba1.3k sqft1691 LUCY TERRY AVENUE, APOPKA, FL 32703For SaleMLS ID #V4949061, Sandrali Cruz, LPT REALTY LLC. Stellar MLS
