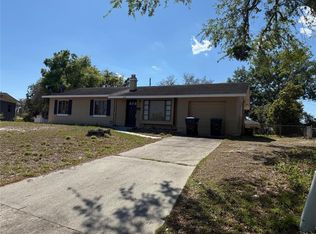
Whether you are looking for a starter home or an investment property, this is the right choice for you. This is really an exceptional opportunity you don't want to miss. This half-duplex home has a fenced backyard and will not last. Schedule your showing today before it is gone.
For sale
Price cut: $10K (8/6)
$259,900
4604 FERN PINE DRIVE, ORLANDO, FL 32808
3beds
1,380sqft
:
Get pre-qualified$1,757/mo
Duplex, Multi Family
Built in 1983
-- sqft lot
$254,300 Zestimate®
$188/sqft
$-- HOA
What's special
Fenced backyard
- 17 days |
- 965 |
- 23 |
Likely to sell faster than
Zillow last checked:
Listing updated:
Listed by:
Smith Salomon 407-724-9127,
LAWHUN ENTERPRISES IV, LLC DBA: FLORIDA REALTY INVESTMENTS IV 407-207-2220
Source: Stellar MLS,MLS#: R4911708 Originating MLS: Other
Originating MLS: Other
Facts & features
Interior
Bedrooms & bathrooms
- Bedrooms: 3
- Bathrooms: 2
- Full bathrooms: 2
Primary bedroom
- Features: Built-in Closet
- Level: First
- Area: 143 Square Feet
- Dimensions: 13x11
Bedroom 1
- Features: Built-in Closet
- Level: First
- Area: 120 Square Feet
- Dimensions: 12x10
Bedroom 2
- Features: Built-in Closet
- Level: First
- Area: 120 Square Feet
- Dimensions: 12x10
Primary bathroom
- Features: No Closet
- Level: First
- Area: 48 Square Feet
- Dimensions: 8x6
Bathroom 1
- Features: No Closet
- Level: First
- Area: 35 Square Feet
- Dimensions: 7x5
Great room
- Features: No Closet
- Level: First
- Area: 208 Square Feet
- Dimensions: 16x13
Kitchen
- Features: No Closet
- Level: First
- Area: 130 Square Feet
- Dimensions: 13x10
Heating
- Central
Cooling
- Central Air
Appliances
- Included: Dishwasher, Microwave, Range Hood, Refrigerator
- Laundry: In Garage
Features
- Ceiling Fan(s)
- Flooring: Ceramic Tile
- Has fireplace: No
Interior area
- Total structure area: 1,849
- Total interior livable area: 1,380 sqft
Video & virtual tour
Property
Parking
- Total spaces: 2
- Parking features: None
- Attached garage spaces: 2
- Details: Garage Dimensions: 22x18
Features
- Levels: Multi/Split
- Exterior features: None
Lot
- Size: 4,994 Square Feet
Details
- Parcel number: 052229776200410
- Zoning: R-3A/W/RP
- Special conditions: None
Construction
Type & style
- Home type: MultiFamily
- Property subtype: Duplex, Multi Family
- Attached to another structure: Yes
Materials
- Block
- Foundation: Slab
- Roof: Shingle
Condition
- Completed
- New construction: No
- Year built: 1983
Utilities & green energy
- Sewer: Public Sewer
- Water: Public
- Utilities for property: Cable Available, Electricity Available, Public
Community & HOA
Community
- Pet fee: $0 monthly
- Subdivision: ROSEMONT SEC 13
HOA
- Has HOA: No
Location
- Region: Orlando
Financial & listing details
- Price per square foot: $188/sqft
- Tax assessed value: $219,358
- Annual tax amount: $4,376
- Date on market: 7/26/2026
- Cumulative days on market: 13 days
- Listing terms: Cash,Conventional,FHA
- Ownership: Fee Simple
- Total actual rent: 22200
- Electric utility on property: Yes
- Road surface type: Asphalt
Estimated market value
$254,300
$242,000 - $267,000
$2,001/mo
Price history
| Date | Event | Price |
|---|---|---|
| 8/6/2026 | Price change | $259,900-3.7%$188/sqft |
Source:  Stellar MLS #R4911708 Report a problem Stellar MLS #R4911708 Report a problem | ||
| 7/30/2026 | Price change | $269,900-1.8%$196/sqft |
Source: Stellar MLS #R4911708 Report a problem | ||
| 7/26/2026 | Listed for sale | $274,900+89.6%$199/sqft |
Source: Stellar MLS #R4911708 Report a problem | ||
| 12/31/2020 | Sold | $145,000-3.3%$105/sqft |
Source: Public Record Report a problem | ||
| 11/10/2020 | Pending sale | $150,000$109/sqft |
Source: KELLER WILLIAMS ADVANTAGE III #O5902531 Report a problem | ||
| 10/31/2020 | Listed for sale | $150,000$109/sqft |
Source: KELLER WILLIAMS ADVANTAGE III #O5902531 Report a problem | ||
| 10/31/2020 | Pending sale | $150,000$109/sqft |
Source: KELLER WILLIAMS ADVANTAGE III #O5902531 Report a problem | ||
| 10/29/2020 | Listed for sale | $150,000+7.1%$109/sqft |
Source: KELLER WILLIAMS ADVANTAGE III #O5902531 Report a problem | ||
| 4/28/2006 | Sold | $140,000+60.9%$101/sqft |
Source: Stellar MLS #O4656583 Report a problem | ||
| 2/2/2005 | Sold | $87,000$63/sqft |
Source: Public Record Report a problem | ||
Public tax history
| Year | Property taxes | Tax assessment |
|---|---|---|
| 2024 | $4,173 +10.1% | $219,358 +8.5% |
| 2023 | $3,789 +34.3% | $202,187 +43.6% |
| 2022 | $2,822 +13.1% | $140,847 +10% |
| 2021 | $2,496 +37.4% | $128,043 +80.2% |
| 2020 | $1,816 -0.6% | $71,038 +10% |
| 2019 | $1,827 +11.4% | $64,580 +10% |
| 2018 | $1,641 | $58,709 -24.1% |
| 2017 | $1,641 +22.2% | $77,396 +12.9% |
| 2016 | $1,342 +8% | $68,539 +5.7% |
| 2015 | $1,243 +19.7% | $64,825 +28.2% |
| 2014 | $1,038 +17.9% | $50,546 +20.8% |
| 2013 | $881 +13.5% | $41,846 +26.3% |
| 2012 | $776 +6.8% | $33,140 +8.7% |
| 2011 | $727 -32% | $30,477 -38.6% |
| 2010 | $1,070 | $49,648 -39.7% |
| 2009 | -- | $82,271 -29% |
| 2008 | $1,504 -33.6% | $115,895 -6.5% |
| 2007 | $2,267 +7.2% | $123,946 +17.2% |
| 2006 | $2,115 +10.7% | $105,766 +14.9% |
| 2005 | $1,910 +18.3% | $92,049 +16.9% |
| 2004 | $1,614 +71.5% | $78,732 +6.9% |
| 2003 | $941 +3.7% | $73,672 +2.5% |
| 2002 | $908 +9.4% | $71,842 +14.5% |
| 2001 | $829 +1.4% | $62,737 +2% |
| 2000 | $818 | $61,536 |
Find assessor info on the county website
Monthly payment
Est. payment
Payment breakdown
Explore the cost of this home by adjusting the details. Changes won't be saved.Climate risks
Neighborhood: Rosemont
Nearby schools
GreatSchools rating
- 5/10Rosemont Elementary SchoolGrades: PK-5Distance: 0.1 mi
- 3/10College Park Middle SchoolGrades: 6-8Distance: 2.9 mi
- 6/10Edgewater High SchoolGrades: 9-12Distance: 3.2 mi
Schools provided by the listing agent
- Elementary: Rosemont Elem
- Middle: College Park Middle
- High: Edgewater High
Source: Stellar MLS. This data may not be complete. We recommend contacting the local school district to confirm school assignments for this home.
- $253,8003 bd2 ba1.3k sqft5150 Heritage Oak Dr, Orlando, FL 32808Off Market
- $265,1003 bd2 ba1.3k sqft4608 Fern Pine Dr, Orlando, FL 32808Off Market

- $268,8003 bd2 ba1.3k sqft4610 Fern Pine Dr, Orlando, FL 32808Off Market
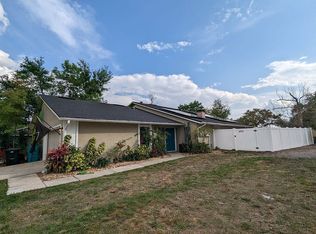
- $275,6003 bd2 ba1.3k sqft4614 Fern Pine Dr, Orlando, FL 32808Off Market
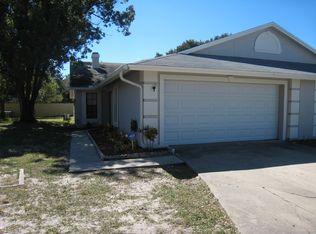
- $259,6003 bd2 ba1.3k sqft4599 Point Look Out Rd, Orlando, FL 32808Off Market
- $254,5003 bd1 ba1.3k sqft4620 Fern Pine Dr, Orlando, FL 32808Off Market
- $259,7003 bd2 ba1.3k sqft4605 Fern Pine Dr, Orlando, FL 32808Off Market
- $252,2003 bd2 ba1.3k sqft4591 Point Look Out Rd, Orlando, FL 32808Off Market
A local agent can set up tours, give advice and negotiate with sellers.
Similar homes
- $255,0003 bd3 ba1.4k sqft3723 SENECA CLUB LOOP #31-102, ORLANDO, FL 32808For Sale
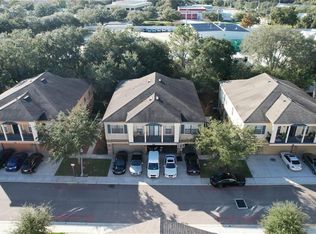
 MLS ID #O6408596, Zaira Mejia, SPACES & STYLES GROUP. Stellar MLS
 - $239,9993 bd2 ba1.3k sqft5214 2ND STREET, ORLANDO, FL 32810For Sale
 MLS ID #O6397878, Krasimira Kakarova, WORLD PROPERTIES GROUP. Stellar MLS
 - $345,0003 bd2 ba1.5k sqft5581 AEOLUS WAY, ORLANDO, FL 32808For Sale
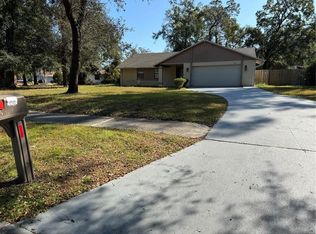 MLS ID #O6271546, Neree Augustin, PREMIUM REAL ESTATE SERVICES. Stellar MLS
 - $275,0003 bd2 ba1.3k sqft2108 WOLF ROAD, ORLANDO, FL 32808For Sale
 MLS ID #O6292851, Pat Pateau, ZENITH HOMES CENTER LLC. Stellar MLS
 - $310,0003 bd2 ba1.6k sqft5910 INDIAN HILL ROAD, ORLANDO, FL 32808For SaleMLS ID #O6424205, Sonja Caraballo, MAPLEVEST REALTY. Stellar MLS
- $307,8004 bd3 ba1.5k sqft5621 LEJEUNE DRIVE, ORLANDO, FL 32808For SaleMLS ID #O6417911, Jose Villafana, AGENT TRUST REALTY CORPORATION. Stellar MLS
- $325,0004 bd2 ba1.6k sqft826 19TH STREET, ORLANDO, FL 32805For SaleMLS ID #O6430969, Thomas Nickley, Jr, KELLER WILLIAMS REALTY AT THE PARKS. Stellar MLS
- $285,0003 bd2 ba1.2k sqft438 S HUDSON STREET, ORLANDO, FL 32835For SaleMLS ID #S5154604, Ferlenny Giraldo, AGENT TRUST REALTY CORPORATION. Stellar MLS
- $242,9002 bd1 ba818 sqft10350 RIVA RIDGE TRAIL, ORLANDO, FL 32817For SaleMLS ID #O6432165, Robert Arnold, Jr, SAND DOLLAR REALTY GROUP INC. Stellar MLS
- $205,0002 bd3 ba1.4k sqft4100 PLAYER CIRCLE #101, ORLANDO, FL 32808For SaleMLS ID #O6409061, Andre Leirias, LLC, GOLDEN DOOR REALTY. Stellar MLS
- $249,9004 bd3 ba1.6k sqft7487 CANFORD COURT #5, WINTER PARK, FL 32792For SaleMLS ID #TB8537513, Christopher Jordan, KINGS REALTY & PROPERTY MGMT.. Stellar MLS
- $266,0002 bd2 ba953 sqft7626 GOLDEN GLENN DRIVE, ORLANDO, FL 32807For SaleMLS ID #O6422273, Kristine Charles, CHARLES RUTENBERG REALTY ORLANDO. Stellar MLS
- $178,0003 bd2 ba1.1k sqft4615 CLARCONA OCOEE ROAD, ORLANDO, FL 32810For SaleMLS ID #O6419125, John Cunningham, KELLER WILLIAMS CLASSIC. Stellar MLS
- $255,0002 bd2 ba1.1k sqft776 WOLF CREEK COURT, APOPKA, FL 32703For SaleMLS ID #O6390363, Valerie Casals, INVESTOR'S REAL ESTATE LLC. Stellar MLS
- $325,0003 bd2 ba1.2k sqft5700 CORTEZ DRIVE, ORLANDO, FL 32808For SaleMLS ID #O6416877, Dave Kishuni, REAL ESTATE SIMPLIFIED, LLC. Stellar MLS
- $290,0004 bd3 ba1.2k sqft1307 W KALEY AVENUE, ORLANDO, FL 32805For SaleMLS ID #O6365624, William Jusme, MILLENNIUM REALTY CENTER LLC. Stellar MLS
- $195,0002 bd3 ba1.2k sqft4229 S LAKE ORLANDO PARKWAY #133, ORLANDO, FL 32808For SaleMLS ID #O6254397, Andre Leirias, LLC, GOLDEN DOOR REALTY. Stellar MLS
- $345,0005 bd2 ba1.8k sqft1016 KIRK STREET, ORLANDO, FL 32808For SaleMLS ID #O6420602, Neree Augustin, PREMIUM REAL ESTATE SERVICES. Stellar MLS
- $269,0003 bd2 ba1.1k sqft724 GROVE AVENUE, ORLANDO, FL 32805For SaleMLS ID #O6348717, Rick Sylfain, UNITED REALTY GROUP INC. Stellar MLS
- $269,9934 bd2 ba1.1k sqft(Undisclosed Address), ORLANDO, FL 32805For SaleMLS ID #S5148107, Jaleel Smith, LA ROSA REALTY LLC. Stellar MLS
