Skip main navigation
Sold for $279,900
  • $279,900

    318 Sand Trap Cv, Longwood, FL 32779

    2beds
    1,153sqft
    Townhouse
    Built in 1984
    2,266 Square Feet Lot
    $274,900 Zestimate®
    $243/sqft
    $1,820 Estimated rent

    Home value

    $274,900

    $261,000 - $289,000

    $1,820/mo

    Zestimate® history
    Loading
    Loading...

    Owner options

    List your home for rent

    $1,820/mo

    Rent Zestimate®

    Find your next renter with Zillow Rental Manager. Plus, with online applications, you can quickly screen prospective tenants – for free.

    Learn more

    $1,820/mo

    Rent Zestimate®

    Refinance and save

    $2,248/mo

    Est. payment

    Refinancing to a lower rate could help reduce your monthly payments and save thousands over the life of the loan.

    See today's rates

    $2,248/mo

    Est. payment

    Explore your selling options

    Work with a Zillow partner agent

    Leverage their expertise and Zillow's premium Showcase listings to get your home seen by more buyers.

    Get started

    List with your own agent

    Get your home in front of millions of buyers by listing it on Zillow.

    Learn how to do it

    Sell it yourself

    Take full control of how buyers see your home on Zillow by listing For Sale by Owner (FSBO).

    List your home

    What's special

    Door openerTennis courtsSoaring ceilingsBeautiful wood beamsBrick detailsTall vaulted ceilingsCrown molding
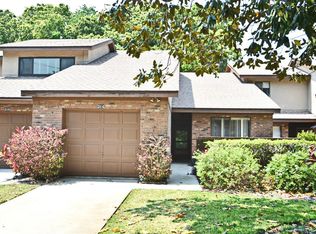
    One or more photo(s) has been virtually staged. LOW MAINTENANCE LIVING! One story END UNIT with 1 car garage overlooks WOODED AREA in AMAZING WEKIVA location for under $300K! This home has one of the premiere lots in the community being an end unit with no direct rear neighbors!! WOW! *NEW: gutters/downspouts 2023, re-glazed bathroom tub and shower enclosures 2022, HOA installed architectural shingle roof & exterior paint 2021, screened in rear patio enclosure 2015, Installed GE kitchen appliances 2015, whole house repipe with cross-linked Pex piping 2015, Water Heater replaced 2015, Replaced shower valves, water heater and toilets 2015, Installed Carrier AC system & Honeywell thermostat 2012, Replaced all 2-panel sliding windows with insulated LowE glass: Dining + Living Room 2007 & Kitchen & Front Bedroom 2016!* Located on a dead-end street, this charming townhome style property, boasts brick details, one car garage, hibiscus flower bushes & other fauna along the private sidewalk to the covered front entry! Foyer entry welcomes you inside with tile floor and soaring ceilings! Sunny kitchen has knock-down finished ceiling, recessed lights, roomy eat-in space, lots of cabinets & counter space, GE appliances and breakfast bar that opens to the Great Room! Huge Great Room has tall vaulted ceilings with beautiful wood beams, crown molding, ceiling fan & sliding glass door to patio! Split floor plan offers generous primary retreat with vaulted ceiling, walk-in closet, sliding glass door to patio & neutral en-suite bath! Primary bath has tile floor, updated vanity with drawers/storage, Corian counter, vent fan and tiled shower stall! Sizable bedroom 2 has ceiling fan and easy access to full second bath with tile floor, shelving for linen & toiletry storage, vent fan, updated vanity and tiled tub/shower combo! Have your morning coffee out back on the covered/screened patio to take in the lush nature views and serene bird sounds or, after that long day of work, relax out back and wind down in privacy! Inside laundry room with cabinetry for storage! This property has an attached one-car garage with door opener, storage shelving and has covered entry to get from your garage to inside your home! Wekiva Villas on the Green offers community pool that overlooks the golf course, walking trails, playground and tennis courts along with being located in incredible Wekiva location near top rated schools, close to the library, Wekiva Golf Course, parks/playground, Publix, dining and shopping in just about every direction plus Wekiva Island, Wekiva State Park & so much more!! Room Feature: Linen Closet In Bath (Bedroom 2).

    Zillow last checked:

    Listing updated:

    Listed by:

    Stacy Wayne 407-415-9484,

    FLORIDA HOME TEAM REALTY LLC 407-774-8100

    Bought with:

    Richard Rodriguez, 3462230

    ROBERT SLACK LLC

    Source: Stellar MLS,MLS#: O6129735MLS LogoOriginating MLS: Orlando Regional

    Facts & features

    Interior

    Bedrooms & bathrooms
    • Bedrooms: 2
    • Bathrooms: 2
    • Full bathrooms: 2
    Rooms
    • Room types: Attic, Great Room, Utility Room
    Primary bedroom
    • Features: Ceiling Fan(s), En Suite Bathroom, Exhaust Fan, Shower No Tub, Single Vanity, Walk-In Closet(s)
    • Level: First
    • Dimensions: 15x13
    Bedroom 2
    • Features: Ceiling Fan(s), Exhaust Fan, Single Vanity, Tub With Shower, Built-in Closet
    • Level: First
    • Dimensions: 13x11
    Balcony porch lanai
    • Level: First
    • Dimensions: 24x11
    Foyer
    • Level: First
    • Dimensions: 9x5
    Great room
    • Features: Ceiling Fan(s)
    • Level: First
    • Dimensions: 24x11
    Kitchen
    • Features: Breakfast Bar
    • Level: First
    • Dimensions: 18x8
    Utility room
    • Level: First
    • Dimensions: 5x5
    Heating
    • Central, Electric, Exhaust Fan
    Cooling
    • Central Air
    Appliances
    • Included: Dishwasher, Disposal, Electric Water Heater, Range, Range Hood, Refrigerator
    • Laundry: Inside, Laundry Room
    Features
    • Cathedral Ceiling(s), Ceiling Fan(s), Crown Molding, Eating Space In Kitchen, High Ceilings, Living Room/Dining Room Combo, Primary Bedroom Main Floor, Split Bedroom, Thermostat, Vaulted Ceiling(s), Walk-In Closet(s)
    • Flooring: Carpet, Tile
    • Doors: Sliding Doors
    • Windows: Insulated Windows, Low Emissivity Windows, Window Treatments
    • Has fireplace: No
    • Common walls with other units/homes: End Unit
    Interior area
    • Total structure area: 1,702
    • Total interior livable area: 1,153 sqft

    Property

    Parking
    • Total spaces: 1
    • Parking features: Deeded, Driveway, Garage Door Opener, Guest
    • Attached garage spaces: 1
    • Has uncovered spaces: Yes
    • Details: Garage Dimensions: 18x12
    Features
    • Levels: One
    • Stories: 1
    • Patio & porch: Covered, Deck, Patio, Porch, Rear Porch, Screened
    • Exterior features: Irrigation System, Lighting, Rain Gutters
    • Has view: Yes
    • View description: Trees/Woods
    Lot
    • Size: 2,266 Square Feet
    • Features: In County, Landscaped, Level, Near Golf Course, Near Public Transit, Street Dead-End
    • Residential vegetation: Mature Landscaping, Trees/Landscaped, Wooded
    Details
    • Parcel number: 06212951800000550
    • Zoning: PUD
    • Special conditions: None

    Construction

    Type & style
    • Home type: Townhouse
    • Architectural style: Traditional
    • Property subtype: Townhouse
    • Attached to another structure: Yes
    Materials
    • Block, Brick, Stucco
    • Foundation: Slab
    • Roof: Shingle
    Condition
    • New construction: No
    • Year built: 1984

    Utilities & green energy

    • Sewer: Public Sewer
    • Water: Public
    • Utilities for property: BB/HS Internet Available, Cable Available, Electricity Connected, Public, Sewer Connected, Water Connected

    Community & HOA

    Community
    • Features: Community Mailbox, Deed Restrictions, Golf, Park, Playground, Pool, Sidewalks
    • Pet fee: $0 monthly
    • Subdivision: WEKIVA VILLAS ON THE GREEN 2
    HOA
    • Has HOA: Yes
    • Amenities included: Pool
    • Services included: Community Pool, Maintenance Structure, Maintenance Grounds, Manager, Pool Maintenance
    • HOA fee: $413 monthly
    • HOA name: AMANDA TAYLOR (x51316) SENTRY MGMT
    • HOA phone: 407-788-6700
    • Second HOA name: Wekiva
    Location
    • Region: Longwood

    Financial & listing details

    • Price per square foot: $243/sqft
    • Tax assessed value: $229,075
    • Annual tax amount: $2,559
    • Date on market: 7/28/2023
    • Cumulative days on market: 7 days
    • Listing terms: Cash,Conventional
    • Ownership: Condominium
    • Total actual rent: 0
    • Electric utility on property: Yes
    • Road surface type: Paved, Asphalt

    Price history

    DateEventPrice
    9/6/2023Sold$279,900$243/sqft
    Source: Stellar MLS #O6129735 Report a problem
    8/5/2023Pending sale$279,900$243/sqft
    Source: Stellar MLS #O6129735 Report a problem
    7/28/2023Listed for sale$279,900$243/sqft
    Source: Stellar MLS #O6129735 Report a problem
    5/3/2017Listing removed$1,250$1/sqft
    Source: Jacqueline Lebron Report a problem
    3/30/2017Price change$1,250-3.5%$1/sqft
    Source: Jacqueline Lebron Report a problem
    3/21/2017Listed for rent$1,295$1/sqft
    Source: Jacqueline Lebron Report a problem

    Public tax history

    YearProperty taxesTax assessment
    2025$2,902 +11.6%$229,075 -3.3%
    2024$2,601 +5.6%$236,929 +36.2%
    2023$2,463 +9.1%$173,923 +10%
    2022$2,257 +0.7%$158,112 +10%
    2021$2,242 +6.6%$143,738 +10%
    2020$2,103 +6.8%$130,671 +10%
    2019$1,969 $118,792 +6.8%
    2018$1,969 +9.5%$111,265 +13.3%
    2017$1,799 +8.4%$98,175
    2016$1,660 -2.6%$98,175 +11.9%
    2015$1,704 $87,703
    2014$1,704 +35%$87,703 +6.3%
    2013$1,262 +20.6%$82,467 +21.2%
    2012$1,046 -18.4%$68,068 -17.5%
    2011$1,281 -10.9%$82,467 -10%
    2010$1,439 -15.7%$91,630 -16.2%
    2009$1,708 +273.6%$109,302 +43.9%
    2008$457 -35.9%$75,964 +3%
    2007$713 -4.8%$73,751 +2.5%
    2006$749 +3%$71,952 +3%
    2005$727 +0.4%$69,856 +3%
    2004$724 +1.6%$67,821 +1.9%
    2003$712 +2.2%$66,556 +2.4%
    2002$697 +6.2%$64,996 +4.6%
    2000$656 $62,109
    Find assessor info on the county website

    Neighborhood: 32779

    Nearby schools

    GreatSchools rating
    Schools provided by the listing agent
    • Elementary: Wekiva Elementary
    • Middle: Teague Middle
    • High: Lake Brantley High

    Source: Stellar MLS. This data may not be complete. We recommend contacting the local school district to confirm school assignments for this home.

    Get a cash offer in 3 minutes
    Find out how much your home could sell for in as little as 3 minutes with a no-obligation cash offer.
    Estimated market value
    $274,900
    Get a cash offer in 3 minutes
    Find out how much your home could sell for in as little as 3 minutes with a no-obligation cash offer.
    Estimated market value
    $274,900