Under contract-accepting backup offers. Shows like a Model Home!!! Fully Updated Single Story 2 Bedroom 2 bath townhouse in Lake Of The Woods. Enjoy a beautifully updated one story townhouse that includes a new roof 2025! New AC, New luxury vinyl floors including new 5 inch baseboards! All new kitchen appliances, new granite countertops with new dual sinks, closet pantry and inside laundry. New overhead lighting, all new interior paint throughout. Guest bathroom has a new vanity. New PEX repipe, new Hot Water Heater! Floor plan includes a semi-private office, study or hobby room. Beautiful views of the backyard, no close rear neighbors, mature landscaping with canopy trees. Separate master suite, large walk-in closet with all new shelving. New vanity in the guest bathroom. Outside enjoy a gated front patio with all new brick pavers. The gate provides privacy and a welcoming entrance. This home also includes a one car garage. This Community has countless amenities including a clubhouse with an exercise room, full kitchen, sauna , game room. There are two outside pools located on the beautiful Lake Of The Woods with a private dock for fishing, boating etc. There are also tennis courts, basketball courts and a playground all in walking distance. Close proximity to 17-92, Maitland Interchange, shopping, Advent Hospital, malls and so much more. MUST SEE!!!!
Accepting backups
$319,900
455 MEADOWOOD BOULEVARD #455, FERN PARK, FL 32730
2beds
1,296sqft
Townhouse
Built in 1979
2,628 Square Feet Lot
$312,500 Zestimate®
$247/sqft
$281/mo HOA
What's special
One car garageSeparate master suiteInside laundryNew overhead lightingAll new kitchen appliancesCloset pantry
- 62 days |
- 20 |
- 0 |
Zillow last checked:
Listing updated:
Listed by:
Bonnie Kramer 407-832-5989,
COLDWELL BANKER REALTY 407-696-8000
Source: Stellar MLS,MLS#: O6418741 Originating MLS: Orlando Regional
Originating MLS: Orlando Regional
Facts & features
Interior
Bedrooms & bathrooms
- Bedrooms: 2
- Bathrooms: 2
- Full bathrooms: 2
Rooms
- Room types: Attic, Great Room, Utility Room
Primary bedroom
- Features: Granite Counters, Walk-In Closet(s)
- Level: First
- Area: 180 Square Feet
- Dimensions: 15x12
Bedroom 2
- Features: Walk-In Closet(s)
- Level: First
- Area: 338 Square Feet
- Dimensions: 13x26
Primary bathroom
- Features: Shower No Tub, Walk-In Closet(s)
- Level: First
- Width: 1212 Feet
Den
- Level: First
Great room
- Features: Storage Closet
- Level: First
- Area: 153 Square Feet
- Dimensions: 9x17
Kitchen
- Features: Storage Closet
- Level: First
- Area: 120 Square Feet
- Dimensions: 10x12
Heating
- Central
Cooling
- Central Air
Appliances
- Included: Oven, Dishwasher, Disposal, Dryer, Electric Water Heater, Microwave, Range Hood, Refrigerator, Washer
- Laundry: Electric Dryer Hookup, In Kitchen, Inside, Laundry Closet, Washer Hookup
Features
- Ceiling Fan(s), Eating Space In Kitchen, High Ceilings, Living Room/Dining Room Combo, Open Floorplan, Primary Bedroom Main Floor, Solid Surface Counters, Solid Wood Cabinets, Split Bedroom, Vaulted Ceiling(s), Walk-In Closet(s)
- Flooring: Luxury Vinyl, Porcelain Tile
- Doors: Sliding Doors
- Windows: Window Treatments
- Has fireplace: No
Interior area
- Total structure area: 1,616
- Total interior livable area: 1,296 sqft
Video & virtual tour
Property
Parking
- Total spaces: 1
- Parking features: Garage Door Opener
- Attached garage spaces: 1
- Details: Garage Dimensions: 10x19
Features
- Levels: One
- Stories: 1
- Patio & porch: Front Porch, Patio, Porch
- Exterior features: Courtyard, Private Mailbox, Rain Gutters
- Pool features: Tile
- Has view: Yes
- View description: Park/Greenbelt, Trees/Woods
- Waterfront features: Lake, Waterfront
Lot
- Size: 2,628 Square Feet
- Features: City Lot, In County, Landscaped, Level, Near Public Transit
- Residential vegetation: Mature Landscaping, Trees/Landscaped, Wooded
Details
- Parcel number: 20213053000003570
- Zoning: R-3A
- Special conditions: None
Construction
Type & style
- Home type: Townhouse
- Property subtype: Townhouse
- Attached to another structure: Yes
Materials
- Block, Stucco
- Foundation: Slab
- Roof: Shingle
Condition
- Completed
- New construction: No
- Year built: 1979
Utilities & green energy
- Sewer: Public Sewer
- Water: Public
- Utilities for property: Cable Available, Cable Connected, Electricity Available, Electricity Connected, Fire Hydrant, Phone Available, Public, Sewer Available, Street Lights, Underground Utilities, Water Available, Water Connected
Community & HOA
Community
- Features: Community Boat Ramp, Dock, Fishing, Lake, Private Boat Ramp, Water Access, Waterfront, Association Recreation - Owned, Clubhouse, Deed Restrictions, Fitness Center, Playground, Pool, Tennis Court(s)
- Security: Fire Sprinkler System, Smoke Detector(s)
- Pet fee: $0 monthly
- Subdivision: LAKE OF THE WOODS
HOA
- Has HOA: Yes
- Amenities included: Cable TV, Clubhouse, Fitness Center, Playground, Pool, Recreation Facilities, Sauna, Tennis Court(s)
- Services included: Community Pool, Maintenance Structure, Maintenance Grounds, Pool Maintenance, Recreational Facilities
- HOA fee: $281 monthly
- HOA name: Andersen Management Services/Kristina
- HOA phone: 407-834-6828
Location
- Region: Casselberry
Financial & listing details
- Price per square foot: $247/sqft
- Annual tax amount: $2,688
- Date on market: 6/23/2026
- Cumulative days on market: 41 days
- Listing terms: Conventional,FHA
- Ownership: Fee Simple
- Total actual rent: 0
- Electric utility on property: Yes
- Road surface type: Paved, Asphalt
Estimated market value
$312,500
$297,000 - $328,000
$1,824/mo
Price history
| Date | Event | Price |
|---|---|---|
| 8/11/2026 | Listed for sale | $319,900$247/sqft |
Source:  Stellar MLS #O6418741 Report a problem Stellar MLS #O6418741 Report a problem | ||
| 7/24/2026 | Contingent | $319,900$247/sqft |
Source: Stellar MLS #O6418741 Report a problem | ||
| 6/23/2026 | Listed for sale | $319,900$247/sqft |
Source: Stellar MLS #O6418741 Report a problem | ||
Public tax history
Tax history is unavailable.
Monthly payment
Est. payment
Payment breakdown
Explore the cost of this home by adjusting the details. Changes won't be saved.Climate risks
Neighborhood: 32730
Nearby schools
GreatSchools rating
- 4/10English Estates Elementary SchoolGrades: PK-5Distance: 0.2 mi
- NAA Seminole County Virtual SchoolGrades: K-12Distance: 6.2 mi
- 7/10Lake Howell High SchoolGrades: 9-12Distance: 4.3 mi
Schools provided by the listing agent
- Elementary: English Estates Elementary
- Middle: South Seminole Middle
- High: Lake Howell High
Source: Stellar MLS. This data may not be complete. We recommend contacting the local school district to confirm school assignments for this home.
- $292,5002 bd2 ba1.2k sqft455 Meadowood Blvd, Fern Park, FL 32730Sold

- $300,0003 bd3 ba1.8k sqft457 Meadowood Blvd, Fern Park, FL 32730Sold
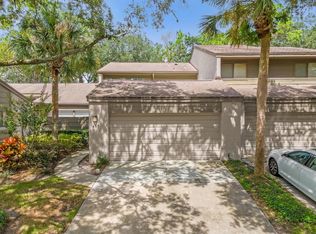
- $306,8003 bd2 ba1.7k sqft453 Meadowood Blvd, Fern Park, FL 32730Off Market
- $329,0003 bd3 ba1.8k sqft459 Meadowood Blvd, Fern Park, FL 32730For Sale
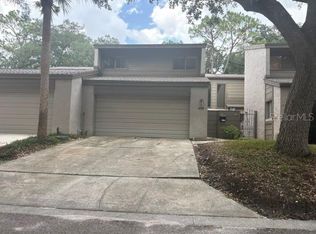
- $319,0004 bd2 ba2k sqft461 Meadowood Blvd, Fern Park, FL 32730Off Market
- $339,6003 bd2 ba1.7k sqft927 Wintergreen Blvd, Fern Park, FL 32730Off Market
- $312,4003 bd3 ba1.8k sqft463 Meadowood Blvd, Fern Park, FL 32730Off Market
- $332,3003 bd2 ba1.7k sqft466 Meadowood Blvd, Fern Park, FL 32730Off Market
A local agent can set up tours, give advice and negotiate with sellers.
Similar homes
- $299,0002 bd2 ba1.2k sqft285 SHRIKE COURT, ALTAMONTE SPRINGS, FL 32701For Sale
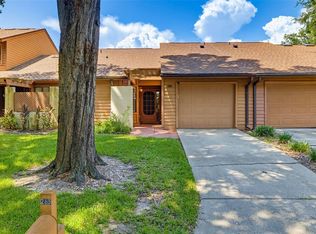
 MLS ID #O6435865, Elisa Maldonado, AXEN REALTY, LLC. Stellar MLS
 - $339,0002 bd2 ba1.4k sqft632 DESOTO DRIVE #632, CASSELBERRY, FL 32707For Sale
 MLS ID #O6410290, Jenny Wemert, WEMERT GROUP REALTY LLC. Stellar MLS
 - $297,5003 bd2 ba1.3k sqft2339 INAGUA WAY, WINTER PARK, FL 32792For Sale
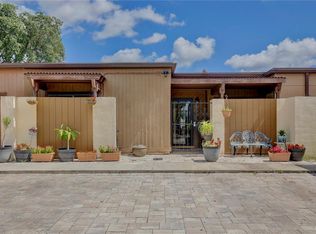 MLS ID #O6415345, Eric Swinarski, BAIRD REALTY, LLC. Stellar MLS
 - $310,0003 bd2 ba1k sqft481 KENTIA ROAD, CASSELBERRY, FL 32707For Sale
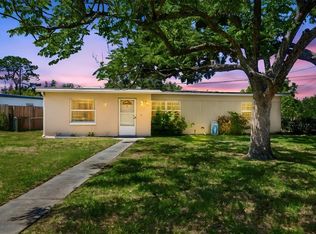 MLS ID #O6406227, Luke De Koning, LPT REALTY, LLC. Stellar MLS
 - $234,9002 bd2 ba1.1k sqft4008 W MARYLAND PLACE, CASSELBERRY, FL 32707For SaleMLS ID #O6429194, Freddie Crespo, INVESTOR'S REAL ESTATE LLC. Stellar MLS
- $365,0002 bd2 ba1.3k sqft1552 COUGAR COURT, CASSELBERRY, FL 32707For SaleMLS ID #O6429367, Kimberly Adams, LLC, KELLER WILLIAMS REALTY AT THE PARKS. Stellar MLS
- $285,0002 bd2 ba1.4k sqft2372 SUN VALLEY CIRCLE #2372, WINTER PARK, FL 32792For SaleMLS ID #O6421135, Sheila Mathews, COLDWELL BANKER REALTY. Stellar MLS
- $310,0002 bd2 ba1k sqft5781 SHALE COURT, WINTER PARK, FL 32792For SaleMLS ID #O6422583, Thomas Nickley, Jr, KELLER WILLIAMS REALTY AT THE PARKS. Stellar MLS
- $350,0002 bd2 ba1.5k sqft321 KIRKCALDY DRIVE, WINTER SPRINGS, FL 32708For SaleMLS ID #O6427178, Emily Halpern, COLDWELL BANKER REALTY. Stellar MLS
- $230,0002 bd2 ba1.2k sqft4004 CROSSROADS PLACE, CASSELBERRY, FL 32707For SaleMLS ID #O6399691, Joseph Danni, PANOPTIC REALTY. Stellar MLS
- $299,0003 bd3 ba1.4k sqft1524 DOWNY BIRCH LANE, LONGWOOD, FL 32750For SaleMLS ID #O6348264, Jason Zinno, RE/MAX ASSURED. Stellar MLS
- $300,0003 bd2 ba1.7k sqft249 W LAKE FAITH DRIVE #205, MAITLAND, FL 32751For SaleMLS ID #O6406744, Dawn Romance, FANNIE HILLMAN & ASSOCIATES. Stellar MLS
- $294,0002 bd3 ba1.4k sqft202 E SOUTH STREET #1044, ORLANDO, FL 32801For SaleMLS ID #O6408599, Ann Sansbury, RE/MAX TOWN CENTRE. Stellar MLS
- $376,0003 bd3 ba1.7k sqft223 HERON STREET, ALTAMONTE SPRINGS, FL 32701For SaleMLS ID #O6428606, Marlene De Cespedes, DOUGLAS ELLIMAN. Stellar MLS
- $299,0002 bd2 ba1.1k sqft1000 WINDERLEY PLACE #239, MAITLAND, FL 32751For SaleMLS ID #O6395472, Nancy Bagby, FANNIE HILLMAN & ASSOCIATES. Stellar MLS
- $319,0003 bd3 ba1.6k sqft2181 STOCKTON DRIVE, SANFORD, FL 32771For SaleMLS ID #V4948572, Christine Anthony, CHARLES RUTENBERG REALTY ORLANDO. Stellar MLS
- $289,9002 bd2 ba1.7k sqft1429 S CHICKASAW TRAIL #7, ORLANDO, FL 32825For SaleMLS ID #O6405968, Bob Bretz, PA, EXP REALTY LLC. Stellar MLS
- $272,5003 bd2 ba1.4k sqft476 CLUB DRIVE, WINTER SPRINGS, FL 32708For SaleMLS ID #O6392856, Jeff Singletary, KELLER WILLIAMS HERITAGE REALTY. Stellar MLS
- $249,0002 bd3 ba1.3k sqft1713 GULFVIEW DRIVE #435B, MAITLAND, FL 32751For SaleMLS ID #O6429317, Becki Douglas, MAINFRAME REAL ESTATE. Stellar MLS
- $365,0003 bd2 ba1.3k sqft833 DELFINO PLACE, LAKE MARY, FL 32746For SaleMLS ID #V4950869, Jenn Turner, LPT REALTY LLC. Stellar MLS
