Mr. & Mrs. Clean live here...this Townhome is SPOTLESS!!! Welcome to carefree living!! This two-bedroom, two-bath, 1 car garage single-story townhome is located in the highly sought after community of Lake Of The Woods! This walkable neighborhood offers mature landscaping with a canopy of live oaks. The front of the home has a gated courtyard, perfect for gatherings and grilling out. Inside, there are soaring vaulted ceilings in the dining/family room, and there is a cozy area for a home office. The owner's retreat is spacious and includes a walk-in closet. The primary bathroom is updated & very nice with a large walk-in shower. The second bedroom is light & bright and has a BIG walk-in closet. You will love that the floor plan is a split plan, offering privacy for each bedroom. Your private garage leads you into your spacious courtyard and has a covered walkway to your front door. There are no noisy neighbors living above you as you may find in some other townhome communities. Updates Include: New Garage Door-2023-New Garage Entry Door 2023-NEW HVAC 2017-Freshly Painted Interior 2022-Both Bathrooms have Updated vanities, mirrors, and light fixtures-updated ceramic tile in the entrance hallway, bathrooms, & the spacious kitchen-Nice real wood cabinets in the kitchen with dove tail construction-updated vented stainless steel exhaust fan-plenty of counter space & cabinets for storage-interior laundry closet is a bonus & the washer & dryer are included, the refrigerator is included as well. Great news, no need to purchase blinds for the windows, they are included. Enjoy living in the Seminole County School District. Lake Of The Woods is a coveted community with amazing amenities. The HOA fees includes exterior paint, roof, and lawn services. Community amenities include clubhouse situated on lakefront, with kitchen and meeting hall, workout room, games room and sauna, kiddie pool, adult pool, basketball & tennis courts, playground, shuffleboard, and a fishing pier on Lake of the Woods. Situated on a quiet street with easy access to I-4, State Road 436, and Winter Park Close to Altamonte Mall, Advent Health Hospital, Winn Dixie, Publix, Walmart, Target, Lowes, Home Depot, restaurants, & shopping centers. Call today for your private showing!
Sold for $292,500
$292,500
455 MEADOWOOD BOULEVARD, FERN PARK, FL 32730
2beds
1,296sqft
Townhouse
Built in 1979
2,628 Square Feet Lot
$-- Zestimate®
$226/sqft
$1,839 Estimated rent
Home value
Not available
Estimated sales range
Not available
$1,839/mo
Zestimate® history
Owner options
List your home for rent
$1,839/mo
Rent Zestimate®
Find your next renter with Zillow Rental Manager. Plus, with online applications, you can quickly screen prospective tenants – for free.
$1,839/mo
Rent Zestimate®
Refinance and save
$2,219/mo
Est. payment
Refinancing to a lower rate could help reduce your monthly payments and save thousands over the life of the loan.
$2,219/mo
Est. payment
Explore your selling options
Work with a Zillow partner agent
Leverage their expertise and Zillow's premium Showcase listings to get your home seen by more buyers.
Get startedList with your own agent
Get your home in front of millions of buyers by listing it on Zillow.
Learn how to do itSell it yourself
Take full control of how buyers see your home on Zillow by listing For Sale by Owner (FSBO).
List your homeWhat's special
Zillow last checked:
Listing updated:
Listed by:
Gregory Buckley 407-383-9620,
LOKATION 954-545-5583
Bought with:
Bonnie Kramer, 130556
COLDWELL BANKER REALTY
Source: Stellar MLS,MLS#: O6192590 Originating MLS: Orlando Regional
Originating MLS: Orlando Regional
Facts & features
Interior
Bedrooms & bathrooms
- Bedrooms: 2
- Bathrooms: 2
- Full bathrooms: 2
Rooms
- Room types: Den/Library/Office
Primary bedroom
- Features: Ceiling Fan(s), Walk-In Closet(s)
- Level: First
- Dimensions: 14x12
Bedroom 2
- Features: Ceiling Fan(s), Walk-In Closet(s)
- Level: First
- Dimensions: 12x12
Primary bathroom
- Features: Shower No Tub
- Level: First
- Dimensions: 8x11
Bathroom 2
- Features: Tub With Shower
- Level: First
- Dimensions: 6x8
Balcony porch lanai
- Level: First
- Dimensions: 15x12
Den
- Level: First
- Dimensions: 10x12
Kitchen
- Features: Pantry, Dual Sinks, Exhaust Fan
- Level: First
- Dimensions: 9x17
Laundry
- Level: First
- Dimensions: 3x6
Living room
- Level: First
- Dimensions: 13x26
Heating
- Central, Electric
Cooling
- Central Air
Appliances
- Included: Dishwasher, Disposal, Dryer, Exhaust Fan, Range, Refrigerator
- Laundry: Laundry Closet
Features
- Cathedral Ceiling(s), Eating Space In Kitchen, Solid Wood Cabinets, Split Bedroom, Walk-In Closet(s)
- Flooring: Carpet, Ceramic Tile
- Doors: Sliding Doors
- Windows: Blinds
- Has fireplace: No
Interior area
- Total structure area: 1,616
- Total interior livable area: 1,296 sqft
Property
Parking
- Total spaces: 1
- Parking features: Garage Door Opener
- Attached garage spaces: 1
- Details: Garage Dimensions: 10x19
Features
- Levels: One
- Stories: 1
- Patio & porch: Front Porch
- Exterior features: Courtyard, Private Mailbox, Rain Gutters
- Has view: Yes
- View description: Trees/Woods
- Waterfront features: Lake
Lot
- Size: 2,628 Square Feet
Details
- Parcel number: 20213053000003570
- Zoning: R-3A
- Special conditions: None
Construction
Type & style
- Home type: Townhouse
- Property subtype: Townhouse
Materials
- Block, Stucco
- Foundation: Slab
- Roof: Shingle
Condition
- Completed
- New construction: No
- Year built: 1979
Utilities & green energy
- Sewer: Private Sewer
- Water: Public
- Utilities for property: BB/HS Internet Available, Cable Available, Electricity Connected, Sewer Connected, Underground Utilities, Water Connected
Community & HOA
Community
- Features: Lake, Clubhouse, Deed Restrictions, Fitness Center, Playground, Pool
- Pet fee: $0 monthly
- Subdivision: LAKE OF THE WOODS SEC 08 TWNHS
HOA
- Has HOA: Yes
- Services included: Maintenance Grounds
- HOA fee: $254 monthly
- HOA name: Andersen Management Services/Kristina
- HOA phone: 407-834-6828
- Second HOA name: Lake Of The Woods
Location
- Region: Fern Park
Financial & listing details
- Price per square foot: $226/sqft
- Tax assessed value: $238,356
- Annual tax amount: $3,249
- Date on market: 4/2/2024
- Cumulative days on market: 3 days
- Ownership: Fee Simple
- Total actual rent: 0
- Electric utility on property: Yes
- Road surface type: Paved
Price history
| Date | Event | Price |
|---|---|---|
| 6/30/2026 | Listing removed | -- |
Source: Owner Report a problem | ||
| 6/23/2026 | Price change | $320,000+1.6%$247/sqft |
Source: Owner Report a problem | ||
| 6/23/2026 | Pending sale | $315,000$243/sqft |
Source: Owner Report a problem | ||
| 6/23/2026 | Listed for sale | $315,000$243/sqft |
Source: Owner Report a problem | ||
| 6/23/2026 | Pending sale | $315,000$243/sqft |
Source: Owner Report a problem | ||
| 5/18/2026 | Listed for sale | $315,000+7.7%$243/sqft |
Source: Owner Report a problem | ||
| 5/1/2024 | Sold | $292,500-2.5%$226/sqft |
Source:  Stellar MLS #O6192590 Report a problem Stellar MLS #O6192590 Report a problem | ||
| 4/6/2024 | Pending sale | $300,000$231/sqft |
Source: Stellar MLS #O6192590 Report a problem | ||
| 4/2/2024 | Listed for sale | $300,000+81.8%$231/sqft |
Source: Stellar MLS #O6192590 Report a problem | ||
| 4/26/2018 | Sold | $165,000+0.1%$127/sqft |
Source: Public Record Report a problem | ||
| 4/18/2018 | Listed for sale | $164,900+122.8%$127/sqft |
Source: OFFERPAD BROKERAGE #T3101235 Report a problem | ||
| 7/2/1997 | Sold | $74,000+7.2%$57/sqft |
Source: Public Record Report a problem | ||
| 8/27/1996 | Sold | $69,000$53/sqft |
Source: Public Record Report a problem | ||
Public tax history
| Year | Property taxes | Tax assessment |
|---|---|---|
| 2025 | $3,021 -0.9% | $238,356 +3.3% |
| 2024 | $3,048 +3.8% | $230,787 +4.6% |
| 2023 | $2,937 +142.5% | $220,727 +48.3% |
| 2022 | $1,211 -15.5% | $148,847 +3% |
| 2021 | $1,434 +0.5% | $144,512 +1.4% |
| 2020 | $1,427 +1.5% | $142,517 +2.3% |
| 2019 | $1,406 | $139,313 +11.9% |
| 2018 | $1,406 -26.8% | $124,518 +21.5% |
| 2017 | $1,921 +32.3% | $102,516 +7.1% |
| 2016 | $1,452 +255.2% | $95,762 +38.7% |
| 2015 | $409 +0.5% | $69,021 +0.8% |
| 2014 | $407 -2.8% | $68,473 +1.5% |
| 2013 | $419 +10% | $67,461 +1.7% |
| 2012 | $380 -21.8% | $66,333 -15% |
| 2011 | $487 -6.2% | $78,027 -3% |
| 2010 | $519 +5.6% | $80,401 +2.7% |
| 2009 | $491 +2.1% | $78,287 +0.1% |
| 2008 | $481 -8.8% | $78,209 +3% |
| 2007 | $527 -19.9% | $75,931 +2.5% |
| 2006 | $658 +3.5% | $74,079 +3% |
| 2005 | $636 +1.8% | $71,921 +3% |
| 2004 | $624 +1.9% | $69,826 +1.9% |
| 2003 | $613 +2.7% | $68,524 +2.4% |
| 2002 | $597 -12.2% | $66,918 +4.6% |
| 2000 | $680 | $63,946 |
Find assessor info on the county website
Neighborhood: 32730
Nearby homes
- $319,9002 bd2 ba1.2k sqft455 Meadowood Blvd #455, Casselberry, FL 32730For Sale

- $300,0003 bd3 ba1.8k sqft457 Meadowood Blvd, Fern Park, FL 32730Sold
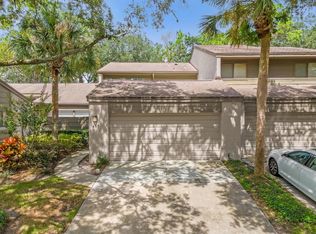
- $304,8003 bd2 ba1.7k sqft453 Meadowood Blvd, Fern Park, FL 32730Off Market
- $329,0003 bd3 ba1.8k sqft459 Meadowood Blvd, Fern Park, FL 32730For Sale
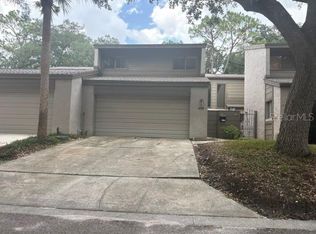
- $318,6004 bd2 ba2k sqft461 Meadowood Blvd, Fern Park, FL 32730Off Market
- $336,9003 bd2 ba1.7k sqft927 Wintergreen Blvd, Fern Park, FL 32730Off Market
- $308,8003 bd3 ba1.8k sqft463 Meadowood Blvd, Fern Park, FL 32730Off Market
- $329,6003 bd2 ba1.7k sqft466 Meadowood Blvd, Fern Park, FL 32730Off Market
Nearby schools
GreatSchools rating
- 4/10English Estates Elementary SchoolGrades: PK-5Distance: 0.2 mi
- NAA Seminole County Virtual SchoolGrades: K-12Distance: 6.2 mi
- 7/10Lake Howell High SchoolGrades: 9-12Distance: 4.3 mi


Get pre-qualified for a loan
At Zillow Home Loans, we can pre-qualify you in as little as 5 minutes with no impact to your credit score.An equal housing lender. NMLS #10287.
- Florida
- Seminole County
- Casselberry
- 32730
- 455 MEADOWOOD BOULEVARD
Nearby cities
Nearby zip codes
Other Casselberry Topics
