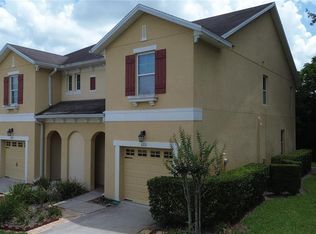
Welcome to 139 Oak View Place, a beautifully remodeled 4-bedroom, 2.5-bath home offering 2,142 sq ft of modern comfort in one of Sanford’s most desirable planned communities. Built in 2001 and thoughtfully updated, this home blends contemporary finishes with a warm, inviting layout perfect for both everyday living and entertaining. Step inside to discover fresh upgrades throughout, including new flooring, updated lighting, and a fully refreshed kitchen featuring modern cabinetry, sleek countertops, and stainless-steel accents. The open-concept living and dining areas create a bright, airy flow anchored by large windows that fill the home with natural light. Upstairs, the spacious primary suite offers a private retreat with a remodeled en-suite bath and generous closet space. Three additional bedrooms provide flexibility for family, guests, or a dedicated home office. Outside, enjoy a peaceful backyard ideal for relaxing or hosting gatherings. Located in a well-maintained planned development, you’ll appreciate community pride, walkable streets, and convenient access to shopping, dining, parks, and major highways.
For sale
Price increase: $9.1K (8/12)
$409,000
139 OAK VIEW PLACE, SANFORD, FL 32773
4beds
2,142sqft
Single Family Residence
Built in 2001
5,000 Square Feet Lot
$405,600 Zestimate®
$191/sqft
$31/mo HOA
What's special
Updated lightingFresh upgrades throughoutRemodeled en-suite bathModern cabinetrySleek countertopsSpacious primary suitePrivate retreat
- 139 days
- 287
- 17
Zillow last checked:
Listing updated:
Listed by:
Robert Arnold, Jr 407-389-7318,
SAND DOLLAR REALTY GROUP INC 407-389-7318
Source: Stellar MLS,MLS#: O6411491 Originating MLS: Orlando Regional
Originating MLS: Orlando Regional
Facts & features
Interior
Bedrooms & bathrooms
- Bedrooms: 4
- Bathrooms: 3
- Full bathrooms: 2
- 1/2 bathrooms: 1
Rooms
- Room types: Attic, Den/Library/Office, Dining Room
Primary bedroom
- Features: Makeup/Vanity Space, Built-in Closet
- Level: Second
- Area: 208 Square Feet
- Dimensions: 16x13
Bedroom 2
- Features: Built-in Closet
- Level: Second
- Area: 154 Square Feet
- Dimensions: 14x11
Bedroom 3
- Features: Built-in Closet
- Level: Second
- Area: 110 Square Feet
- Dimensions: 11x10
Bedroom 4
- Features: Built-in Closet
- Level: Second
- Area: 100 Square Feet
- Dimensions: 10x10
Dining room
- Level: First
- Area: 169 Square Feet
- Dimensions: 13x13
Great room
- Level: First
- Area: 299 Square Feet
- Dimensions: 23x13
Kitchen
- Features: Kitchen Island
- Level: First
- Area: 175 Square Feet
- Dimensions: 14x12.5
Living room
- Level: First
- Area: 299 Square Feet
- Dimensions: 23x13
Office
- Level: First
- Area: 143 Square Feet
- Dimensions: 13x11
Heating
- Central, Electric
Cooling
- Central Air
Appliances
- Included: Dishwasher, Disposal, Microwave, Range, Refrigerator
- Laundry: In Garage
Features
- Ceiling Fan(s), Eating Space In Kitchen, High Ceilings, Open Floorplan, PrimaryBedroom Upstairs, Stone Counters
- Flooring: Vinyl
- Has fireplace: No
Interior area
- Total structure area: 2,746
- Total interior livable area: 2,142 sqft
Video & virtual tour
Property
Parking
- Total spaces: 2
- Parking features: Driveway
- Attached garage spaces: 2
- Has uncovered spaces: Yes
Features
- Levels: Two
- Stories: 2
- Exterior features: Fire Pit, Irrigation System
- Fencing: Vinyl
Lot
- Size: 5,000 Square Feet
- Dimensions: 50 x 100
Details
- Parcel number: 10203051100000140
- Zoning: PD
- Special conditions: None
Construction
Type & style
- Home type: SingleFamily
- Property subtype: Single Family Residence
Materials
- Block, Stucco
- Foundation: Slab
- Roof: Shingle
Condition
- Completed
- New construction: No
- Year built: 2001
Utilities & green energy
- Sewer: Public Sewer
- Water: Public
- Utilities for property: Cable Available, Electricity Connected, Sewer Connected, Sprinkler Recycled, Underground Utilities, Water Connected
Community & HOA
Community
- Features: None
- Pet fee: $0 monthly
- Subdivision: STERLING WOODS
HOA
- Has HOA: Yes
- Amenities included: Other
- Services included: None
- HOA fee: $31 monthly
- HOA name: Bono & Associates
- HOA phone: 407-233-3560
Location
- Region: Sanford
Financial & listing details
- Price per square foot: $191/sqft
- Tax assessed value: $359,411
- Annual tax amount: $6,515
- Date on market: 5/28/2026
- Cumulative days on market: 140 days
- Listing terms: Cash,Conventional,FHA,Other,VA Loan
- Ownership: Fee Simple
- Total actual rent: 0
- Electric utility on property: Yes
- Road surface type: Asphalt
Estimated market value
$405,600
$385,000 - $426,000
$2,610/mo
Price history
| Date | Event | Price |
|---|---|---|
| 8/12/2026 | Price change | $409,000+2.3%$191/sqft |
Source:  Stellar MLS #O6411491 Report a problem Stellar MLS #O6411491 Report a problem | ||
| 5/28/2026 | Listed for sale | $399,900+37.7%$187/sqft |
Source: Stellar MLS #O6411491 Report a problem | ||
| 10/7/2025 | Sold | $290,500-22.1%$136/sqft |
Source: Public Record Report a problem | ||
| 12/10/2024 | Price change | $373,035+583.4%$174/sqft |
Source: Stellar MLS #T3483930 Report a problem | ||
| 12/9/2024 | Price change | $54,582-84.2%$25/sqft |
Source: Stellar MLS #T3483930 Report a problem | ||
| 11/15/2024 | Listed for sale | $345,160$161/sqft |
Source: Stellar MLS #T3483930 Report a problem | ||
| 11/6/2024 | Pending sale | $345,160$161/sqft |
Source: Stellar MLS #T3483930 Report a problem | ||
| 10/29/2024 | Price change | $345,160+5.2%$161/sqft |
Source: Stellar MLS #T3483930 Report a problem | ||
| 10/3/2024 | Price change | $328,000-7.3%$153/sqft |
Source: Stellar MLS #T3483930 Report a problem | ||
| 9/24/2024 | Price change | $354,000-2.7%$165/sqft |
Source: Stellar MLS #T3483930 Report a problem | ||
| 8/23/2024 | Price change | $364,000-6.7%$170/sqft |
Source: Stellar MLS #T3483930 Report a problem | ||
| 6/20/2024 | Pending sale | $390,000$182/sqft |
Source: Stellar MLS #T3483930 Report a problem | ||
| 6/17/2024 | Listed for sale | $390,000$182/sqft |
Source: Stellar MLS #T3483930 Report a problem | ||
| 4/22/2024 | Pending sale | $390,000$182/sqft |
Source: Stellar MLS #T3483930 Report a problem | ||
| 4/18/2024 | Price change | $390,000+5.7%$182/sqft |
Source: Stellar MLS #T3483930 Report a problem | ||
| 3/19/2024 | Price change | $369,000-1.6%$172/sqft |
Source: Stellar MLS #T3483930 Report a problem | ||
| 3/13/2024 | Price change | $375,000-1.3%$175/sqft |
Source: Stellar MLS #T3483930 Report a problem | ||
| 3/6/2024 | Price change | $380,000-2.3%$177/sqft |
Source: Stellar MLS #T3483930 Report a problem | ||
| 2/22/2024 | Price change | $389,000-0.3%$182/sqft |
Source: Stellar MLS #T3483930 Report a problem | ||
| 2/16/2024 | Price change | $390,000-2.3%$182/sqft |
Source: Stellar MLS #T3483930 Report a problem | ||
| 1/25/2024 | Listed for sale | $399,000$186/sqft |
Source: Stellar MLS #T3483930 Report a problem | ||
| 12/20/2023 | Pending sale | $399,000$186/sqft |
Source: Stellar MLS #T3483930 Report a problem | ||
| 12/5/2023 | Price change | $399,000-7.4%$186/sqft |
Source: Stellar MLS #T3483930 Report a problem | ||
| 11/14/2023 | Price change | $431,000-4.4%$201/sqft |
Source: Stellar MLS #T3483930 Report a problem | ||
| 11/8/2023 | Listed for sale | $451,000+55.5%$211/sqft |
Source: Stellar MLS #T3483930 Report a problem | ||
| 1/6/2020 | Sold | $290,000+59.3%$135/sqft |
Source: Public Record Report a problem | ||
| 5/23/2014 | Sold | $182,000$85/sqft |
Source: Public Record Report a problem | ||
Public tax history
| Year | Property taxes | Tax assessment |
|---|---|---|
| 2025 | $6,516 +55.6% | $359,411 +28.5% |
| 2024 | $4,188 +2.9% | $279,667 +3% |
| 2023 | $4,068 +3% | $271,521 +3% |
| 2022 | $3,951 +1.2% | $263,613 +3% |
| 2021 | $3,903 +1% | $255,935 +1.4% |
| 2020 | $3,865 -8% | $252,401 +13.2% |
| 2019 | $4,202 | $222,957 +6.8% |
| 2018 | $4,202 +9.3% | $208,831 +13.3% |
| 2017 | $3,843 +9.5% | $184,262 |
| 2016 | $3,509 -1.3% | $184,262 +11.8% |
| 2015 | $3,555 | $164,785 +8.5% |
| 2014 | $3,555 +109.6% | $151,817 +23.5% |
| 2013 | $1,696 +6.7% | $122,925 +1.7% |
| 2012 | $1,589 -9.1% | $120,870 -5.6% |
| 2011 | $1,748 -16.4% | $128,071 -11.3% |
| 2010 | $2,091 +6.7% | $144,387 +2.7% |
| 2009 | $1,960 +3.1% | $140,591 +0.1% |
| 2008 | $1,902 -8.4% | $140,451 +3% |
| 2007 | $2,078 -2.3% | $136,360 +2.5% |
| 2006 | $2,127 +2.3% | $133,034 +3% |
| 2005 | $2,079 +1% | $129,159 +3% |
| 2004 | $2,058 +0.6% | $125,397 +1.9% |
| 2003 | $2,046 +1.5% | $123,059 +2.4% |
| 2002 | $2,015 | $120,175 |
Find assessor info on the county website
Monthly payment
Est. payment
Payment breakdown
Explore the cost of this home by adjusting the details. Changes won't be saved.Climate risks
Neighborhood: 32773
Nearby schools
Schools provided by the listing agent
- Middle: Greenwood Lakes Middle
- High: Lake Mary High
Source: Stellar MLS. This data may not be complete. We recommend contacting the local school district to confirm school assignments for this home.

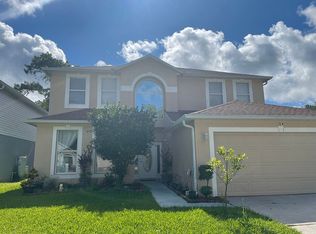
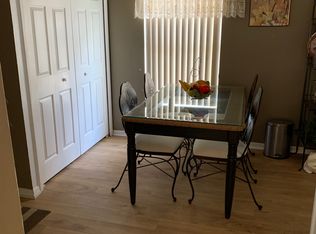
Similar homes
- $400,0004 bd3 ba1.8k sqft114 GLEASON COVE, SANFORD, FL 32773For Sale
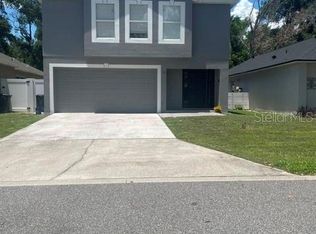
 MLS ID #O6426738, Susan Young, REALTY HUB. Stellar MLS
 - $324,9004 bd2 ba1.2k sqft156 PINECREST DR, SANFORD, FL 32773For Sale
 MLS ID #O6414601, Leticia Garcia De Urain, HOME WISE REALTY GROUP, INC.. Stellar MLS
 - $418,0004 bd3 ba1.6k sqft2439 VIOLET SHELTON COURT, SANFORD, FL 32773For Sale
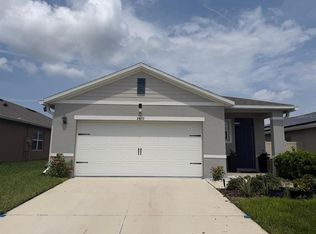 MLS ID #O6419808, Pedro Kuroda Mendieta, PROPERTY OUTLET INTERNATIONAL. Stellar MLS
 - $285,0003 bd3 ba1.6k sqft1111 PETERSON PLACE, SANFORD, FL 32773For Sale
 MLS ID #O6417270, Steven Koleno, BEYCOME OF FLORIDA LLC. Stellar MLS
 - $399,0006 bd3 ba2.1k sqft1215 HISTORIC GOLDSBORO BOULEVARD, SANFORD, FL 32771For SaleMLS ID #V4951127, Ricardo Adames, LA ROSA REALTY CW PROPERTIES L. Stellar MLS
- $415,0003 bd2 ba1.3k sqft878 E CHARING CROSS CIRCLE, LAKE MARY, FL 32746For SaleMLS ID #O6441479, Derrick Thomas, PORZIG REALTY. Stellar MLS
- $375,0004 bd2 ba1.8k sqft3285 EASTGROVE TER, SANFORD, FL 32771For SaleMLS ID #O6404156, Priya Rajan, TOP LINE REALTY. Stellar MLS
- $395,0004 bd3 ba2.2k sqft2861 BLACKBURN AVENUE, DELTONA, FL 32738For SaleMLS ID #V4950260, Maria Santana Mercado, EXP REALTY LLC. Stellar MLS
- $365,5003 bd2 ba1.3k sqft101 S FLAMINGO AVENUE, WINTER SPRINGS, FL 32708For SaleMLS ID #S5150918, Adrien Love, HAMILTON REALTY. Stellar MLS
- $389,9003 bd2 ba1.6k sqft7925 NAPOLEON STREET, ORLANDO, FL 32825For SaleMLS ID #O6448305, Rafael Casallas, PA, EMPIRE NETWORK REALTY. Stellar MLS
- $450,0003 bd3 ba1.7k sqft1931 LOST SPRING COURT, LONGWOOD, FL 32779For SaleMLS ID #O6416262, Devin Greene, RCI REAL ESTATE INC.. Stellar MLS
- $409,9003 bd2 ba1.3k sqft1078 MANIGAN AVE, OVIEDO, FL 32765For SaleMLS ID #O6446773, Will Navarro, CENTERGATE REALTY LLC. Stellar MLS
- $365,0004 bd2 ba1.9k sqft2473 BECK CIRCLE, DELTONA, FL 32738For SaleMLS ID #O6420433, Susan MLADENOVIC, CHARLES RUTENBERG REALTY ORLANDO. Stellar MLS
- $389,9003 bd3 ba1.9k sqft2831 ASCOT LANE, DELTONA, FL 32738For SaleMLS ID #V4950562, Felicia Rouse, COLDWELL BANKER REALTY. Stellar MLS
- $383,9984 bd2 ba1.3k sqft2160 EOLA COURT, OVIEDO, FL 32765For SaleMLS ID #O6429790, Tiffany Cabrera, RE/MAX SELECT GROUP. Stellar MLS
- $439,9004 bd2 ba1.6k sqft3209 HEARTWOOD AVENUE, WINTER PARK, FL 32792For SaleMLS ID #O6442556, James Fitzgibbon, LEDGE REAL ESTATE SOLUTIONS LLC. Stellar MLS
- $415,0003 bd2 ba1.6k sqft1025 HORNBEAM STREET, OVIEDO, FL 32765For SaleMLS ID #O6439650, Joanne Harris Monroe, LPT REALTY, LLC. Stellar MLS
- $349,0004 bd3 ba1.5k sqft119 MATANZAS ROAD, DEBARY, FL 32713For SaleMLS ID #O6431209, Christopher Barnes, FLORIDA REALTY INVESTMENTS. Stellar MLS
- $539,0004 bd2 ba2k sqft1114 SEAFARER LANE, WINTER SPRINGS, FL 32708For SaleMLS ID #O6429908, Danny Stewart, ROBERT SLACK LLC. Stellar MLS
- $320,0003 bd2 ba1.4k sqft234 CEDAR BARK LANE, SANFORD, FL 32771For SaleMLS ID #O6446934, Steven Koleno, BEYCOME OF FLORIDA LLC. Stellar MLS
