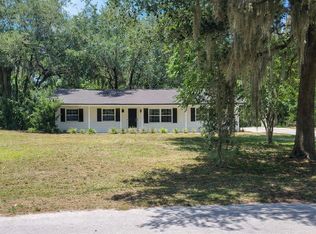
Price reduced $16,002 + 1-Year Home Warranty! This well-kept Oviedo home sits at the end of the street next to a cul-de-sac and is zoned for Seminole County’s A-rated schools. Minutes from UCF, Oviedo Mall, shopping, and dining. Enjoy new bedroom carpet, new blinds throughout most of the home, and a freshly painted interior ready for your personal touch. Major updates include a 2023 roof, 2019 HVAC, and 2016 Whirlpool water heater. The kitchen’s charming arched pass-through window opens to the living room for an airy, connected feel. Two bedrooms feature unique wall niches—ideal for a dresser, reading nook, or compact workspace. The primary bath offers an updated vanity and dual mirrored medicine cabinets. With garage shelving, included washer/dryer, and a naturally shaded A/C unit that helps efficiency, this home is move-in ready and full of potential —a fantastic opportunity in one of Oviedo’s most desirable areas.
For sale
Price cut: $16K (9/8)
$399,998
2160 EOLA COURT, OVIEDO, FL 32765
4beds
1,359sqft
Single Family Residence
Built in 1997
7,390 Square Feet Lot
$-- Zestimate®
$294/sqft
$38/mo HOA
What's special
Near a cul-de-sacRecently painted light interiorBright modern feelFresh and comfortable atmosphere
- 40 days
- 553
- 14
Zillow last checked:
Listing updated:
Listed by:
Tiffany Cabrera 321-594-1501,
RE/MAX SELECT GROUP 321-939-3004
Source: Stellar MLS,MLS#: O6429790 Originating MLS: Orlando Regional
Originating MLS: Orlando Regional
Facts & features
Interior
Bedrooms & bathrooms
- Bedrooms: 4
- Bathrooms: 2
- Full bathrooms: 2
Primary bedroom
- Features: Walk-In Closet(s)
- Level: First
Bedroom 1
- Features: Built-in Closet
- Level: First
Bedroom 2
- Features: Built-in Closet
- Level: First
Bedroom 3
- Features: Built-in Closet
- Level: First
Primary bathroom
- Features: Exhaust Fan, Tub With Shower, No Closet
- Level: First
Bathroom 1
- Features: Exhaust Fan, Tub With Shower, No Closet
- Level: First
Kitchen
- Features: Dual Sinks, No Closet
- Level: First
Living room
- Features: No Closet
- Level: First
Heating
- Electric
Cooling
- Central Air
Appliances
- Included: Dishwasher, Disposal, Dryer, Microwave, Range, Refrigerator, Washer
- Laundry: In Garage
Features
- Ceiling Fan(s), Thermostat, Walk-In Closet(s)
- Flooring: Carpet, Ceramic Tile
- Has fireplace: No
Interior area
- Total structure area: 1,643
- Total interior livable area: 1,359 sqft
Property
Parking
- Total spaces: 1
- Parking features: Garage - Attached
- Attached garage spaces: 1
Features
- Levels: One
- Stories: 1
- Exterior features: None
Lot
- Size: 7,390 Square Feet
Details
- Parcel number: 27213151600000250
- Zoning: PUD
- Special conditions: None
Construction
Type & style
- Home type: SingleFamily
- Property subtype: Single Family Residence
Materials
- Block
- Foundation: Slab
- Roof: Shingle
Condition
- New construction: No
- Year built: 1997
Utilities & green energy
- Sewer: Public Sewer
- Water: Public
- Utilities for property: Cable Available, Electricity Connected, Phone Available, Sewer Connected, Water Connected
Community & HOA
Community
- Pet fee: $0 monthly
- Subdivision: CANTERBURY COVE
HOA
- Has HOA: Yes
- HOA fee: $38 monthly
- HOA name: David Pugh
- HOA phone: 407-788-6700
Location
- Region: Oviedo
Financial & listing details
- Price per square foot: $294/sqft
- Tax assessed value: $275,413
- Annual tax amount: $3,767
- Date on market: 8/1/2026
- Cumulative days on market: 40 days
- Listing terms: Cash,Conventional,FHA
- Ownership: Fee Simple
- Total actual rent: 0
- Electric utility on property: Yes
- Road surface type: Asphalt
Estimated market value
Not available
Estimated sales range
Not available
Not available
Price history
| Date | Event | Price |
|---|---|---|
| 9/8/2026 | Price change | $399,998-3.8%$294/sqft |
Source:  Stellar MLS #O6429790 Report a problem Stellar MLS #O6429790 Report a problem | ||
| 8/1/2026 | Listed for sale | $416,000+77.4%$306/sqft |
Source: Stellar MLS #O6429790 Report a problem | ||
| 10/29/2020 | Listing removed | $1,550$1/sqft |
Source: REAL PROPERTY MANAGEMENT & REALTY INC #O5886092 Report a problem | ||
| 10/12/2020 | Price change | $1,550-2.8%$1/sqft |
Source: REAL PROPERTY MANAGEMENT & REALTY INC #O5886092 Report a problem | ||
| 9/18/2020 | Price change | $1,595-5.9%$1/sqft |
Source: REAL PROPERTY MANAGEMENT & REALTY INC #O5886092 Report a problem | ||
| 9/3/2020 | Price change | $1,695-5.6%$1/sqft |
Source: REAL PROPERTY MANAGEMENT & REALTY INC #O5886092 Report a problem | ||
| 8/19/2020 | Listed for rent | $1,795$1/sqft |
Source: REAL PROPERTY MANAGEMENT & REALTY INC #O5886092 Report a problem | ||
| 7/22/2020 | Sold | $234,500-8%$173/sqft |
Source: Public Record Report a problem | ||
| 6/22/2020 | Pending sale | $255,000$188/sqft |
Source: RE/MAX 200 REALTY #O5869702 Report a problem | ||
| 6/11/2020 | Listed for sale | $255,000+37.9%$188/sqft |
Source: RE/MAX 200 REALTY #O5869702 Report a problem | ||
| 7/18/2014 | Listing removed | $184,900$136/sqft |
Source: RE/MAX Assured #O5217679 Report a problem | ||
| 3/26/2014 | Listed for sale | $184,900-12%$136/sqft |
Source: RE/MAX ASSURED #O5217679 Report a problem | ||
| 11/14/2007 | Sold | $210,000$155/sqft |
Source: Public Record Report a problem | ||
| 3/28/2007 | Sold | $210,000$155/sqft |
Source: Stellar MLS #O4747880 Report a problem | ||
Public tax history
| Year | Property taxes | Tax assessment |
|---|---|---|
| 2025 | $4,072 +18.1% | $275,413 +8.1% |
| 2024 | $3,449 +5.9% | $254,725 +10% |
| 2023 | $3,256 +7.7% | $231,568 +10% |
| 2022 | $3,024 +5% | $210,516 +10% |
| 2021 | $2,880 +2.3% | $191,378 +3.2% |
| 2020 | $2,815 +3.8% | $185,415 +6.8% |
| 2019 | $2,711 | $173,553 +10% |
| 2018 | $2,711 +9.1% | $157,775 +9.8% |
| 2017 | $2,484 +5.1% | $143,637 +6.6% |
| 2016 | $2,364 +7.5% | $134,729 +2.1% |
| 2015 | $2,200 | $131,992 +14.2% |
| 2014 | $2,200 +36.1% | $115,607 +14.5% |
| 2013 | $1,616 +83.5% | $100,966 +6.3% |
| 2012 | $881 -8.5% | $95,020 -4.5% |
| 2011 | $963 -17.4% | $99,535 -10.9% |
| 2010 | $1,165 -30.7% | $111,764 -23% |
| 2009 | $1,680 -15.3% | $145,185 -14.2% |
| 2008 | $1,984 -23.7% | $169,247 -3.9% |
| 2007 | $2,602 +167.1% | $176,157 +106.2% |
| 2006 | $974 +2.6% | $85,439 +3% |
| 2005 | $950 +1.2% | $82,950 +3% |
| 2004 | $939 +1.3% | $80,534 +1.9% |
| 2003 | $926 +1.9% | $79,032 +2.4% |
| 2002 | $909 +5.5% | $77,180 +4.6% |
| 2000 | $862 | $73,752 |
Find assessor info on the county website
Monthly payment
Est. payment
Payment breakdown
Explore the cost of this home by adjusting the details. Changes won't be saved.Climate risks
Neighborhood: 32765
Nearby schools
Schools provided by the listing agent
- Elementary: Evans Elementary
- Middle: Jackson Heights Middle
- High: Hagerty High
Source: Stellar MLS. This data may not be complete. We recommend contacting the local school district to confirm school assignments for this home.


Similar homes
- $539,0003 bd2 ba1.2k sqft3036 LOWERY DRIVE, OVIEDO, FL 32765For Sale
 MLS ID #O6423412, Chevon Eaton, CHEVON EATON. Stellar MLS
 - $469,0003 bd2 ba1.6k sqft2631 FALLBROOK DRIVE, OVIEDO, FL 32765For Sale
 MLS ID #O6422644, Christina Nelson, LEGENDS REALTY. Stellar MLS
 - $485,0004 bd4 ba1.8k sqft787 LINCOLN PARKWAY, OVIEDO, FL 32765For Sale
 MLS ID #O6432128, Sandy Jablonski, KELLER WILLIAMS ADVANTAGE REALTY. Stellar MLS
 - $384,0003 bd3 ba1.7k sqft30 CHIPPENDALE TERRACE, OVIEDO, FL 32765For Sale
 MLS ID #O6433785, Chao Bing Jiang, JOYSTAR REALTY GROUP. Stellar MLS
 - $435,0003 bd2 ba1.6k sqft3740 HAWTHORNE LANE, WINTER PARK, FL 32792For SaleMLS ID #O6428202, John Crea, FLORIDA REALTY INVESTMENTS. Stellar MLS
- $399,0003 bd2 ba1.1k sqft1092 EASTBROOK BOULEVARD, WINTER PARK, FL 32792For SaleMLS ID #O6407251, Eva Firios, JC FLORIDA REALTY LLC. Stellar MLS
- $379,0003 bd2 ba1.4k sqft9687 LINGWOOD TRAIL, ORLANDO, FL 32817For SaleMLS ID #TB8519874, Mindy Kurkin, BEACHFRONT REALTY INC. Stellar MLS
- $435,0003 bd2 ba1.5k sqft2930 RIVERS END ROAD, ORLANDO, FL 32817For SaleMLS ID #S5147907, Annette Pabon, ARMAND & ASSOCIATES REALTY INC. Stellar MLS
- $385,0003 bd2 ba1.4k sqft957 SOUTHRIDGE TRAIL, ALTAMONTE SPRINGS, FL 32714For SaleMLS ID #O6436212, Gica Gradinaru, FLORIDA REALTY INVESTMENTS. Stellar MLS
- $439,0003 bd2 ba1.5k sqft426 WOODBURY PINES CIRCLE, ORLANDO, FL 32828For SaleMLS ID #O6415487, Xiaoguang Ruan, AAA GLOBAL VENTURES PA. Stellar MLS
- $369,0002 bd2 ba1.4k sqft2322 VINCENT ROAD, ORLANDO, FL 32817For SaleMLS ID #O6425543, Maria Amor, LLC, LA ROSA REALTY PREMIER LLC. Stellar MLS
- $419,9002 bd2 ba1.2k sqft2819 ELIZABETH AVENUE, ORLANDO, FL 32804For SaleMLS ID #O6439691, Laura Taylor, SPECTRUM PROPERTY GROUP LLC. Stellar MLS
- $325,0003 bd2 ba1.1k sqft1922 TROPIC BAY COURT, ORLANDO, FL 32807For SaleMLS ID #O6433485, Juan Ruiz, MARVIEW INTERNATIONAL REALTY LLC. Stellar MLS
- $378,5003 bd2 ba1.6k sqft120 LARKWOOD DRIVE, SANFORD, FL 32771For SaleMLS ID #O6431571, Dan Goodman, CHARLES RUTENBERG REALTY ORLANDO. Stellar MLS
- $374,9993 bd2 ba1.2k sqft7014 HERSHEY WAY, ORLANDO, FL 32822For SaleMLS ID #O6427524, Tami Afamasaga Luna, DISTINGUISHED FL PROPERTIES INC. Stellar MLS
- $365,0003 bd2 ba1.5k sqft4633 HAZELGROVE DRIVE, ORLANDO, FL 32818For SaleMLS ID #O6431350, Paula Wells, PRIMAC GROUP, INC. Stellar MLS
- $399,9994 bd2 ba1.3k sqft5221 N RONALD REAGAN BOULEVARD, SANFORD, FL 32773For SaleMLS ID #G5111424, Michelle Hose, EXP REALTY LLC. Stellar MLS
- $305,9903 bd2 ba1k sqft2212 ROSE BROOK COURT, ORLANDO, FL 32817For SaleMLS ID #R4911751, Celia Lee, LAWHUN ENTERPRISES IV, LLC DBA: FLORIDA REALTY INVESTMENTS IV. Stellar MLS
- $329,5003 bd2 ba1.2k sqft1112 W 7TH STREET, SANFORD, FL 32771For SaleMLS ID #O6438029, Chantelle Reid, PREMIUM PROPERTIES R.E SERVICE. Stellar MLS
- $352,9004 bd2 ba1.7k sqft221 SHERRY AVE, WINTER SPRINGS, FL 32708For SaleMLS ID #O6404854, Rodrigo Chavez, LA ROSA REALTY ORLANDO LLC. Stellar MLS
