New price! tenant in place: Investors or move in. NO HOA, Welcome to your beautifully updated corner-lot retreat featuring a sparkling pool and exceptional outdoor living! Step inside and be greeted by a bright, open-concept floor plan designed for both comfort and entertaining. The spacious living room flows seamlessly into the dining area and kitchen, creating an inviting space for everyday living. The kitchen features solid-surface countertops and newer appliances, while elegant bamboo and tile flooring add warmth and style throughout the home. This well-maintained property offers valuable recent upgrades, including a 2023 roof, tankless water heater, electrical panel, newer HVAC system, a recently renovated primary bathroom, and fresh interior paint, providing peace of mind for years to come. An exterior storage area offers additional convenience and functionality. Step outside to your private backyard oasis, where a brand-new pool deck creates the perfect setting for entertaining guests, hosting family gatherings, enjoying weekend barbecues, or simply relaxing poolside under the Florida sun. Ideally located just minutes from downtown Sanford, shopping, dining, schools, the airport, and Highway 417, this home combines modern updates, outdoor enjoyment, and everyday convenience. Move-in ready and full of charm—just bring your personal touch and start enjoying the Florida lifestyle you've been waiting for. seller motivated.
For sale
Price cut: $5.1K (7/29)
$324,900
156 PINECREST DR, SANFORD, FL 32773
4beds
1,288sqft
:
Get pre-qualified$2,147/mo
Single Family Residence
Built in 1956
9,375 Square Feet Lot
$322,300 Zestimate®
$252/sqft
$-- HOA
What's special
Fresh interior paintNewer appliancesBeautifully updated corner-lot retreatPrivate backyard oasisSparkling poolBright open-concept floor planRecently renovated primary bathroom
- 53 days |
- 421 |
- 32 |
Zillow last checked:
Listing updated:
Listed by:
Leticia Garcia De Urain 321-460-2464,
HOME WISE REALTY GROUP, INC. 407-712-2000
Source: Stellar MLS,MLS#: O6414601 Originating MLS: West Volusia
Originating MLS: West Volusia
Facts & features
Interior
Bedrooms & bathrooms
- Bedrooms: 4
- Bathrooms: 2
- Full bathrooms: 2
Primary bedroom
- Description: Room1
- Features: Ceiling Fan(s), No Closet
- Level: First
- Area: 190 Square Feet
- Dimensions: 10x19
Bedroom 1
- Description: Room2
- Features: Ceiling Fan(s), Built-in Closet
- Level: First
- Area: 121 Square Feet
- Dimensions: 11x11
Bedroom 2
- Description: Room3
- Features: Ceiling Fan(s), Built-in Closet
- Level: First
- Area: 121 Square Feet
- Dimensions: 11x11
Bedroom 3
- Description: Room4
- Features: Ceiling Fan(s), Built-in Closet
- Level: First
- Area: 110 Square Feet
- Dimensions: 10x11
Kitchen
- Description: Room6
- Features: Granite Counters
- Level: First
- Area: 81 Square Feet
- Dimensions: 9x9
Living room
- Description: Room5
- Level: First
- Area: 484 Square Feet
- Dimensions: 22x22
Heating
- Central
Cooling
- Central Air
Appliances
- Included: Dishwasher, Dryer, Microwave, Range, Refrigerator, Tankless Water Heater, Washer
- Laundry: Laundry Room
Features
- Ceiling Fan(s), Living Room/Dining Room Combo, Solid Surface Counters
- Flooring: Bamboo, Laminate, Tile
- Has fireplace: No
Interior area
- Total structure area: 1,444
- Total interior livable area: 1,288 sqft
Video & virtual tour
Property
Parking
- Parking features: Driveway
- Has uncovered spaces: Yes
Features
- Levels: One
- Stories: 1
- Exterior features: Storage
- Has private pool: Yes
- Pool features: In Ground
- Fencing: Fenced,Vinyl
Lot
- Size: 9,375 Square Feet
- Features: Corner Lot
Details
- Parcel number: 0120305170D000130
- Zoning: SR1
- Special conditions: None
Construction
Type & style
- Home type: SingleFamily
- Property subtype: Single Family Residence
- Attached to another structure: Yes
Materials
- Block
- Foundation: Slab
- Roof: Shingle
Condition
- New construction: No
- Year built: 1956
Utilities & green energy
- Sewer: Public Sewer
- Water: Public
- Utilities for property: Cable Available, Electricity Available, Water Available
Community & HOA
Community
- Pet fee: $0 monthly
- Subdivision: SOUTH PINECREST
HOA
- Has HOA: No
Location
- Region: Sanford
Financial & listing details
- Price per square foot: $252/sqft
- Tax assessed value: $228,498
- Annual tax amount: $4,143
- Date on market: 6/6/2026
- Cumulative days on market: 54 days
- Listing terms: Cash,Conventional,FHA,USDA Loan,VA Loan
- Ownership: Fee Simple
- Total actual rent: 31200
- Electric utility on property: Yes
- Road surface type: Paved
Estimated market value
$322,300
$306,000 - $338,000
$2,695/mo
Price history
| Date | Event | Price |
|---|---|---|
| 7/29/2026 | Price change | $324,900-1.5%$252/sqft |
Source:  Stellar MLS #O6414601 Report a problem Stellar MLS #O6414601 Report a problem | ||
| 6/7/2026 | Listed for sale | $330,000+1.5%$256/sqft |
Source: Stellar MLS #O6414601 Report a problem | ||
| 1/11/2026 | Listing removed | $325,000$252/sqft |
Source: Stellar MLS #O6356629 Report a problem | ||
| 1/10/2026 | Listing removed | $2,500$2/sqft |
Source: Stellar MLS #O6354961 Report a problem | ||
| 11/29/2025 | Price change | $2,500-3.8%$2/sqft |
Source: Stellar MLS #O6354961 Report a problem | ||
| 10/31/2025 | Listed for sale | $325,000+10.2%$252/sqft |
Source: Stellar MLS #O6356629 Report a problem | ||
| 10/23/2025 | Listed for rent | $2,600$2/sqft |
Source: Stellar MLS #O6354961 Report a problem | ||
| 10/1/2024 | Listing removed | $2,600$2/sqft |
Source: Stellar MLS #O6229238 Report a problem | ||
| 8/31/2024 | Price change | $2,600-8.8%$2/sqft |
Source: Stellar MLS #O6229238 Report a problem | ||
| 8/2/2024 | Listed for rent | $2,850+96.6%$2/sqft |
Source: Stellar MLS #O6229238 Report a problem | ||
| 8/31/2023 | Sold | $295,000$229/sqft |
Source: Stellar MLS #O6117644 Report a problem | ||
| 7/18/2023 | Pending sale | $295,000$229/sqft |
Source: Stellar MLS #O6117644 Report a problem | ||
| 7/7/2023 | Price change | $295,000-3.3%$229/sqft |
Source: Stellar MLS #O6117644 Report a problem | ||
| 6/11/2023 | Listed for sale | $305,000+335.7%$237/sqft |
Source: Stellar MLS #O6117644 Report a problem | ||
| 5/16/2021 | Listing removed | -- |
Source:  Berkshire Hathaway HomeServices Report a problem Berkshire Hathaway HomeServices Report a problem | ||
| 4/30/2021 | Listed for rent | $1,450+20.8%$1/sqft |
Source: Berkshire Hathaway HomeServices Florida Realty #O5940641 Report a problem | ||
| 4/8/2017 | Listing removed | $1,200$1/sqft |
Source: FLORIDA REALTY INVESTMENTS #G4839863 Report a problem | ||
| 3/15/2017 | Listed for rent | $1,200$1/sqft |
Source: FRI Property Management Report a problem | ||
| 1/25/2011 | Sold | $70,000+0.1%$54/sqft |
Source: Public Record Report a problem | ||
| 8/26/2010 | Listed for sale | $69,900+203.9%$54/sqft |
Source: Dominion Enterprises #o49553103 Report a problem | ||
| 6/11/2010 | Sold | $23,000-63.4%$18/sqft |
Source: Public Record Report a problem | ||
| 3/28/2010 | Price change | $62,900-4.7%$49/sqft |
Source: NRT Florida #O4953103 Report a problem | ||
| 3/6/2010 | Price change | $66,000-5.6%$51/sqft |
Source: NRT Florida #O4953103 Report a problem | ||
| 12/25/2009 | Listed for sale | $69,900$54/sqft |
Source: NRT Florida #O4953103 Report a problem | ||
Public tax history
| Year | Property taxes | Tax assessment |
|---|---|---|
| 2025 | $4,142 +5.5% | $228,498 +2.8% |
| 2024 | $3,926 +45.6% | $222,321 +66.6% |
| 2023 | $2,697 +12.2% | $133,431 +10% |
| 2022 | $2,402 +12.7% | $121,301 +10% |
| 2021 | $2,132 +7.3% | $110,274 +10% |
| 2020 | $1,986 +9.5% | $100,249 +10% |
| 2019 | $1,814 | $91,135 -5.1% |
| 2018 | $1,814 +10.7% | $96,055 +27.5% |
| 2017 | $1,638 +12.2% | $75,318 +7.3% |
| 2016 | $1,461 +6.4% | $70,197 +4.6% |
| 2015 | $1,373 | $67,135 +2.5% |
| 2014 | $1,373 +10.1% | $65,490 +7.1% |
| 2013 | $1,247 +8.1% | $61,159 +4.8% |
| 2012 | $1,153 +7% | $58,375 +7.9% |
| 2011 | $1,078 -11.4% | $54,089 -10.6% |
| 2010 | $1,216 -27.8% | $60,536 -29.9% |
| 2009 | $1,684 -21.8% | $86,339 -24% |
| 2008 | $2,153 -10.5% | $113,646 -11.9% |
| 2007 | $2,407 +17% | $128,991 +23.5% |
| 2006 | $2,056 +302.8% | $104,475 +82.2% |
| 2005 | $511 +3.5% | $57,345 +3% |
| 2004 | $493 +2.2% | $55,675 +1.9% |
| 2003 | $483 +3.9% | $54,637 +2.4% |
| 2002 | $465 -15.9% | $53,356 +4.6% |
| 2000 | $552 | $50,986 |
Find assessor info on the county website
Monthly payment
Est. payment
Payment breakdown
Explore the cost of this home by adjusting the details. Changes won't be saved.Climate risks
Neighborhood: 32773
Nearby schools
GreatSchools rating
- 3/10Pine Crest Elementary SchoolGrades: PK-5Distance: 0.3 mi
- 3/10Millennium Middle SchoolGrades: 6-8Distance: 1.9 mi
- 5/10Seminole High SchoolGrades: 9-12Distance: 1 mi
Schools provided by the listing agent
- Elementary: Pine Crest Elementary
- Middle: Millennium Middle
- High: Seminole High
Source: Stellar MLS. This data may not be complete. We recommend contacting the local school district to confirm school assignments for this home.
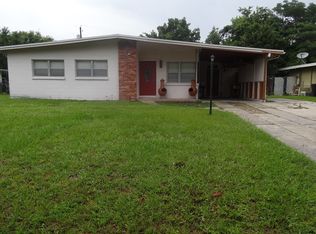
- $282,2004 bd2 ba1.8k sqft158 Pinecrest Dr, Sanford, FL 32773Off Market
- $203,8002 bd1 ba1k sqft127 Laurel Dr, Sanford, FL 32773Off Market
- $237,6003 bd1 ba1.2k sqft125 Laurel Dr, Sanford, FL 32773Off Market
- $199,7003 bd1 ba1.6k sqft160 Pinecrest Dr, Sanford, FL 32773Off Market
- $204,9002 bd1 ba1k sqft151 Pinecrest Dr, Sanford, FL 32773Off Market
- $233,1003 bd1 ba1.2k sqft149 Pinecrest Dr, Sanford, FL 32773Off Market
- $322,1004 bd2 ba1.9k sqft123 Laurel Dr, Sanford, FL 32773Off Market
- $283,5003 bd1 ba1.5k sqft157 Pinecrest Dr, Sanford, FL 32773Off Market
A local agent can set up tours, give advice and negotiate with sellers.
Similar homes
- $245,0003 bd2 ba1.3k sqft2536 MAGNOLIA AVENUE, SANFORD, FL 32773For Sale

 MLS ID #O6403126, Brenda Gonzalez, PROPERTIES IN TOWN. Stellar MLS
 - $399,9994 bd2 ba1.3k sqft5221 N RONALD REAGAN BOULEVARD, SANFORD, FL 32773For Sale
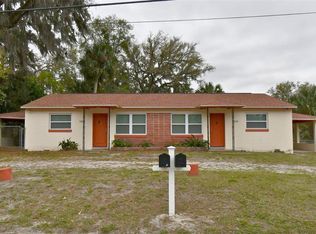 MLS ID #G5111424, Michelle Hose, EXP REALTY LLC. Stellar MLS
 - $334,0003 bd2 ba1.4k sqft226 COUNCIL BLUFFS DRIVE, DELTONA, FL 32725For Sale
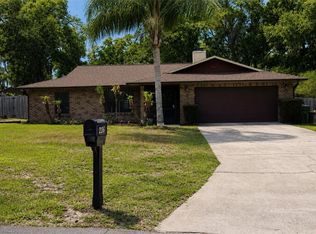 MLS ID #OM724219, Michael Almeida, EXP REALTY LLC. Stellar MLS
 - $329,9004 bd2 ba1.7k sqft415 E BERESFORD AVENUE, DELAND, FL 32724For Sale
 MLS ID #V4950160, Sylvia Thomas, PUPELLO REALTY COMPANY, LLC. Stellar MLS
 - $354,9004 bd2 ba1.7k sqft221 SHERRY AVE, WINTER SPRINGS, FL 32708For SaleMLS ID #O6404854, Rodrigo Chavez, LA ROSA REALTY ORLANDO LLC. Stellar MLS
- $335,0004 bd2 ba1.5k sqft710 EAST COURT, LONGWOOD, FL 32750For SaleMLS ID #S5137189, Celines Pomales, LA ROSA REALTY LLC. Stellar MLS
- $299,9003 bd2 ba1.2k sqft999 ELEANOR AVENUE, DELTONA, FL 32725For SaleMLS ID #R4911238, Charles Salicrup, MAX 2 REALTY. Stellar MLS
- $369,0004 bd3 ba1.4k sqft640 DIANE CIRCLE, CASSELBERRY, FL 32707For SaleMLS ID #S5152799, Ana Manzo, AGENT TRUST REALTY CORPORATION. Stellar MLS
- $365,5003 bd2 ba1.3k sqft101 S FLAMINGO AVENUE, WINTER SPRINGS, FL 32708For SaleMLS ID #S5150918, Adrien Love, HAMILTON REALTY. Stellar MLS
- $300,0003 bd2 ba1k sqft65 S DEVON AVENUE, WINTER SPRINGS, FL 32708For SaleMLS ID #O6404319, Tina Bircher, RE/MAX PRIME PROPERTIES. Stellar MLS
- $290,0003 bd2 ba1k sqft409 ELKIN AVENUE, DELTONA, FL 32738For SaleMLS ID #O6405177, Leticia Garcia De Urain, HOME WISE REALTY GROUP, INC.. Stellar MLS
- $320,0003 bd2 ba1.6k sqft1425 NE OLD MILL DRIVE, DELTONA, FL 32725For SaleMLS ID #V4949677, Zachary Huffman, REALTY VESTORS INC. Stellar MLS
- $320,0003 bd2 ba1.3k sqft2436 COURTLAND BOULEVARD, DELTONA, FL 32738For SaleMLS ID #O6408527, Maria Guerrero, INT'L PROFESSIONAL REALTY INC. Stellar MLS
- $405,0004 bd2 ba1.7k sqft298 QUAIL COURT, CASSELBERRY, FL 32707For SaleMLS ID #O6408423, John Forrester, KELLER WILLIAMS REALTY AT THE PARKS. Stellar MLS
- $325,0003 bd2 ba1.2k sqft5700 CORTEZ DRIVE, ORLANDO, FL 32808For SaleMLS ID #O6416877, Dave Kishuni, REAL ESTATE SIMPLIFIED, LLC. Stellar MLS
- $309,9994 bd2 ba1.6k sqft2728 CORRIGAN DRIVE, DELTONA, FL 32738For SaleMLS ID #O6416413, Ryan Everroad, 407 PROPERTIES. Stellar MLS
- $310,0004 bd2 ba1.2k sqft2847 W HARWOOD STREET, ORLANDO, FL 32805For SaleMLS ID #O6406318, Abdulla Richards, AR1 STATE OF ART REAL ESTATE. Stellar MLS
- $295,0004 bd2 ba1.2k sqft444 SUNNYVIEW CIRCLE, ORLANDO, FL 32810For SaleMLS ID #O6368887, Nicole Hill-Eugene, BLAIR REALTY GROUP INC. Stellar MLS
- $248,0003 bd1 ba1.1k sqft1121 ORANGE AVENUE, SANFORD, FL 32771For SaleMLS ID #O6362046, Tony Littles, SYCHAR REALTY. Stellar MLS
- $299,9003 bd3 ba1.6k sqft302 MAYBECK COURT, SANFORD, FL 32771For SaleMLS ID #O6388725, Lynne Breckon, FULL CIR REAL ESTATE & MANAGEMENT LLC. Stellar MLS
