Location, location! This charming 3-bedroom, 1-bath home is nestled in historic Georgetown in a very quiet area, just minutes from the Riverwalk and Downtown Sanford. Conveniently close to Orlando Sanford Airport and the new Publix Super Market, it features an open floor plan, an upgraded kitchen with backsplash, a new roof, and is a perfect choice for a first-time homebuyer. Owner Very Motivated!!!!!
For sale
$248,000
1121 Orange Ave, Sanford, FL 32771
3beds
1,160sqft
:
Get pre-qualified$1,657/mo
Single Family Residence
Built in 1989
5,850 Square Feet Lot
$246,000 Zestimate®
$214/sqft
$-- HOA
What's special
New roofOpen floor planUpgraded kitchen with backsplash
- 240 days |
- 225 |
- 13 |
Zillow last checked:
Listing updated:
Listed by:
Tony Littles 407-921-0069,
SYCHAR REALTY 407-921-0069
Source: Stellar MLS,MLS#: O6362046 Originating MLS: Orlando Regional
Originating MLS: Orlando Regional
Facts & features
Interior
Bedrooms & bathrooms
- Bedrooms: 3
- Bathrooms: 1
- Full bathrooms: 1
Rooms
- Room types: Attic, Family Room
Primary bedroom
- Features: Ceiling Fan(s), Built-in Closet
- Level: First
- Area: 252 Square Feet
- Dimensions: 14x18
Bedroom 1
- Features: Ceiling Fan(s), Linen Closet
- Level: First
- Area: 120 Square Feet
- Dimensions: 10x12
Bedroom 2
- Features: Built-In Shelving, Ceiling Fan(s), Built-in Closet
- Level: First
- Area: 140 Square Feet
- Dimensions: 10x14
Bathroom 1
- Features: Built-In Shelving, Ceiling Fan(s), Tub With Shower, Built-in Closet
- Level: First
- Area: 224 Square Feet
- Dimensions: 14x16
Great room
- Features: Ceiling Fan(s), Built-in Closet
- Level: First
- Area: 196 Square Feet
- Dimensions: 14x14
Kitchen
- Features: Bidet, Breakfast Bar, Built-In Shelving, Kitchen Island, Exhaust Fan, Storage Closet
- Level: First
- Area: 168 Square Feet
- Dimensions: 14x12
Heating
- Central
Cooling
- Central Air
Appliances
- Included: Convection Oven, Exhaust Fan, Refrigerator
- Laundry: Laundry Room, Washer Hookup
Features
- Attic Fan, Ceiling Fan(s), Kitchen/Family Room Combo, Living Room/Dining Room Combo, Open Floorplan, Thermostat, Walk-In Closet(s)
- Flooring: Ceramic Tile
- Windows: Blinds, Window Treatments
- Has fireplace: No
Interior area
- Total structure area: 1,160
- Total interior livable area: 1,160 sqft
Video & virtual tour
Property
Features
- Levels: One
- Stories: 1
- Patio & porch: Covered, Front Porch
- Exterior features: Lighting, Storage
- Fencing: Wood
Lot
- Size: 5,850 Square Feet
- Dimensions: 50 x 117
- Features: Historic District, City Lot, Landscaped, Level, Near Public Transit, Oversized Lot, Private
- Residential vegetation: Mature Landscaping
Details
- Additional structures: Shed(s)
- Parcel number: 2519305AG130F0100
- Zoning: MR2
- Special conditions: None
Construction
Type & style
- Home type: SingleFamily
- Architectural style: Contemporary
- Property subtype: Single Family Residence
Materials
- Block, Stucco
- Foundation: Slab
- Roof: Shingle
Condition
- Completed
- New construction: No
- Year built: 1989
Utilities & green energy
- Sewer: Public Sewer
- Water: Public
- Utilities for property: Cable Available, Phone Available, Public, Sewer Connected
Community & HOA
Community
- Security: Smoke Detector(s)
- Pet fee: $0 monthly
- Subdivision: SANFORD TOWN OF
HOA
- Has HOA: No
Location
- Region: Sanford
Financial & listing details
- Price per square foot: $214/sqft
- Tax assessed value: $171,798
- Annual tax amount: $2,318
- Date on market: 11/20/2025
- Cumulative days on market: 246 days
- Listing terms: Cash,Conventional,FHA,VA Loan
- Ownership: Fee Simple
- Total actual rent: 0
- Road surface type: Paved
Estimated market value
$246,000
$234,000 - $258,000
$1,958/mo
Price history
| Date | Event | Price |
|---|---|---|
| 4/20/2026 | Price change | $248,000-0.8%$214/sqft |
Source:  Stellar MLS #O6362046 Report a problem Stellar MLS #O6362046 Report a problem | ||
| 3/27/2026 | Price change | $250,000-2%$216/sqft |
Source: Stellar MLS #O6362046 Report a problem | ||
| 12/26/2025 | Price change | $255,000-1.9%$220/sqft |
Source: Stellar MLS #O6362046 Report a problem | ||
| 12/17/2025 | Price change | $260,000-5.5%$224/sqft |
Source: Stellar MLS #O6362046 Report a problem | ||
| 11/26/2025 | Listed for sale | $275,000$237/sqft |
Source: Stellar MLS #O6362046 Report a problem | ||
Public tax history
| Year | Property taxes | Tax assessment |
|---|---|---|
| 2025 | $2,559 +10.4% | $128,680 +10% |
| 2024 | $2,319 +10.1% | $116,982 +10% |
| 2023 | $2,106 +11.4% | $106,347 +10% |
| 2022 | $1,890 +10.9% | $96,679 +10% |
| 2021 | $1,704 +12% | $87,890 +10% |
| 2020 | $1,521 +10% | $79,900 +10% |
| 2019 | $1,383 | $72,636 +2.2% |
| 2018 | $1,383 +8.8% | $71,063 +18.4% |
| 2017 | $1,271 +11.2% | $60,030 |
| 2016 | $1,143 -1.6% | $60,030 +0.6% |
| 2015 | $1,161 | $59,643 +4% |
| 2014 | $1,161 +5.3% | $57,329 +6% |
| 2013 | $1,103 -1.1% | $54,107 -4.2% |
| 2012 | $1,115 -6.3% | $56,458 -5.5% |
| 2011 | $1,190 -10.9% | $59,721 -10.1% |
| 2010 | $1,335 -8.6% | $66,464 -11.3% |
| 2009 | $1,461 -17.9% | $74,908 -20.2% |
| 2008 | $1,779 -2.9% | $93,928 -7.8% |
| 2007 | $1,833 +5.4% | $101,903 +15.3% |
| 2006 | $1,739 +37.6% | $88,352 +39.5% |
| 2005 | $1,264 +12.9% | $63,339 +16% |
| 2004 | $1,119 +7.8% | $54,614 +9.7% |
| 2003 | $1,038 +5.2% | $49,769 +6.8% |
| 2002 | $987 +18.7% | $46,617 +21.6% |
| 2000 | $831 | $38,350 |
Find assessor info on the county website
Monthly payment
Est. payment
Payment breakdown
Explore the cost of this home by adjusting the details. Changes won't be saved.Climate risks
Neighborhood: 32771
Nearby schools
GreatSchools rating
- 7/10Hamilton Elementary SchoolGrades: PK-5Distance: 0.4 mi
- 6/10Markham Woods Middle SchoolGrades: 6-8Distance: 7.6 mi
- 5/10Seminole High SchoolGrades: 9-12Distance: 2.2 mi
Schools provided by the listing agent
- Elementary: Hamilton Elementary
- Middle: Sanford Middle
- High: Seminole High
Source: Stellar MLS. This data may not be complete. We recommend contacting the local school district to confirm school assignments for this home.
- $177,7004 bd1 ba1.3k sqft1117 Orange Ave, Sanford, FL 32771Off Market
- $107,3001 bd1 ba784 sqft1123 Orange Ave, Sanford, FL 32771Off Market
- $60,0001 bd1 ba1.3k sqft1111 Orange Ave, Sanford, FL 32771Sold
- $230,0003 bd2 ba1.4k sqft906 Celery Ave, Sanford, FL 32771Sold

- $235,6003 bd1 ba952 sqft1116 Willow Ave, Sanford, FL 32771Off Market
- $62,000-- bd1 ba625 sqft904 Celery Ave, Sanford, FL 32771Sold
- $157,9002 bd1 ba864 sqft908 Celery Ave, Sanford, FL 32771Off Market
- $260,4003 bd2 ba1.2k sqft1122 Willow Ave, Sanford, FL 32771Off Market
A local agent can set up tours, give advice and negotiate with sellers.
Similar homes
- $246,7503 bd1 ba896 sqft2075 Dixie Ave, Sanford, FL 32771For Sale
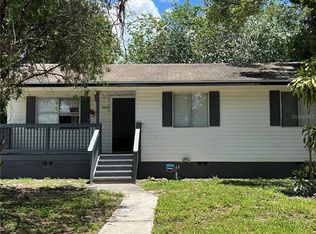
 MLS ID #O6323429, Scott Banta, BLACKFIN REALTY LLC. Stellar MLS
 - $199,0003 bd2 ba970 sqft1506 W 16th St, Sanford, FL 32771For Sale
 MLS ID #O6414902, Karen Albright, OPENDOOR BROKERAGE LLC. Stellar MLS
 - $285,0003 bd2 ba1.4k sqft1910 William Clark Ave, Sanford, FL 32771For Sale
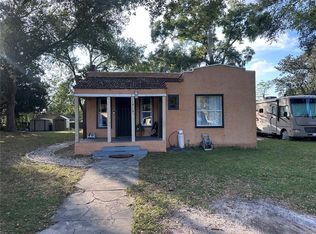 MLS ID #O6363683, Anthony Ballerino, COLDWELL BANKER REALTY. Stellar MLS
 - $194,9002 bd1 ba864 sqft1307 Railroad Ave, Sanford, FL 32771For Sale
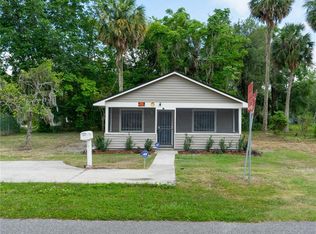 MLS ID #O6302828, Elayne Conrique, EMPIRE NETWORK REALTY. Stellar MLS
 - $195,0002 bd1 ba1.1k sqft120 Club Rd, Sanford, FL 32771For SaleMLS ID #O6389445, Troy Hensley, BHHS FLORIDA REALTY. Stellar MLS
- $220,0002 bd1 ba960 sqft202 Fairmont Dr, Sanford, FL 32773For SaleMLS ID #O6396412, James Cox, Jr, MBA REALTY GROUP, INC. Stellar MLS
- $269,0003 bd1 ba1k sqft24 S Courtland Blvd, Deltona, FL 32738For SaleMLS ID #O6380868, Pablo Peralta, DALTON WADE INC. Stellar MLS
- $167,0002 bd2 ba1k sqft2308 S Park Ave, Sanford, FL 32771For SaleMLS ID #O6418886, Karen Albright, OPENDOOR BROKERAGE LLC. Stellar MLS
- $290,0003 bd2 ba1k sqft409 Elkin Ave, Deltona, FL 32738For SaleMLS ID #O6405177, Leticia Garcia De Urain, HOME WISE REALTY GROUP, INC.. Stellar MLS
- $265,0002 bd1 ba910 sqft802 Crawford St, Deltona, FL 32725For SaleMLS ID #O6423330, Raghu Bodhanapu, OLYMPUS EXECUTIVE REALTY INC. Stellar MLS
- $280,0003 bd3 ba1.5k sqft1406 Coronet Dr, Deltona, FL 32725For SaleMLS ID #V4945999, Jourdan Hoover, WATSON REALTY CORP. Stellar MLS
- $330,0004 bd2 ba1.2k sqft156 Pinecrest Dr, Sanford, FL 32773For SaleMLS ID #O6414601, Leticia Garcia De Urain, HOME WISE REALTY GROUP, INC.. Stellar MLS
- $285,0003 bd2 ba1.2k sqft1360 Wildberry Ln, Deltona, FL 32725For SaleMLS ID #O6411787, Karen Albright, OPENDOOR BROKERAGE LLC. Stellar MLS
- $239,9003 bd1 ba1k sqft790 Park Ave, Orange City, FL 32763For SaleMLS ID #TB8489204, Terrell Newberry, CENTURY 21 INTEGRA. Stellar MLS
- $289,9993 bd2 ba1.2k sqft390 Fort Smith Blvd, Deltona, FL 32738For SaleMLS ID #O6416398, Ryan Everroad, 407 PROPERTIES. Stellar MLS
- $270,0003 bd1 ba1.3k sqft3010 Galaxy St, Deltona, FL 32738For SaleMLS ID #S5144016, Suheidy Baez Gotay, ZARIA REALTY GROUP LLC. Stellar MLS
- $279,0003 bd2 ba1.5k sqft512 Stallings Ave, Deltona, FL 32738For SaleMLS ID #O6382720, Gregory Alexander, TRIDENT REALTY. Stellar MLS
- $260,0003 bd2 ba1.2k sqft820 E Wisconsin Ave, Deland, FL 32724For SaleMLS ID #O6414012, Karen Albright, OPENDOOR BROKERAGE LLC. Stellar MLS
- $219,9002 bd2 ba1.1k sqft765 Highland Dr, Orange City, FL 32763For SaleMLS ID #O6410012, Kara Money, KARA MONEY LLC. Stellar MLS
- $235,0002 bd2 ba644 sqft320 W Graves Ave, Orange City, FL 32763For SaleMLS ID #V4949205, Kimberly Mallory, GLORY INTL. REAL ESTATE CO. Stellar MLS
