One or more photo(s) has been virtually staged. Discover the potential at 2536 Magnolia Ave in Sanford! This unique property offers exceptional flexibility with MR2 zoning (Medium Density Residential)—opening the door to a variety of uses including multi-family living, income-producing opportunities, or a spacious single-family residence. Whether you’re an investor, homeowner, or looking for a live/work setup, this property delivers options. Situated on a generous lot (almost half an acre), the home provides ample space both inside and out, with room to expand or reimagine to fit your vision. Enjoy the charm of an established neighborhood while being conveniently located near major roadways, shopping, dining, and historic downtown Sanford. Opportunities like this don’t come around often and to top it off ROOF is 2024, AC is 2020, water heater is 2025, 2 sheds on property, corner lot, a ready to go versatile property! Survey is uploaded and available for buyer's review.
For sale
Price cut: $5K (6/16)
$245,000
2536 Magnolia Ave, Sanford, FL 32773
3beds
1,311sqft
:
Get pre-qualified$1,636/mo
Single Family Residence
Built in 1953
0.42 Acres Lot
$-- Zestimate®
$187/sqft
$-- HOA
What's special
Corner lot
- 85 days |
- 444 |
- 35 |
Likely to sell faster than
Zillow last checked:
Listing updated:
Listed by:
Brenda Gonzalez 407-917-1565,
PROPERTIES IN TOWN 321-209-5191,
Paola Cornejo 954-593-2519,
PROPERTIES IN TOWN
Source: Stellar MLS,MLS#: O6403126 Originating MLS: Orlando Regional
Originating MLS: Orlando Regional
Facts & features
Interior
Bedrooms & bathrooms
- Bedrooms: 3
- Bathrooms: 2
- Full bathrooms: 1
- 1/2 bathrooms: 1
Primary bedroom
- Features: Built-in Closet
- Level: First
- Area: 240 Square Feet
- Dimensions: 20x12
Bedroom 3
- Features: Storage Closet
- Level: First
Bathroom 1
- Features: Storage Closet
- Level: First
Bathroom 2
- Features: Built-in Closet
- Level: First
- Area: 168 Square Feet
- Dimensions: 12x14
Kitchen
- Features: Ceiling Fan(s)
- Level: First
- Area: 144 Square Feet
- Dimensions: 12x12
Living room
- Level: First
- Area: 228 Square Feet
- Dimensions: 19x12
Heating
- Central
Cooling
- Central Air
Appliances
- Included: Oven, Cooktop, Refrigerator
- Laundry: Inside, Laundry Closet
Features
- Ceiling Fan(s), Thermostat
- Flooring: Carpet, Hardwood
- Has fireplace: No
- Common walls with other units/homes: Corner Unit
Interior area
- Total structure area: 1,491
- Total interior livable area: 1,311 sqft
Video & virtual tour
Property
Parking
- Parking features: Curb Parking, Driveway, Open
- Has uncovered spaces: Yes
Features
- Levels: One
- Stories: 1
- Patio & porch: Deck, Patio
- Exterior features: Private Mailbox
- Fencing: Chain Link
Lot
- Size: 0.42 Acres
- Dimensions: 136 x 135.5
- Features: Corner Lot, Street Dead-End
- Residential vegetation: Oak Trees
Details
- Additional structures: Shed(s), Storage
- Parcel number: 01203050200000080
- Zoning: MR2
- Special conditions: None
Construction
Type & style
- Home type: SingleFamily
- Property subtype: Single Family Residence
Materials
- Vinyl Siding
- Foundation: Crawlspace, Slab
- Roof: Shingle
Condition
- Completed
- New construction: No
- Year built: 1953
Utilities & green energy
- Sewer: Public Sewer
- Water: Public
- Utilities for property: Public
Community & HOA
Community
- Features: None
- Pet fee: $0 monthly
- Subdivision: OTTERS SUB
HOA
- Has HOA: No
- Services included: None
Location
- Region: Sanford
Financial & listing details
- Price per square foot: $187/sqft
- Tax assessed value: $170,819
- Annual tax amount: $2,665
- Date on market: 5/1/2026
- Cumulative days on market: 85 days
- Listing terms: Cash,Conventional,FHA,USDA Loan,VA Loan
- Ownership: Fee Simple
- Total actual rent: 0
- Road surface type: Asphalt
Estimated market value
Not available
Estimated sales range
Not available
Not available
Price history
| Date | Event | Price |
|---|---|---|
| 6/16/2026 | Price change | $245,000-2%$187/sqft |
Source:  Stellar MLS #O6403126 Report a problem Stellar MLS #O6403126 Report a problem | ||
| 5/1/2026 | Listed for sale | $250,000+50.6%$191/sqft |
Source: Stellar MLS #O6403126 Report a problem | ||
| 7/15/2020 | Sold | $166,000+1.2%$127/sqft |
Source: Public Record Report a problem | ||
| 5/3/2020 | Pending sale | $164,000$125/sqft |
Source: FAVORITE BROKER REAL ESTATE LLC #O5860922 Report a problem | ||
| 5/1/2020 | Listed for sale | $164,000+173.3%$125/sqft |
Source: FAVORITE BROKER REAL ESTATE LLC #O5860922 Report a problem | ||
| 5/27/2016 | Sold | $60,000-14.3%$46/sqft |
Source: Public Record Report a problem | ||
| 4/25/2002 | Sold | $70,000+12.9%$53/sqft |
Source: Public Record Report a problem | ||
| 4/11/1997 | Sold | $62,000$47/sqft |
Source: Public Record Report a problem | ||
Public tax history
| Year | Property taxes | Tax assessment |
|---|---|---|
| 2025 | $2,936 +10.2% | $158,374 +10% |
| 2024 | $2,666 +11.3% | $143,976 +10% |
| 2023 | $2,395 +10.7% | $130,887 +10% |
| 2022 | $2,162 +9.6% | $118,988 +10% |
| 2021 | $1,973 +33.7% | $108,171 +34.5% |
| 2020 | $1,476 +7.2% | $80,405 +10% |
| 2019 | $1,378 | $73,128 +10% |
| 2018 | $1,378 +10.4% | $66,480 +7.9% |
| 2017 | $1,248 +6.3% | $61,634 |
| 2016 | $1,174 -3.7% | $61,634 +12% |
| 2015 | $1,219 | $55,008 +0.8% |
| 2014 | $1,219 +125.2% | $54,571 +1.5% |
| 2013 | $541 +5% | $53,765 +1.7% |
| 2012 | $516 -8.2% | $52,866 -9.2% |
| 2011 | $562 -10.5% | $58,235 -11.9% |
| 2010 | $628 -16.4% | $66,092 -15.9% |
| 2009 | $751 +3% | $78,598 +0.1% |
| 2008 | $729 -23.7% | $78,519 +3% |
| 2007 | $956 -1.7% | $76,232 +2.5% |
| 2006 | $972 +3.2% | $74,373 +3% |
| 2005 | $942 +1.9% | $72,207 +3% |
| 2004 | $924 +1.2% | $70,104 +1.9% |
| 2003 | $914 -30.7% | $68,797 +10.5% |
| 2002 | $1,318 +125.1% | $62,277 +19.7% |
| 2000 | $586 | $52,019 |
Find assessor info on the county website
Monthly payment
Est. payment
Payment breakdown
Explore the cost of this home by adjusting the details. Changes won't be saved.Climate risks
Neighborhood: 32773
Nearby schools
GreatSchools rating
- 3/10Pine Crest Elementary SchoolGrades: PK-5Distance: 0.6 mi
- 3/10Millennium Middle SchoolGrades: 6-8Distance: 1.5 mi
- 5/10Seminole High SchoolGrades: 9-12Distance: 1.1 mi
Schools provided by the listing agent
- Elementary: Pine Crest Elementary
- Middle: Millennium Middle
- High: Seminole High
Source: Stellar MLS. This data may not be complete. We recommend contacting the local school district to confirm school assignments for this home.
- $303,2003 bd2 ba1.3k sqft2535 Park Ave, Sanford, FL 32773Off Market
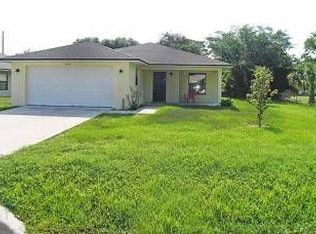
- $306,0003 bd2 ba1.3k sqft2531 Park Ave, Sanford, FL 32773Off Market
- $155,1002 bd1 ba1.3k sqft2535 Magnolia Ave, Sanford, FL 32773Off Market
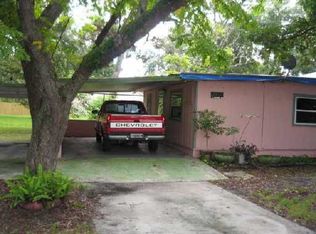
- $405,8003 bd2 ba2k sqft2453 Park Ave, Sanford, FL 32771Off Market
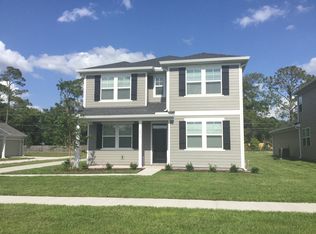
- $434,6004 bd3 ba2.1k sqft2449 Park Ave, Sanford, FL 32771Off Market
- $302,7003 bd2 ba1.5k sqft2537 Magnolia Ave, Sanford, FL 32773Off Market
- $227,0113 bd2 ba1.8k sqft2538 Magnolia Ave, Sanford, FL 32773Off Market
- $56,000-- bd-- ba-- sqft2541 S Magnolia Ave, Sanford, FL 32773Off Market
A local agent can set up tours, give advice and negotiate with sellers.
Similar homes
- $330,0004 bd2 ba1.2k sqft156 Pinecrest Dr, Sanford, FL 32773For Sale

 MLS ID #O6414601, Leticia Garcia De Urain, HOME WISE REALTY GROUP, INC.. Stellar MLS
 - $220,0002 bd1 ba960 sqft202 Fairmont Dr, Sanford, FL 32773For Sale
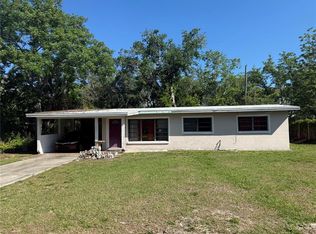 MLS ID #O6396412, James Cox, Jr, MBA REALTY GROUP, INC. Stellar MLS
 - $285,0003 bd2 ba1.4k sqft1910 William Clark Ave, Sanford, FL 32771For Sale
 MLS ID #O6363683, Anthony Ballerino, COLDWELL BANKER REALTY. Stellar MLS
 - $194,9993 bd2 ba912 sqft2024 Old Lake Mary Rd, Sanford, FL 32771For Sale
 MLS ID #O6373416, Jacob Rodriguez, SPECIALIZED PROPERTY MANAGEMENT. Stellar MLS
 - $274,9003 bd2 ba1.2k sqft5610 Wilson Rd, Sanford, FL 32771For SaleMLS ID #O6326918, Tanya Miller, SAND DOLLAR REALTY GROUP INC. Stellar MLS
- $195,0002 bd1 ba1.1k sqft120 Club Rd, Sanford, FL 32771For SaleMLS ID #O6389445, Troy Hensley, BHHS FLORIDA REALTY. Stellar MLS
- $269,9003 bd2 ba1.2k sqft4822 Okeefe St, Orlando, FL 32808For SaleMLS ID #O6427590, Martha Grasty, EXP REALTY LLC. Stellar MLS
- $260,0003 bd2 ba1.2k sqft820 E Wisconsin Ave, Deland, FL 32724For SaleMLS ID #O6414012, Karen Albright, OPENDOOR BROKERAGE LLC. Stellar MLS
- $279,0003 bd2 ba1k sqft26015 Sackamaxon Dr, Mount Plymouth, FL 32776For SaleMLS ID #G5114138, Barbara Amato, LPT REALTY, LLC.. Stellar MLS
- $265,0003 bd2 ba1.3k sqft1881 Cottonwood St, Orange City, FL 32763For SaleMLS ID #O6414652, Valery Dangerville, UNLOCK REALTY GROUP INC. Stellar MLS
- $234,9003 bd1 ba1k sqft226 S Hill Ave, Deland, FL 32724For SaleMLS ID #O6413072, Megan Bish, 407 PROPERTIES. Stellar MLS
- $269,0003 bd1 ba1k sqft24 S Courtland Blvd, Deltona, FL 32738For SaleMLS ID #O6380868, Pablo Peralta, DALTON WADE INC. Stellar MLS
- $235,0003 bd2 ba1.5k sqft3250 Clewiston St, Deltona, FL 32738For SaleMLS ID #V4949844, Melchire St. Ville, KARIZA CAPITAL REALTY, LLC. Stellar MLS
- $289,9003 bd2 ba1.3k sqft3502 Arch St, Orlando, FL 32808For SaleMLS ID #O6428011, Paul Bryant, LPT REALTY, LLC. Stellar MLS
- $239,9003 bd1 ba1k sqft790 Park Ave, Orange City, FL 32763For SaleMLS ID #TB8489204, Terrell Newberry, CENTURY 21 INTEGRA. Stellar MLS
- $280,0003 bd3 ba1.5k sqft1406 Coronet Dr, Deltona, FL 32725For SaleMLS ID #V4945999, Jourdan Hoover, WATSON REALTY CORP. Stellar MLS
- $240,0002 bd1 ba880 sqft2417 Adams Ave, Deltona, FL 32738For Sale By Owner
- $279,0003 bd2 ba1.5k sqft512 Stallings Ave, Deltona, FL 32738For SaleMLS ID #O6382720, Gregory Alexander, TRIDENT REALTY. Stellar MLS
- $169,9002 bd2 ba1k sqft90 Hidden Lake Dr APT 151, Sanford, FL 32773For SaleMLS ID #O6401841, Kathy Ciaffone Wasch, NEXTHOME BEST RESULTS REAL ESTATE. Stellar MLS
- $299,9003 bd2 ba1.2k sqft999 Eleanor Ave, Deltona, FL 32725For SaleMLS ID #R4911238, Charles Salicrup, MAX 2 REALTY. Stellar MLS
