Welcome to your new memory lane! This beautiful 4/2.5/2 home is absolutely beautiful! As you walk in the front door you can't help but notice the gorgeous floors. As you enter the amazing open floor plan, you can already picture all the holiday decorations and possible sporting events with all your friends and family! Pictures of these memories will be hung on the walls to always remember! The kitchen is fully updated with beautiful gray cabinets and stainless steel appliances. Imagine those you love sitting at the bar enjoying holiday baked items or filling up with chicken wings during a game. Now, as you enter the upstairs hallway, you will be planning how each spacious room can be decorated to meet your every need. There are two bathrooms upstairs and wait till you see the master bath! It will just take your breath away! Everything about this home is breathtaking and is just waiting to adopt the right family. Like outside activities. The backyard is spacious with a pavered relaxation area. After a day of work, relax with your drink of choice and enjoy the breezy evenings. Come take a look, fall in love with what you see and let your imagination run free!
For sale
$400,000
114 GLEASON COVE, SANFORD, FL 32773
4beds
1,886sqft
Single Family Residence
Built in 2001
3,800 Square Feet Lot
$-- Zestimate®
$212/sqft
$27/mo HOA
What's special
Beautiful gray cabinetsAmazing open floor planPavered relaxation areaGorgeous floorsStainless steel appliancesMaster bath
- 82 days
- 191
- 22
Zillow last checked:
Listing updated:
Listed by:
Susan Young 407-408-3533,
REALTY HUB 407-900-1001
Source: Stellar MLS,MLS#: O6426738 Originating MLS: Orlando Regional
Originating MLS: Orlando Regional
Facts & features
Interior
Bedrooms & bathrooms
- Bedrooms: 4
- Bathrooms: 3
- Full bathrooms: 2
- 1/2 bathrooms: 1
Primary bedroom
- Features: Walk-In Closet(s)
- Level: Second
- Area: 150 Square Feet
- Dimensions: 15x10
Bedroom 1
- Features: Walk-In Closet(s)
- Level: Second
- Area: 120 Square Feet
- Dimensions: 12x10
Bedroom 2
- Features: Walk-In Closet(s)
- Level: Second
- Area: 120 Square Feet
- Dimensions: 12x10
Bedroom 3
- Features: Walk-In Closet(s)
- Level: Second
- Area: 120 Square Feet
- Dimensions: 12x10
Bathroom 1
- Level: First
- Area: 24 Square Feet
- Dimensions: 6x4
Kitchen
- Level: First
- Area: 150 Square Feet
- Dimensions: 15x10
Living room
- Level: First
- Area: 240 Square Feet
- Dimensions: 15x16
Heating
- Central
Cooling
- Central Air
Appliances
- Included: Dishwasher, Dryer, Electric Water Heater, Microwave, Range, Refrigerator, Washer
- Laundry: Laundry Closet
Features
- Eating Space In Kitchen
- Flooring: Engineered Hardwood
- Doors: French Doors
- Has fireplace: No
Interior area
- Total structure area: 2,296
- Total interior livable area: 1,886 sqft
Video & virtual tour
Property
Parking
- Total spaces: 2
- Parking features: Garage - Attached
- Attached garage spaces: 2
Features
- Levels: Two
- Stories: 2
- Exterior features: Sidewalk
Lot
- Size: 3,800 Square Feet
Details
- Parcel number: 02203052300001210
- Zoning: MR3
- Special conditions: None
Construction
Type & style
- Home type: SingleFamily
- Property subtype: Single Family Residence
Materials
- Block, Stucco, Vinyl Siding
- Foundation: Block, Slab
- Roof: Shingle
Condition
- New construction: No
- Year built: 2001
Utilities & green energy
- Sewer: Public Sewer
- Water: Public
- Utilities for property: Electricity Available, Sewer Connected, Water Connected
Community & HOA
Community
- Pet fee: $0 monthly
- Subdivision: PLACID WOODS PH 2
HOA
- Has HOA: Yes
- HOA fee: $27 monthly
- HOA name: Sentury Mangement
Location
- Region: Sanford
Financial & listing details
- Price per square foot: $212/sqft
- Tax assessed value: $328,769
- Annual tax amount: $4,071
- Date on market: 7/26/2026
- Cumulative days on market: 83 days
- Listing terms: Cash,Conventional,FHA,VA Loan
- Ownership: Fee Simple
- Total actual rent: 0
- Electric utility on property: Yes
- Road surface type: Asphalt
Estimated market value
Not available
Estimated sales range
Not available
Not available
Price history
| Date | Event | Price |
|---|---|---|
| 7/27/2026 | Listed for sale | $400,000+56.9%$212/sqft |
Source:  Stellar MLS #O6426738 Report a problem Stellar MLS #O6426738 Report a problem | ||
| 12/4/2019 | Sold | $255,000-1.9%$135/sqft |
Source: Stellar MLS #O5821873 Report a problem | ||
| 11/9/2019 | Pending sale | $259,900$138/sqft |
Source: JR KROLL REALTY #O5821873 Report a problem | ||
| 10/26/2019 | Listed for sale | $259,900+79.2%$138/sqft |
Source: JR KROLL REALTY #O5821873 Report a problem | ||
| 4/9/2015 | Sold | $145,000+39.7%$77/sqft |
Source: Stellar MLS #O5345563 Report a problem | ||
| 7/23/2001 | Sold | $103,800$55/sqft |
Source: Public Record Report a problem | ||
Public tax history
| Year | Property taxes | Tax assessment |
|---|---|---|
| 2025 | $4,071 +5.9% | $267,843 +2.9% |
| 2024 | $3,845 +3% | $260,294 +3% |
| 2023 | $3,734 +3% | $252,713 +3% |
| 2022 | $3,625 +1.3% | $245,352 +3% |
| 2021 | $3,579 -9.9% | $238,206 +10.1% |
| 2020 | $3,972 +41.3% | $216,293 +12% |
| 2019 | $2,811 | $193,069 +1.2% |
| 2018 | $2,811 +0.3% | $190,836 +22.7% |
| 2017 | $2,801 -8.3% | $155,547 +5.9% |
| 2016 | $3,054 +7.7% | $146,857 +56.9% |
| 2015 | $2,835 | $93,593 +0.8% |
| 2014 | $2,835 +168.7% | $92,850 +1.5% |
| 2013 | $1,055 +7.8% | $91,478 +1.7% |
| 2012 | $978 -20.9% | $89,949 -12.1% |
| 2011 | $1,237 -13.8% | $102,388 -8.3% |
| 2010 | $1,434 -10.3% | $111,685 -8.5% |
| 2009 | $1,599 +3.1% | $122,048 +0.1% |
| 2008 | $1,551 -11% | $121,926 +3% |
| 2007 | $1,742 -2.2% | $118,375 +2.5% |
| 2006 | $1,781 +2.5% | $115,488 +3% |
| 2005 | $1,739 +1.2% | $112,124 +3% |
| 2004 | $1,719 +0.7% | $108,858 +1.9% |
| 2003 | $1,707 +1.7% | $106,828 +2.4% |
| 2002 | $1,679 | $104,324 |
Find assessor info on the county website
Monthly payment
Est. payment
Payment breakdown
Explore the cost of this home by adjusting the details. Changes won't be saved.Climate risks
Neighborhood: 32773
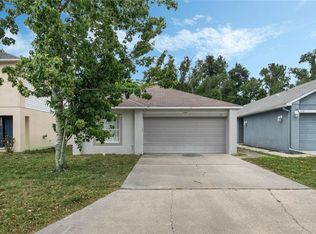

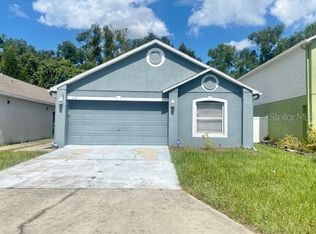
Similar homes
- $399,0006 bd3 ba2.1k sqft1215 HISTORIC GOLDSBORO BOULEVARD, SANFORD, FL 32771For Sale

 MLS ID #V4951127, Ricardo Adames, LA ROSA REALTY CW PROPERTIES L. Stellar MLS
 - $324,9004 bd2 ba1.2k sqft156 PINECREST DR, SANFORD, FL 32773For Sale
 MLS ID #O6414601, Leticia Garcia De Urain, HOME WISE REALTY GROUP, INC.. Stellar MLS
 - $360,0003 bd2 ba1.2k sqft856 DELFINO PLACE, LAKE MARY, FL 32746For Sale
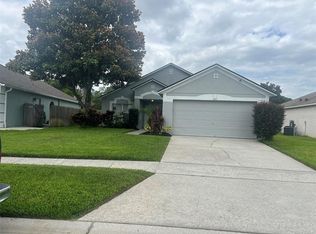 MLS ID #O6443498, Bryan Berns, FIRELIGHT REALTY GROUP, LLC. Stellar MLS
 - $250,0003 bd3 ba1.3k sqft242 CARINA CIRCLE, SANFORD, FL 32773For Sale
 MLS ID #O6447481, Am Finn, CENTURY 21 ALTON CLARK. Stellar MLS
 - $418,0004 bd3 ba1.6k sqft2439 VIOLET SHELTON COURT, SANFORD, FL 32773For SaleMLS ID #O6419808, Pedro Kuroda Mendieta, PROPERTY OUTLET INTERNATIONAL. Stellar MLS
- $205,0003 bd1 ba1k sqft3005 S PARK AVENUE, SANFORD, FL 32773For SaleMLS ID #O6446626, Liam Glover PA, KELLER WILLIAMS WINTER PARK. Stellar MLS
- $349,0004 bd3 ba1.5k sqft119 MATANZAS ROAD, DEBARY, FL 32713For SaleMLS ID #O6431209, Christopher Barnes, FLORIDA REALTY INVESTMENTS. Stellar MLS
- $284,9003 bd1 ba1.1k sqft408 BETH DRIVE, SANFORD, FL 32771For SaleMLS ID #O6444872, Alin Zdroba, PROPERTIO. Stellar MLS
- $400,0004 bd2 ba1.6k sqft7427 FORDHAM COURT, ORLANDO, FL 32807For SaleMLS ID #O6430396, Candace Garber, TRUDEALS REALTY CORP. Stellar MLS
- $349,0003 bd2 ba1.7k sqft1901 KNOLTON AVENUE, ORANGE CITY, FL 32763For SaleMLS ID #V4951782, June Troy, CHARLES RUTENBERG REALTY ORLANDO. Stellar MLS
- $399,9003 bd2 ba1.6k sqft1056 SHADY HOLLOW DRIVE, DELAND, FL 32724For SaleMLS ID #O6443646, Julian Carvajal, LLC, LPT REALTY, LLC. Stellar MLS
- $389,9003 bd3 ba1.9k sqft2831 ASCOT LANE, DELTONA, FL 32738For SaleMLS ID #V4950562, Felicia Rouse, COLDWELL BANKER REALTY. Stellar MLS
- $399,9994 bd2 ba2.1k sqft2941 MAPLE GROVE PLACE, OVIEDO, FL 32765For SaleMLS ID #O6423681, Thomas Williams, URBANISTA BROKERS. Stellar MLS
- $389,9003 bd2 ba1.6k sqft7925 NAPOLEON STREET, ORLANDO, FL 32825For SaleMLS ID #O6448305, Rafael Casallas, PA, EMPIRE NETWORK REALTY. Stellar MLS
- $395,0004 bd3 ba2.3k sqft1435 DAYSTAR LANE, DELTONA, FL 32725For SaleMLS ID #TB8438598, Clifford Mitchell, LA ROSA REALTY CENTRAL FLORIDA LLC. Stellar MLS
- $280,0003 bd3 ba1.3k sqft2257 BROOKRIDGE TRAIL, SANFORD, FL 32773For SaleMLS ID #O6428704, Janet Karanja, EMPIRE NETWORK REALTY. Stellar MLS
- $210,0002 bd2 ba975 sqft1624 S PINE RIDGE CIRCLE #D2, SANFORD, FL 32773For SaleMLS ID #S5157208, Kenia Palacios, LA ROSA REALTY LLC. Stellar MLS
- $409,9004 bd2 ba2.1k sqft4504 CRIMSON COURT, ORLANDO, FL 32808For SaleMLS ID #O6394275, Kathryn McGee, CHARLES RUTENBERG REALTY ORLANDO. Stellar MLS
- $377,0004 bd2 ba1.4k sqft819 WALNUT PLACE, ALTAMONTE SPRINGS, FL 32701For SaleMLS ID #O6435729, Steven Koleno, BEYCOME OF FLORIDA LLC. Stellar MLS
- $349,9003 bd2 ba1.1k sqft108 SUNDANCE COURT, WINTER SPRINGS, FL 32708For SaleMLS ID #O6409784, Matias Gomez, JEMINI REALTY CORP. Stellar MLS
