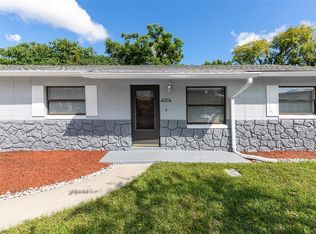
Welcome home to this beautifully remodeled gem tucked away on a quiet cul-de-sac in desirable Winter Springs! From the moment you walk in, you’ll fall in love with the bright, open-concept layout designed for easy living and effortless entertaining. With 1,161 sq ft under air, every inch of this home has been thoughtfully updated and filled with charm. The stunning fully remodeled kitchen is the heart of the home, featuring modern finishes, updated cabinetry, and a welcoming flow into the spacious living and dining areas. Both bathrooms have also been completely renovated, creating a fresh, stylish feel throughout. Step through the back doors and discover your own private retreat — a peaceful backyard backing directly to a beautiful conservation area with no rear neighbors, offering the perfect blend of privacy and nature. Imagine morning coffee with serene views or relaxing evenings enjoying the Florida breeze. Even better, the major 4 systems have all been replaced within the last 5 years, giving buyers confidence and peace of mind for years to come. Whether you’re a first-time buyer, downsizing, or simply looking for a turnkey home in an amazing location, this one checks all the boxes. Conveniently located near shopping, dining, parks, and great schools, this is the opportunity you’ve been waiting for. Sold as-is and ready for its next owner to fall in love!
For sale
$349,900
108 SUNDANCE COURT, WINTER SPRINGS, FL 32708
3beds
1,161sqft
Single Family Residence
Built in 1997
3,060 Square Feet Lot
$-- Zestimate®
$301/sqft
$164/mo HOA
What's special
Modern finishesStunning fully remodeled kitchenFlorida breezeBright open-concept layoutSerene viewsUpdated cabinetry
- 148 days
- 192
- 30
Zillow last checked:
Listing updated:
Listed by:
Matias Gomez 407-535-0991,
JEMINI REALTY CORP 407-765-7292
Source: Stellar MLS,MLS#: O6409784 Originating MLS: Orlando Regional
Originating MLS: Orlando Regional
Facts & features
Interior
Bedrooms & bathrooms
- Bedrooms: 3
- Bathrooms: 2
- Full bathrooms: 2
Primary bedroom
- Features: Dual Closets
- Level: First
- Area: 240 Square Feet
- Dimensions: 15x16
Bedroom 2
- Features: Built-in Closet
- Level: First
- Area: 100 Square Feet
- Dimensions: 10x10
Bathroom 3
- Features: Built-in Closet
- Level: First
- Area: 100 Square Feet
- Dimensions: 10x10
Kitchen
- Level: First
- Area: 225 Square Feet
- Dimensions: 15x15
Living room
- Level: First
- Area: 300 Square Feet
- Dimensions: 20x15
Heating
- Central
Cooling
- Central Air
Appliances
- Included: Dishwasher, Microwave, Range, Refrigerator, Tankless Water Heater
- Laundry: Inside
Features
- Open Floorplan
- Flooring: Porcelain Tile
- Has fireplace: No
Interior area
- Total structure area: 1,409
- Total interior livable area: 1,161 sqft
Video & virtual tour
Property
Parking
- Total spaces: 1
- Parking features: Garage - Attached
- Attached garage spaces: 1
Features
- Levels: One
- Stories: 1
- Exterior features: Other
Lot
- Size: 3,060 Square Feet
Details
- Parcel number: 03213051900000050
- Zoning: PUD
- Special conditions: None
Construction
Type & style
- Home type: SingleFamily
- Property subtype: Single Family Residence
Materials
- Block
- Foundation: Slab
- Roof: Shingle
Condition
- New construction: No
- Year built: 1997
Utilities & green energy
- Sewer: Public Sewer
- Water: Public
- Utilities for property: Cable Available, Public
Community & HOA
Community
- Pet fee: $0 monthly
- Subdivision: THE SEASONS
HOA
- Has HOA: Yes
- Amenities included: Basketball Court, Maintenance, Playground, Pool, Tennis Court(s)
- Services included: Community Pool, Maintenance Grounds, Pool Maintenance
- HOA fee: $164 monthly
- HOA name: The Seasons/Tony
- HOA phone: 407-656-1081
- Second HOA name: Mount Greenwood
Location
- Region: Winter Springs
Financial & listing details
- Price per square foot: $301/sqft
- Tax assessed value: $256,462
- Annual tax amount: $3,505
- Date on market: 5/22/2026
- Cumulative days on market: 146 days
- Ownership: Fee Simple
- Total actual rent: 0
- Road surface type: Paved
Estimated market value
Not available
Estimated sales range
Not available
Not available
Price history
| Date | Event | Price |
|---|---|---|
| 5/22/2026 | Listed for sale | $349,900+59.1%$301/sqft |
Source:  Stellar MLS #O6409784 Report a problem Stellar MLS #O6409784 Report a problem | ||
| 8/22/2022 | Listing removed | -- |
Source: Zillow Rental Manager Report a problem | ||
| 8/18/2022 | Price change | $2,250+1.1%$2/sqft |
Source: Zillow Rental Manager Report a problem | ||
| 8/9/2022 | Price change | $2,225+6%$2/sqft |
Source: Zillow Rental Manager Report a problem | ||
| 7/19/2022 | Listed for rent | $2,100$2/sqft |
Source: Zillow Rental Manager Report a problem | ||
| 9/23/2020 | Listing removed | $219,900$189/sqft |
Source: JEMINI REALTY CORP #O5866838 Report a problem | ||
| 5/29/2020 | Listed for sale | $219,900+173.8%$189/sqft |
Source: JEMINI REALTY CORP #O5866838 Report a problem | ||
| 11/4/1997 | Sold | $80,300$69/sqft |
Source: Public Record Report a problem | ||
Public tax history
| Year | Property taxes | Tax assessment |
|---|---|---|
| 2025 | $3,505 +10% | $197,350 +10% |
| 2024 | $3,186 +7.2% | $179,409 +10% |
| 2023 | $2,973 +10.5% | $163,099 +10% |
| 2022 | $2,692 +14.6% | $148,272 +10% |
| 2021 | $2,350 +5.4% | $134,793 +10% |
| 2020 | $2,229 +8.2% | $122,539 +10% |
| 2019 | $2,060 | $111,399 -13.6% |
| 2018 | $2,060 +10.5% | $128,922 +40% |
| 2017 | $1,865 +12.9% | $92,065 +3.1% |
| 2016 | $1,652 +10.8% | $89,312 +17.4% |
| 2015 | $1,491 | $76,086 +6.3% |
| 2014 | $1,491 +23.1% | $71,548 +8.9% |
| 2013 | $1,211 -10.8% | $65,715 -20.1% |
| 2012 | $1,359 +15.5% | $82,270 +25.8% |
| 2011 | $1,177 -31.4% | $65,413 -30.7% |
| 2010 | $1,714 -5.9% | $94,333 -6.3% |
| 2009 | $1,822 -30.3% | $100,678 -32.5% |
| 2008 | $2,614 +3.6% | $149,133 -7.3% |
| 2007 | $2,523 -1.8% | $160,857 +11.2% |
| 2006 | $2,570 +29.9% | $144,705 +34.4% |
| 2005 | $1,979 +86.8% | $107,664 +31.8% |
| 2004 | $1,059 +1.4% | $81,657 +1.9% |
| 2003 | $1,044 +18.8% | $80,134 +11.8% |
| 2002 | $879 +15.2% | $71,660 +8.1% |
| 2000 | $763 | $66,307 |
Find assessor info on the county website
Monthly payment
Est. payment
Payment breakdown
Explore the cost of this home by adjusting the details. Changes won't be saved.Climate risks
Neighborhood: 32708
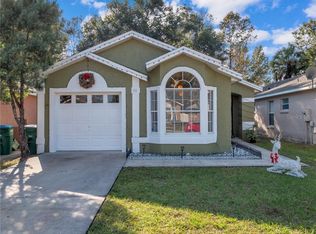
- $317,9003 bd2 ba1.2k sqft110 Sundance Ct, Winter Springs, FL 32708Off Market
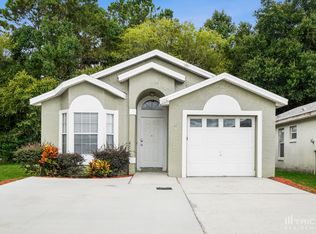
- $300,3003 bd2 ba1.2k sqft106 Sundance Ct, Winter Springs, FL 32708Off Market
- $308,8003 bd2 ba1.1k sqft100 Sundance Ct, Winter Springs, FL 32708Off Market
- $293,5003 bd2 ba1.1k sqft112 Sundance Ct, Winter Springs, FL 32708Off Market
Similar homes
- $329,0003 bd3 ba1.6k sqft472 HARBOR WINDS COURT, WINTER SPRINGS, FL 32708For Sale

 MLS ID #O6428353, Robert Arnold, Jr, SAND DOLLAR REALTY GROUP INC. Stellar MLS
 - $205,0002 bd2 ba1.2k sqft499 CLUB DRIVE, WINTER SPRINGS, FL 32708For Sale
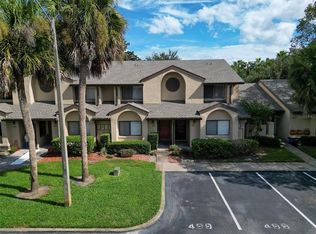 MLS ID #O6447987, Chris Winn, BLOOM HOME GROUP REALTY LLC. Stellar MLS
 - $--3 bd3 ba1.3k sqft1901 Tindaro Dr, Apopka, FL 32703Auction
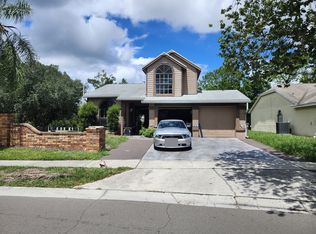 ServiceLink Auction
 - $325,0003 bd2 ba1k sqft500 BIRCH COURT, ALTAMONTE SPRINGS, FL 32714For Sale
 MLS ID #O6441495, Michelle Richardson, KELLER WILLIAMS CLASSIC. Stellar MLS
 - $388,0003 bd2 ba1.1k sqft1092 EASTBROOK BOULEVARD, WINTER PARK, FL 32792For SaleMLS ID #O6407251, Eva Firios, JC FLORIDA REALTY LLC. Stellar MLS
- $360,0003 bd3 ba1.7k sqft30 CHIPPENDALE TERRACE, OVIEDO, FL 32765For SaleMLS ID #O6433785, Chao Bing Jiang, JOYSTAR REALTY GROUP. Stellar MLS
- $324,9004 bd2 ba1.2k sqft156 PINECREST DR, SANFORD, FL 32773For SaleMLS ID #O6414601, Leticia Garcia De Urain, HOME WISE REALTY GROUP, INC.. Stellar MLS
- $187,5003 bd1 ba1k sqft221 COLONY DRIVE, CASSELBERRY, FL 32707For SaleMLS ID #O6441772, Eugene Weatherspoon, WEATHERSPOON REALTY INC. Stellar MLS
- $377,0004 bd2 ba1.4k sqft819 WALNUT PLACE, ALTAMONTE SPRINGS, FL 32701For SaleMLS ID #O6435729, Steven Koleno, BEYCOME OF FLORIDA LLC. Stellar MLS
- $349,0004 bd3 ba1.5k sqft119 MATANZAS ROAD, DEBARY, FL 32713For SaleMLS ID #O6431209, Christopher Barnes, FLORIDA REALTY INVESTMENTS. Stellar MLS
- $325,0003 bd2 ba1.1k sqft514 WIGMAN DRIVE, MAITLAND, FL 32751For SaleMLS ID #O6441473, Andres Ospina Rivera, LPT REALTY, LLC. Stellar MLS
- $325,0003 bd2 ba1.1k sqft1922 TROPIC BAY COURT, ORLANDO, FL 32807For SaleMLS ID #O6433485, Juan Ruiz, MARVIEW INTERNATIONAL REALTY LLC. Stellar MLS
- $389,9003 bd2 ba1.6k sqft7925 NAPOLEON STREET, ORLANDO, FL 32825For SaleMLS ID #O6448305, Rafael Casallas, PA, EMPIRE NETWORK REALTY. Stellar MLS
- $340,0003 bd2 ba1.4k sqft5333 RENOIR DRIVE, ORLANDO, FL 32818For SaleMLS ID #TB8549240, Juris Sierra, JPT REALTY LLC. Stellar MLS
- $319,0003 bd2 ba1.2k sqft1112 W 7TH STREET, SANFORD, FL 32771For SaleMLS ID #O6438029, Chantelle Reid, PREMIUM PROPERTIES R.E SERVICE. Stellar MLS
- $359,0003 bd2 ba1.5k sqft4633 HAZELGROVE DRIVE, ORLANDO, FL 32818For SaleMLS ID #O6431350, Paula Wells, PRIMAC GROUP, INC. Stellar MLS
- $347,0003 bd2 ba1k sqft4125 HAMPSHIRE VILLAGE COURT, ORLANDO, FL 32822For SaleMLS ID #TB8504987, Qi Mai Mai, CENTURY 21 COASTAL ALLIANCE. Stellar MLS
- $284,9003 bd1 ba1.1k sqft408 BETH DRIVE, SANFORD, FL 32771For SaleMLS ID #O6444872, Alin Zdroba, PROPERTIO. Stellar MLS
- $339,0003 bd1 ba950 sqft5212 OLD CHENEY HIGHWAY, ORLANDO, FL 32807For SaleMLS ID #TB8508891, Greg Sullivan, BY OWNER.COM. Stellar MLS
- $285,0003 bd2 ba1.3k sqft101 CLUB ROAD, SANFORD, FL 32771For SaleMLS ID #O6434478, Kelita Uzcategui, VENOSA REALTY LLC. Stellar MLS
