Price Improvement! Seller Motivated! Welcome to this charming and well maintained 3-bedroom,2.5-bath end-unit townhome in the exclusive Biltmore community! As you enter, you'll be welcomed by high ceilings, elegant wood flooring, and a spacious living/dining area. The master bedroom, conveniently located on the main level, boasts a walk-in closet, dual vanity, and a unique corner shower that sets it apart from other townhomes in the area. Two sliding glass doors—one from the master bedroom and one from the living room—open to a newly renovated screened-in porch, featuring fresh floor tiles and modern ceiling fan, creating a perfect space for relaxation and entertaining. The kitchen is well-equipped with all the essential appliances and provides easy access to the one-car garage and laundry room, complete with a washer and dryer. Upstairs, you'll find the second and third bedrooms, alongside a full guest bath. The guest bedroom on the right side of the stairs is notably spacious, offering room for a cozy reading nook or additional seating area. A new roof was installed in 2022, ensuring peace of mind. This charming little community of “BILTMORE”, a quiet gated townhome community of 68 homes located in the highly sought after City of Oviedo with community pool and meeting center! It is conveniently located just minutes from Oviedo on the Park, Oviedo Mall, 417,and 434, with Oviedo High School and Publix directly across the street, this townhome offers unparalleled convenience and accessibility. Don't miss out on this opportunity to call this beautiful property your home!
For sale
Price cut: $14.9K (9/26)
$360,000
30 CHIPPENDALE TERRACE, OVIEDO, FL 32765
3beds
1,705sqft
Townhouse
Built in 2006
2,860 Square Feet Lot
$-- Zestimate®
$211/sqft
$311/mo HOA
What's special
High ceilingsCommunity poolElegant wood flooringNewly renovated screened-in porchDual vanityUnique corner showerWalk-in closet
- 63 days
- 495
- 21
Zillow last checked:
Listing updated:
Listed by:
Chao Bing Jiang 407-402-4640,
JOYSTAR REALTY GROUP 855-456-9782
Source: Stellar MLS,MLS#: O6433785 Originating MLS: Orlando Regional
Originating MLS: Orlando Regional
Facts & features
Interior
Bedrooms & bathrooms
- Bedrooms: 3
- Bathrooms: 3
- Full bathrooms: 2
- 1/2 bathrooms: 1
Primary bedroom
- Features: Walk-In Closet(s)
- Level: First
- Area: 204 Square Feet
- Dimensions: 17x12
Bedroom 2
- Features: Built-in Closet
- Level: Second
- Area: 168 Square Feet
- Dimensions: 12x14
Bedroom 3
- Features: Built-in Closet
- Level: Second
- Area: 144 Square Feet
- Dimensions: 12x12
Kitchen
- Level: First
- Area: 120 Square Feet
- Dimensions: 12x10
Living room
- Features: No Closet
- Level: First
- Area: 238 Square Feet
- Dimensions: 14x17
Heating
- Central, Electric
Cooling
- Central Air
Appliances
- Included: Dishwasher, Disposal, Dryer, Electric Water Heater, Microwave, Range, Refrigerator, Washer
- Laundry: Inside, Laundry Room
Features
- Cathedral Ceiling(s), Ceiling Fan(s), High Ceilings, Living Room/Dining Room Combo, Open Floorplan, Primary Bedroom Main Floor, Solid Surface Counters, Split Bedroom, Thermostat, Vaulted Ceiling(s), Walk-In Closet(s)
- Flooring: Carpet, Ceramic Tile, Laminate
- Windows: Skylight(s), Window Treatments
- Has fireplace: No
Interior area
- Total structure area: 2,074
- Total interior livable area: 1,705 sqft
Video & virtual tour
Property
Parking
- Total spaces: 1
- Parking features: Garage Door Opener
- Attached garage spaces: 1
Features
- Levels: Two
- Stories: 2
- Patio & porch: Covered, Front Porch, Patio, Screened
- Exterior features: Irrigation System
- Has view: Yes
- View description: Trees/Woods
Lot
- Size: 2,860 Square Feet
- Features: Landscaped
- Residential vegetation: Trees/Landscaped
Details
- Parcel number: 16213152300000060
- Zoning: PUD
- Special conditions: None
Construction
Type & style
- Home type: Townhouse
- Architectural style: Contemporary
- Property subtype: Townhouse
Materials
- Block
- Foundation: Concrete Perimeter
- Roof: Shingle
Condition
- Completed
- New construction: No
- Year built: 2006
Utilities & green energy
- Sewer: Public Sewer
- Water: Public
- Utilities for property: BB/HS Internet Available, Cable Available, Electricity Connected, Fire Hydrant, Sewer Connected, Street Lights, Underground Utilities, Water Connected
Community & HOA
Community
- Features: Deed Restrictions, Gated Community - No Guard, Pool, Sidewalks
- Security: Gated Community, Smoke Detector(s)
- Pet fee: $0 monthly
- Subdivision: BILTMORE TWNHMS
HOA
- Has HOA: Yes
- Amenities included: Gated, Maintenance, Pool
- Services included: Common Area Taxes, Community Pool, Maintenance Structure, Maintenance Grounds
- HOA fee: $311 monthly
- HOA name: Vikki Amatucci
- HOA phone: 352-366-0234
Location
- Region: Oviedo
Financial & listing details
- Price per square foot: $211/sqft
- Tax assessed value: $317,520
- Annual tax amount: $5,327
- Date on market: 8/15/2026
- Cumulative days on market: 63 days
- Listing terms: Cash,Conventional,FHA,VA Loan
- Ownership: Fee Simple
- Total actual rent: 0
- Electric utility on property: Yes
- Road surface type: Asphalt, Paved
Estimated market value
Not available
Estimated sales range
Not available
Not available
Price history
| Date | Event | Price |
|---|---|---|
| 9/26/2026 | Price change | $360,000-4%$211/sqft |
Source:  Stellar MLS #O6433785 Report a problem Stellar MLS #O6433785 Report a problem | ||
| 9/11/2026 | Price change | $374,900-2.4%$220/sqft |
Source: Stellar MLS #O6433785 Report a problem | ||
| 8/15/2026 | Listed for sale | $384,000+16.7%$225/sqft |
Source: Stellar MLS #O6433785 Report a problem | ||
| 11/25/2024 | Listing removed | $2,200$1/sqft |
Source: Zillow Rentals Report a problem | ||
| 11/9/2024 | Price change | $2,200-2.2%$1/sqft |
Source: Zillow Rentals Report a problem | ||
| 10/30/2024 | Price change | $2,250-1.7%$1/sqft |
Source: Zillow Rentals Report a problem | ||
| 10/30/2024 | Listing removed | $329,000+1.2%$193/sqft |
Source: Stellar MLS #O5957929 Report a problem | ||
| 10/24/2024 | Price change | $2,290-4.6%$1/sqft |
Source: Zillow Rentals Report a problem | ||
| 8/26/2024 | Listed for rent | $2,400$1/sqft |
Source: Zillow Rentals Report a problem | ||
| 10/30/2023 | Listing removed | -- |
Source: Stellar MLS #O5957929 Report a problem | ||
| 11/5/2021 | Sold | $325,000-1.2%$191/sqft |
Source: Public Record Report a problem | ||
| 9/20/2021 | Pending sale | $329,000$193/sqft |
Source: Stellar MLS #O5957929 Report a problem | ||
| 8/30/2021 | Listed for sale | $329,000$193/sqft |
Source: Stellar MLS #O5957929 Report a problem | ||
| 8/21/2021 | Pending sale | $329,000$193/sqft |
Source: Stellar MLS #O5957929 Report a problem | ||
| 8/20/2021 | Price change | $329,000-1.8%$193/sqft |
Source: Stellar MLS #O5957929 Report a problem | ||
| 7/14/2021 | Listed for sale | $335,000+19.7%$196/sqft |
Source: Stellar MLS #O5957929 Report a problem | ||
| 8/7/2006 | Sold | $279,900$164/sqft |
Source: Public Record Report a problem | ||
Public tax history
| Year | Property taxes | Tax assessment |
|---|---|---|
| 2025 | $5,362 +31.5% | $317,520 +9.4% |
| 2024 | $4,076 +6.6% | $290,369 +3% |
| 2023 | $3,824 +2.9% | $281,912 +3% |
| 2022 | $3,717 +136.3% | $273,701 +101.3% |
| 2021 | $1,573 +1.1% | $135,992 +1.4% |
| 2020 | $1,555 +1.8% | $134,114 +2.3% |
| 2019 | $1,528 | $131,099 +1.9% |
| 2018 | $1,528 +1.4% | $128,655 +2.1% |
| 2017 | $1,508 +3.5% | $126,009 +1.4% |
| 2016 | $1,456 -3.6% | $124,281 +1.4% |
| 2015 | $1,511 | $122,559 +0.8% |
| 2014 | $1,511 -0.2% | $121,586 +1.5% |
| 2013 | $1,514 +7% | $119,789 +1.7% |
| 2012 | $1,416 -8.2% | $117,787 -4.9% |
| 2011 | $1,542 -19.2% | $123,831 -13.4% |
| 2010 | $1,908 -14.5% | $143,025 -11.3% |
| 2009 | $2,232 +3.5% | $161,321 +0.1% |
| 2008 | $2,158 -22.9% | $161,160 -14.1% |
| 2007 | $2,798 +571.2% | $187,633 +752.9% |
| 2006 | $417 -1.7% | $22,000 |
| 2005 | $424 | -- |
Find assessor info on the county website
Monthly payment
Est. payment
Payment breakdown
Explore the cost of this home by adjusting the details. Changes won't be saved.Climate risks
Neighborhood: 32765
Nearby schools
Schools provided by the listing agent
- Elementary: Lawton Elementary
- Middle: Jackson Heights Middle
- High: Oviedo High
Source: Stellar MLS. This data may not be complete. We recommend contacting the local school district to confirm school assignments for this home.

Similar homes
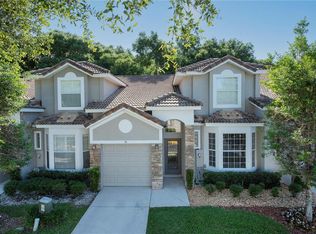
- $324,9003 bd3 ba1.4k sqft4559 LACEBARK TRAIL, OVIEDO, FL 32765For Sale
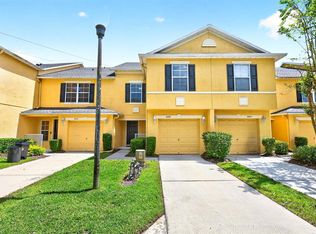
 MLS ID #O6413046, Jenny Wemert, WEMERT GROUP REALTY LLC. Stellar MLS
 - $383,9984 bd2 ba1.3k sqft2160 EOLA COURT, OVIEDO, FL 32765For Sale
 MLS ID #O6429790, Tiffany Cabrera, RE/MAX SELECT GROUP. Stellar MLS
 - $399,9994 bd2 ba2.1k sqft2941 MAPLE GROVE PLACE, OVIEDO, FL 32765For Sale
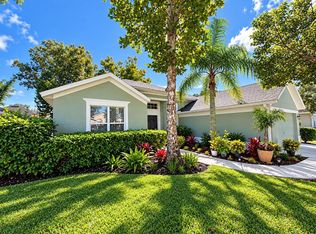 MLS ID #O6423681, Thomas Williams, URBANISTA BROKERS. Stellar MLS
 - $329,0003 bd3 ba1.6k sqft472 HARBOR WINDS COURT, WINTER SPRINGS, FL 32708For Sale
 MLS ID #O6428353, Robert Arnold, Jr, SAND DOLLAR REALTY GROUP INC. Stellar MLS
 - $539,0003 bd2 ba1.2k sqft3036 LOWERY DRIVE, OVIEDO, FL 32765For SaleMLS ID #O6423412, Chevon Eaton, CHEVON EATON. Stellar MLS
- $365,5003 bd2 ba1.3k sqft101 S FLAMINGO AVENUE, WINTER SPRINGS, FL 32708For SaleMLS ID #S5150918, Adrien Love, HAMILTON REALTY. Stellar MLS
- $329,0003 bd3 ba1.8k sqft459 MEADOWOOD BOULEVARD, FERN PARK, FL 32730For SaleMLS ID #A4692686, Troy Funk, REALTY ONE GROUP MVP. Stellar MLS
- $359,9992 bd3 ba1.7k sqft13672 CYGNUS DRIVE, ORLANDO, FL 32828For SaleMLS ID #A4694550, Viviana Ortiz, B1 REALTY LLC. Stellar MLS
- $345,0003 bd3 ba2k sqft547 TERRACE SPRING DRIVE, ORLANDO, FL 32828For SaleMLS ID #O6436364, Andrew Musashe, SUN PROPERTIES, INC.. Stellar MLS
- $250,0003 bd3 ba1.3k sqft242 CARINA CIRCLE, SANFORD, FL 32773For SaleMLS ID #O6447481, Am Finn, CENTURY 21 ALTON CLARK. Stellar MLS
- $349,9003 bd2 ba1.1k sqft108 SUNDANCE COURT, WINTER SPRINGS, FL 32708For SaleMLS ID #O6409784, Matias Gomez, JEMINI REALTY CORP. Stellar MLS
- $344,9003 bd3 ba1.6k sqft6149 APOLLOS CORNER WAY, ORLANDO, FL 32829For SaleMLS ID #O6439376, Danay Lay, OLYMPUS EXECUTIVE REALTY INC. Stellar MLS
- $394,0003 bd3 ba1.9k sqft5083 FIORELLA LANE, SANFORD, FL 32771For SaleMLS ID #O6438111, Kishore Doranala, CHARLES RUTENBERG REALTY ORLANDO. Stellar MLS
- $375,9003 bd3 ba2k sqft10934 SAVANNAH LANDING CIRCLE, ORLANDO, FL 32832For SaleMLS ID #O6395579, Nuria Laso, URBAN CITY REALTY LLC. Stellar MLS
- $359,0003 bd2 ba1.5k sqft4633 HAZELGROVE DRIVE, ORLANDO, FL 32818For SaleMLS ID #O6431350, Paula Wells, PRIMAC GROUP, INC. Stellar MLS
- $223,9003 bd2 ba1.2k sqft1939 SUMMER CLUB APT DRIVE #315, OVIEDO, FL 32765For SaleMLS ID #O6395939, Annie Blair, SUNRISE PROPERTIES SOLUTIONS LLC. Stellar MLS
- $325,0003 bd3 ba1.6k sqft11155 SAVANNAH LANDING CIRCLE, ORLANDO, FL 32832For SaleMLS ID #O6426228, Elba Keifer, SUNNY 365 REALTY GROUP. Stellar MLS
- $300,0003 bd3 ba1.6k sqft2551 STOCKTON DRIVE, SANFORD, FL 32771For SaleMLS ID #O6432283, Dan Lopez, LEGENDS REALTY. Stellar MLS
- $325,0003 bd2 ba1.1k sqft1922 TROPIC BAY COURT, ORLANDO, FL 32807For SaleMLS ID #O6433485, Juan Ruiz, MARVIEW INTERNATIONAL REALTY LLC. Stellar MLS
