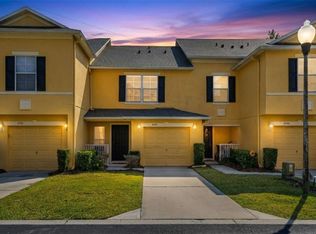
Virtually Staged. LOW MAINTENANCE OVIEDO TOWNHOME MINUTES FROM UCF! This Move-in ready townhome in South Oviedo offers a convenient location, functional two-story layout and desirable community amenities. The NEW Interior Paint, NEW Carpet and NEWER ROOF (2020) adds peace of mind. Step inside to a bright, open living space filled with natural light that keeps the interior feeling bright and inviting. The main floor features a spacious living area and open kitchen with a breakfast bar, creating an easy connection between the living and entertaining spaces. Upstairs, the generous PRIMARY SUITE is joined by two additional bedrooms, offering flexibility for family, guests, roommates or a dedicated home office. Residents of Hawthorne Glen enjoy low maintenance townhome living with access to a COMMUNITY POOL and DOG PARK. The location is a standout – just minutes from UCF and Research Park with convenient access to shopping, restaurants, Waterford Lakes, major highways and everything Oviedo and East Orlando have to offer. Zoned for TOP-RATED SEMINOLE COUNTY SCHOOLS, this property is a great option for a primary residence, first-time homebuyer, or investment property. Location, convenience and versatility make this Oviedo townhome one to see. Call today to schedule your tour!
For sale
Price cut: $2.5K (10/7)
$324,900
4559 LACEBARK TRAIL, OVIEDO, FL 32765
3beds
1,480sqft
Townhouse
Built in 2006
1,740 Square Feet Lot
$321,900 Zestimate®
$220/sqft
$295/mo HOA
What's special
- 100 days
- 225
- 23
Zillow last checked:
Listing updated:
Listed by:
Jenny Wemert 407-809-1193,
WEMERT GROUP REALTY LLC 407-743-8356,
Andrea Flores 407-300-9454,
WEMERT GROUP REALTY LLC
Source: Stellar MLS,MLS#: O6413046 Originating MLS: Orlando Regional
Originating MLS: Orlando Regional
Facts & features
Interior
Bedrooms & bathrooms
- Bedrooms: 3
- Bathrooms: 3
- Full bathrooms: 2
- 1/2 bathrooms: 1
Primary bedroom
- Features: Ceiling Fan(s), Walk-In Closet(s)
- Level: Second
- Area: 240 Square Feet
- Dimensions: 15x16
Bedroom 2
- Features: Ceiling Fan(s), Built-in Closet
- Level: Second
Bedroom 2
- Features: Ceiling Fan(s), Built-in Closet
- Level: Second
Primary bathroom
- Features: Dual Sinks, En Suite Bathroom, Exhaust Fan, Walk-In Closet(s)
- Level: Second
- Area: 55 Square Feet
- Dimensions: 5x11
Bathroom 2
- Level: Second
Kitchen
- Features: Pantry
- Level: First
- Area: 117 Square Feet
- Dimensions: 13x9
Living room
- Features: Ceiling Fan(s)
- Level: First
- Area: 270 Square Feet
- Dimensions: 15x18
Heating
- Central, Electric
Cooling
- Central Air
Appliances
- Included: Cooktop, Dryer, Microwave, Refrigerator, Washer
- Laundry: Inside, Laundry Closet, Upper Level
Features
- Ceiling Fan(s), Living Room/Dining Room Combo
- Flooring: Carpet, Tile
- Has fireplace: No
Interior area
- Total structure area: 1,768
- Total interior livable area: 1,480 sqft
Video & virtual tour
Property
Parking
- Total spaces: 1
- Parking features: Driveway
- Attached garage spaces: 1
- Has uncovered spaces: Yes
Features
- Levels: Two
- Stories: 2
- Exterior features: Lighting
Lot
- Size: 1,740 Square Feet
- Residential vegetation: Trees/Landscaped
Details
- Parcel number: 3521315RQ00001110
- Zoning: PUD
- Special conditions: None
Construction
Type & style
- Home type: Townhouse
- Property subtype: Townhouse
Materials
- Block, Stucco
- Foundation: Slab
- Roof: Shingle
Condition
- New construction: No
- Year built: 2006
Utilities & green energy
- Sewer: Public Sewer
- Water: Public
- Utilities for property: Cable Available, Electricity Connected, Public, Sewer Connected, Water Connected
Community & HOA
Community
- Features: Dog Park, Playground, Pool
- Pet fee: $0 monthly
- Subdivision: HAWTHORNE GLEN TWNHMS
HOA
- Has HOA: Yes
- Services included: Community Pool, Maintenance Structure, Maintenance Grounds, Pool Maintenance
- HOA fee: $295 monthly
- HOA name: Access Management
- HOA phone: 407-480-4200
Location
- Region: Oviedo
Financial & listing details
- Price per square foot: $220/sqft
- Tax assessed value: $280,235
- Annual tax amount: $3,833
- Date on market: 7/16/2026
- Cumulative days on market: 97 days
- Listing terms: Cash,Conventional,FHA,VA Loan
- Ownership: Fee Simple
- Total actual rent: 0
- Electric utility on property: Yes
- Road surface type: Paved
Estimated market value
$321,900
$306,000 - $338,000
$2,234/mo
Price history
| Date | Event | Price |
|---|---|---|
| 10/7/2026 | Price change | $324,900-0.8%$220/sqft |
Source:  Stellar MLS #O6413046 Report a problem Stellar MLS #O6413046 Report a problem | ||
| 9/25/2026 | Price change | $327,400-0.8%$221/sqft |
Source: Stellar MLS #O6413046 Report a problem | ||
| 8/21/2026 | Price change | $329,900-1.2%$223/sqft |
Source: Stellar MLS #O6413046 Report a problem | ||
| 7/16/2026 | Listed for sale | $334,000+42.1%$226/sqft |
Source: Stellar MLS #O6413046 Report a problem | ||
| 7/4/2023 | Listing removed | -- |
Source: Zillow Rentals Report a problem | ||
| 7/3/2023 | Listed for rent | $2,200+46.7%$1/sqft |
Source: Zillow Rentals Report a problem | ||
| 4/1/2020 | Sold | $235,000$159/sqft |
Source: Public Record Report a problem | ||
| 3/5/2020 | Pending sale | $235,000$159/sqft |
Source: WATSON REALTY CORP #O5846661 Report a problem | ||
| 2/27/2020 | Listed for sale | $235,000+28.8%$159/sqft |
Source: WATSON REALTY CORP #O5846661 Report a problem | ||
| 11/16/2017 | Listing removed | $1,500$1/sqft |
Source: WATSON REALTY CORP #O5546140 Report a problem | ||
| 11/9/2017 | Listed for rent | $1,500$1/sqft |
Source: WATSON REALTY CORP #O5546140 Report a problem | ||
| 11/1/2017 | Sold | $182,500$123/sqft |
Source: Public Record Report a problem | ||
Public tax history
| Year | Property taxes | Tax assessment |
|---|---|---|
| 2025 | $4,126 +17.2% | $280,235 +7.4% |
| 2024 | $3,522 +6% | $260,886 +10% |
| 2023 | $3,324 +10.9% | $237,169 +10% |
| 2022 | $2,996 +2.2% | $215,608 +10% |
| 2021 | $2,932 +6.9% | $196,007 +9% |
| 2020 | $2,742 +5.8% | $179,801 +10% |
| 2019 | $2,593 | $163,455 +10% |
| 2018 | $2,593 +10.5% | $148,595 +1.3% |
| 2017 | $2,346 -0.3% | $146,686 +5.3% |
| 2016 | $2,353 +4.4% | $139,239 +13.5% |
| 2015 | $2,254 | $122,731 +4.2% |
| 2014 | $2,254 +30.5% | $117,750 +8.2% |
| 2013 | $1,727 +15.5% | $108,787 +11.8% |
| 2012 | $1,495 -0.3% | $97,270 +0.8% |
| 2011 | $1,500 -13.8% | $96,508 -12.9% |
| 2010 | $1,740 -25.2% | $110,835 -25.6% |
| 2009 | $2,328 -15.9% | $148,990 -18.9% |
| 2008 | $2,768 -9.6% | $183,810 -11.4% |
| 2007 | $3,064 +375.3% | $207,453 +418.6% |
| 2006 | $645 +28.1% | $40,000 +30.3% |
| 2005 | $503 | $30,710 |
Find assessor info on the county website
Monthly payment
Est. payment
Payment breakdown
Explore the cost of this home by adjusting the details. Changes won't be saved.Climate risks
Neighborhood: 32765
Nearby schools
Schools provided by the listing agent
- Elementary: Carillon Elementary
- Middle: Jackson Heights Middle
- High: Hagerty High
Source: Stellar MLS. This data may not be complete. We recommend contacting the local school district to confirm school assignments for this home.


Similar homes
- $319,9993 bd3 ba1.5k sqft5605 RUTHERFORD PLACE, OVIEDO, FL 32765For Sale

 MLS ID #O6433215, Paul Young, YOUNG REAL ESTATE. Stellar MLS
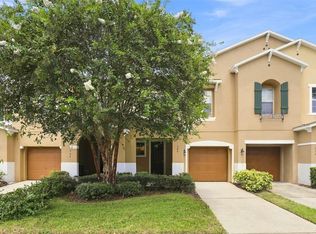
 - $349,0003 bd3 ba1.6k sqft340 GOLDEN DEWDROP WAY, OVIEDO, FL 32765For Sale
 MLS ID #OM730482, Stephanie Zaqqout, NEXTHOME TREASURE COAST. Stellar MLS
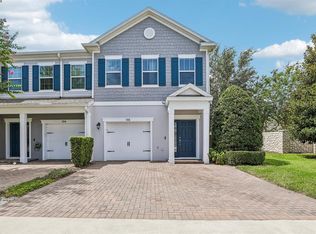
 - $350,0003 bd3 ba1.4k sqft198 MITCHELL CREEK WAY, OVIEDO, FL 32765For Sale
 MLS ID #O6414979, Jenny Wemert, WEMERT GROUP REALTY LLC. Stellar MLS
 - $360,0003 bd3 ba1.8k sqft2816 CLIFFE COURT, OVIEDO, FL 32765For Sale
 MLS ID #O6448208, Thomas Moffett, BHHS FLORIDA REALTY. Stellar MLS
 - $349,0003 bd3 ba1.5k sqft104 CANTERBURY BELL DRIVE, OVIEDO, FL 32765For SaleMLS ID #O6441914, Teresa Jones, KELLY PRICE & COMPANY LLC. Stellar MLS
- $345,0003 bd3 ba1.5k sqft2625 SWEET MAGNOLIA PLACE, OVIEDO, FL 32765For SaleMLS ID #G5117848, Matt Buttner, LIST NOW REALTY, LLC. Stellar MLS
- $325,0003 bd2 ba1.4k sqft117 SHADY OAK LANE, OVIEDO, FL 32765For SaleMLS ID #O6429032, Victoria Myers, RE/MAX TOWN & COUNTRY REALTY. Stellar MLS
- $374,0003 bd2 ba1.4k sqft1052 BRIELLE AVENUE, OVIEDO, FL 32765For SaleMLS ID #O6437571, Tony Ubaldini, EXP REALTY LLC. Stellar MLS
- $315,0003 bd3 ba1.4k sqft16130 OLD ASH LOOP, ORLANDO, FL 32828For SaleMLS ID #O6400018, Militza Kousseva, CHARLES RUTENBERG REALTY ORLANDO. Stellar MLS
- $349,9003 bd3 ba1.7k sqft2564 ABEY BLANCO DRIVE, ORLANDO, FL 32828For SaleMLS ID #O6364360, Jenny Wemert, WEMERT GROUP REALTY LLC. Stellar MLS
- $359,9003 bd3 ba1.5k sqft13613 ERIDANUS DRIVE, ORLANDO, FL 32828For SaleMLS ID #O6437453, Steve Russell, KELLER WILLIAMS ADVANTAGE 2 REALTY. Stellar MLS
- $309,9993 bd3 ba1.3k sqft9217 SHEPTON STREET, ORLANDO, FL 32825For SaleMLS ID #O6427263, Shawn Kennedy, KENNEDY REALTY GROUP LLC. Stellar MLS
- $360,0003 bd2 ba1.2k sqft2415 HICKORY OAK BOULEVARD, ORLANDO, FL 32817For SaleMLS ID #O6414875, Steve Merchant, GLOBAL REALTY INTERNATIONAL. Stellar MLS
- $349,9003 bd3 ba1.3k sqft14623 SWEET ACACIA DRIVE, ORLANDO, FL 32828For SaleMLS ID #S5155221, David Hartigan, JASON MITCHELL REAL ESTATE FLO. Stellar MLS
- $325,9003 bd3 ba1.7k sqft9866 TIVOLI VILLA DRIVE, ORLANDO, FL 32829For SaleMLS ID #O6432061, Gonzalo Senior, IRM INVEST., REAL EST.& MGMT.. Stellar MLS
- $335,0003 bd3 ba1.7k sqft9743 BISCOTTI AVENUE, ORLANDO, FL 32829For SaleMLS ID #O6435592, Wadson Joseph, AMERILEAD REALTY LLC. Stellar MLS
- $299,9003 bd3 ba1.4k sqft9115 HUNTERS MILL DRIVE, ORLANDO, FL 32832For SaleMLS ID #O6446084, Ann Marie Ursino, LUNA GROUP. Stellar MLS
- $305,0003 bd3 ba1.4k sqft3506 VICTORIA PINES DRIVE #150, ORLANDO, FL 32829For SaleMLS ID #O6413197, Jose Rojo, URBAN-O REAL ESTATE SOLUTIONS. Stellar MLS
- $365,0003 bd4 ba2k sqft1431 SHALLCROSS AVENUE, ORLANDO, FL 32828For SaleMLS ID #O6427604, Dominick Florio, RE/MAX TOWN & COUNTRY REALTY. Stellar MLS
- $367,9004 bd3 ba1.7k sqft864 PARK GROVE COURT, ORLANDO, FL 32828For SaleMLS ID #O6425823, Rick Brown, KELLER WILLIAMS ADVANTAGE 2 REALTY. Stellar MLS
