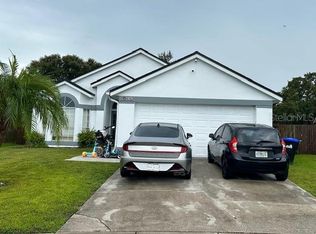
This bright and beautifully maintained 3-bedroom, 2-bath home with a vinyl-fenced backyard is perfectly situated in the highly desirable South Goldenrod Pines community just minutes from Orlando International Airport, major highways, shopping centers, and a wide variety of dining options. Step inside to a welcoming open-concept floor plan where the kitchen, dining, and living areas seamlessly connect, creating an ideal space for both everyday living and entertaining guests. Large windows fill the home with abundant natural light, enhancing the clean, modern feel and showcasing stylish tile flooring. NO CARPET anywhere! The home features three comfortable bedrooms, including a spacious primary suite with a private bath. Major updates include a new roof and air conditioning system installed in August 2024, offering peace of mind for years to come. Don't miss this incredible opportunity, schedule your showing today!
For sale
Price cut: $8K (8/19)
$347,000
4125 HAMPSHIRE VILLAGE COURT, ORLANDO, FL 32822
3beds
1,075sqft
Single Family Residence
Built in 2005
4,019 Square Feet Lot
$346,200 Zestimate®
$323/sqft
$25/mo HOA
What's special
New roofThree comfortable bedroomsWelcoming open-concept floor planVinyl-fenced backyardStylish tile flooring
- 107 days |
- 250 |
- 12 |
Zillow last checked:
Listing updated:
Listed by:
Qi Mai Mai 727-688-1283,
CENTURY 21 COASTAL ALLIANCE 727-771-8880
Source: Stellar MLS,MLS#: TB8504987 Originating MLS: Suncoast Tampa
Originating MLS: Suncoast Tampa
Facts & features
Interior
Bedrooms & bathrooms
- Bedrooms: 3
- Bathrooms: 2
- Full bathrooms: 2
Primary bedroom
- Features: Built-in Closet
- Level: First
- Area: 168 Square Feet
- Dimensions: 12x14
Kitchen
- Level: First
- Area: 100 Square Feet
- Dimensions: 10x10
Living room
- Level: First
- Area: 140 Square Feet
- Dimensions: 10x14
Heating
- Central
Cooling
- Central Air
Appliances
- Included: Dryer, Microwave, Range, Refrigerator, Washer
- Laundry: In Garage
Features
- Ceiling Fan(s)
- Flooring: Tile
- Has fireplace: No
Interior area
- Total structure area: 1,297
- Total interior livable area: 1,075 sqft
Video & virtual tour
Property
Parking
- Total spaces: 1
- Parking features: Garage - Attached
- Attached garage spaces: 1
Features
- Levels: One
- Stories: 1
- Exterior features: Other
- Fencing: Vinyl
Lot
- Size: 4,019 Square Feet
Details
- Parcel number: 142330798400132
- Zoning: R-2
- Special conditions: None
Construction
Type & style
- Home type: SingleFamily
- Property subtype: Single Family Residence
Materials
- Block
- Foundation: Slab
- Roof: Shingle
Condition
- New construction: No
- Year built: 2005
Utilities & green energy
- Sewer: Public Sewer
- Water: Public
- Utilities for property: Public
Community & HOA
Community
- Pet fee: $0 monthly
- Subdivision: SOUTH GOLDENROD PINES
HOA
- Has HOA: Yes
- HOA fee: $25 monthly
- HOA name: Jerald Brown
Location
- Region: Orlando
Financial & listing details
- Price per square foot: $323/sqft
- Tax assessed value: $232,252
- Annual tax amount: $3,755
- Date on market: 5/4/2026
- Cumulative days on market: 107 days
- Ownership: Fee Simple
- Total actual rent: 0
- Road surface type: Asphalt
Estimated market value
$346,200
$329,000 - $364,000
$1,969/mo
Price history
| Date | Event | Price |
|---|---|---|
| 8/19/2026 | Price change | $347,000-2.3%$323/sqft |
Source:  Stellar MLS #TB8504987 Report a problem Stellar MLS #TB8504987 Report a problem | ||
| 5/4/2026 | Price change | $355,000+44.9%$330/sqft |
Source: Stellar MLS #TB8504987 Report a problem | ||
| 3/9/2023 | Pending sale | $245,000$228/sqft |
Source: Stellar MLS #O6093972 Report a problem | ||
| 3/3/2023 | Listed for sale | $245,000+172.2%$228/sqft |
Source: Stellar MLS #O6093972 Report a problem | ||
| 7/31/2013 | Sold | $90,000-40%$84/sqft |
Source: Public Record Report a problem | ||
| 10/6/2005 | Sold | $149,900$139/sqft |
Source: Public Record Report a problem | ||
Public tax history
| Year | Property taxes | Tax assessment |
|---|---|---|
| 2024 | $3,557 -2.9% | $232,252 +19.3% |
| 2023 | $3,664 +9.9% | $194,630 +10% |
| 2022 | $3,333 +13.6% | $176,936 +10% |
| 2021 | $2,933 +92.2% | $160,851 +45.1% |
| 2020 | $1,526 +2.2% | $110,843 +2.3% |
| 2019 | $1,493 +1.8% | $108,351 +1.9% |
| 2018 | $1,467 | $106,331 -1.3% |
| 2017 | $1,467 +2.8% | $107,724 +5.6% |
| 2016 | $1,426 +2.5% | $102,002 +2.8% |
| 2015 | $1,392 -26.2% | $99,186 +14.2% |
| 2014 | $1,887 +85.7% | $86,852 +15% |
| 2013 | $1,017 -1.8% | $75,530 -0.7% |
| 2012 | $1,035 -1.8% | $76,050 -1.9% |
| 2011 | $1,054 -6.9% | $77,518 -8.2% |
| 2010 | $1,132 | $84,420 -24.5% |
| 2009 | -- | $111,794 -31.2% |
| 2008 | $2,356 -29.6% | $162,528 -13.2% |
| 2007 | $3,346 +8.1% | $187,313 +19.5% |
| 2006 | $3,095 +165.7% | $156,730 +172.6% |
| 2005 | $1,165 +1952.4% | $57,500 +1754.8% |
| 2004 | $57 | $3,100 |
Find assessor info on the county website
Monthly payment
Est. payment
Payment breakdown
Explore the cost of this home by adjusting the details. Changes won't be saved.Climate risks
Neighborhood: 32822
Nearby schools
GreatSchools rating
- 4/10Three Points Elementary SchoolGrades: PK-5Distance: 0.4 mi
- 6/10Liberty Middle SchoolGrades: 6-8Distance: 1.5 mi
- 3/10Colonial High SchoolGrades: 9-12Distance: 4.7 mi
- $300,2003 bd2 ba1k sqft4119 Hampshire Village Ct, Orlando, FL 32822Off Market
- $325,0003 bd2 ba1k sqft4113 Hampshire Village Ct, Orlando, FL 32822Off Market
- $311,3003 bd2 ba1k sqft4124 Hampshire Village Ct, Orlando, FL 32822Off Market

- $313,5004 bd3 ba1k sqft4126 Yorkshire Club Ct, Orlando, FL 32822Off Market
- $319,5003 bd2 ba1k sqft4120 Yorkshire Club Ct, Orlando, FL 32822Off Market
- $302,9003 bd2 ba1k sqft4107 Hampshire Village Ct, Orlando, FL 32822Off Market
- $303,7003 bd2 ba1k sqft4114 Yorkshire Club Ct, Orlando, FL 32822Off Market
- $301,4003 bd2 ba1k sqft4118 Hampshire Village Ct, Orlando, FL 32822Off Market
A local agent can set up tours, give advice and negotiate with sellers.
Similar homes
- $338,0003 bd2 ba1.2k sqft5350 INCA STREET, ORLANDO, FL 32807For Sale

 MLS ID #O6396614, Emma Brothers, COMPLETE FLORIDA REALTY LLC. Stellar MLS
 - $354,0003 bd2 ba1.5k sqft10836 LANESBORO COURT, ORLANDO, FL 32825For Sale
 MLS ID #O6351144, Kavita Uttamchandani, CENTURY 21 CARIOTI. Stellar MLS
 - $339,9004 bd2 ba1.1k sqft908 S SOLANDRA DRIVE, ORLANDO, FL 32807For Sale
 MLS ID #O6428157, Pedro Hernandez, COLDWELL BANKER REALTY. Stellar MLS
 - $390,0003 bd2 ba1.3k sqft2814 PALM ISLE WAY, ORLANDO, FL 32829For Sale
 MLS ID #V4945336, Caitlin Dean, GREENE REALTY OF FLORIDA LLC. Stellar MLS
 - $299,9003 bd1 ba1.1k sqft7670 STRATFORD BOULEVARD, ORLANDO, FL 32807For SaleMLS ID #O6433665, Robert Arnold, Jr, SAND DOLLAR REALTY GROUP INC. Stellar MLS
- $300,0003 bd2 ba1.2k sqft5400 SAN JUAN BOULEVARD, ORLANDO, FL 32807For SaleMLS ID #O6388819, Kelsey Payton, ALL REAL ESTATE & INVESTMENTS. Stellar MLS
- $210,0002 bd3 ba1.3k sqft6013 SCOTCHWOOD GLEN #17, ORLANDO, FL 32822For SaleMLS ID #S5152707, Debbie Browning, FLORIDA REALTY RESULTS LLC. Stellar MLS
- $365,0003 bd2 ba1.5k sqft4633 HAZELGROVE DRIVE, ORLANDO, FL 32818For SaleMLS ID #O6431350, Paula Wells, PRIMAC GROUP, INC. Stellar MLS
- $189,0002 bd2 ba934 sqft3245 CANDLE RIDGE DRIVE #203, ORLANDO, FL 32822For SaleMLS ID #O6431225, Jeztbel Kuzma, LPT REALTY, LLC. Stellar MLS
- $365,0002 bd2 ba1.3k sqft1211 SALERNO COURT #1211, ORLANDO, FL 32806For SaleMLS ID #S5154768, Amanda Baggs, WEICHERT REALTORS HALLMARK PRO. Stellar MLS
- $315,0003 bd2 ba1k sqft6567 MERITMOOR CIRCLE, ORLANDO, FL 32818For SaleMLS ID #O6431696, Pat Pateau, ZENITH HOMES CENTER LLC. Stellar MLS
- $295,0003 bd2 ba1.2k sqft4001 KALUGA PARK STREET, ORLANDO, FL 32808For SaleMLS ID #O6432788, Louis Vincent, PROPERTY WAREHOUSES OF AMERICA. Stellar MLS
- $340,0003 bd2 ba1.4k sqft3050 GOLDEN ROCK DRIVE, ORLANDO, FL 32818For SaleMLS ID #O6402581, Scott Taylor LLC, RE/MAX PRIME PROPERTIES. Stellar MLS
- $419,0003 bd2 ba1.5k sqft216 SANDHILL CRANE RUN, ORLANDO, FL 32828For SaleMLS ID #O6407209, Joe Zhou, LOKATION. Stellar MLS
- $415,0004 bd2 ba1.5k sqft5450 GAMBIER COURT, ORLANDO, FL 32839For SaleMLS ID #O6430286, Lauren Fletcher, WEICHERT REALTORS HALLMARK PROPERTIES. Stellar MLS
- $310,0003 bd2 ba1.5k sqft7031 BLAIR DRIVE, ORLANDO, FL 32818For SaleMLS ID #O6428977, Jon Eichelberger, ME REALTY, LLC. Stellar MLS
- $310,0004 bd2 ba1.2k sqft2847 W HARWOOD STREET, ORLANDO, FL 32805For SaleMLS ID #O6406318, Abdulla Richards, AR1 STATE OF ART REAL ESTATE. Stellar MLS
- $305,0003 bd2 ba1.3k sqft639 GOLDEN SUNSHINE CIRCLE, ORLANDO, FL 32807For SaleMLS ID #S5149177, Rabie Georgey, PROPERTIES IN TOWN. Stellar MLS
- $285,0003 bd2 ba1.2k sqft438 S HUDSON STREET, ORLANDO, FL 32835For SaleMLS ID #S5154604, Ferlenny Giraldo, AGENT TRUST REALTY CORPORATION. Stellar MLS
- $399,0003 bd2 ba1.1k sqft1092 EASTBROOK BOULEVARD, WINTER PARK, FL 32792For SaleMLS ID #O6407251, Eva Firios, JC FLORIDA REALTY LLC. Stellar MLS
