Welcome to 14617 Bahama Swallow Blvd—a beautifully updated home blending modern upgrades with thoughtful design. The kitchen features recent appliances including a refrigerator (2021), dishwasher (2022), washer/dryer (2024), tankless water heater (2023), and garbage disposal (2024). Interior enhancements include Lutron electronic blinds, Board and Batten hallway detailing, and a shiplap entertainment center with electric fireplace. The guest bedroom stands out with iconic Beverly Hills Hotel wallpaper, while the primary suite features a custom accent wall. A dedicated home office with a second electric fireplace and a well-designed laundry room with built-in cabinetry add both functionality and style. Additional upgrades include two Tesla chargers (garage and exterior), permanent decorative lighting, new gutters, and an air-conditioned garage with epoxy flooring, sports shelving, and a full storage system. Outside, enjoy fresh exterior paint, landscape edging, turf in the side and backyard, a garbage pad, and a screened-in covered patio. Ideally located in Horizon West this move-in ready home offers a stylish, low-maintenance lifestyle in one of Central Florida’s most desirable communities.
Sold for $575,000
$575,000
14617 BAHAMA SWALLOW BOULEVARD, WINTER GARDEN, FL 34787
4beds
1,988sqft
Single Family Residence
Built in 2012
5,924 Square Feet Lot
$573,800 Zestimate®
$289/sqft
$3,028 Estimated rent
Home value
$573,800
$522,000 - $631,000
$3,028/mo
Zestimate® history
Owner options
List your home for rent
$3,028/mo
Rent Zestimate®
Find your next renter with Zillow Rental Manager. Plus, with online applications, you can quickly screen prospective tenants – for free.
$3,028/mo
Rent Zestimate®
Refinance and save
$4,377/mo
Est. payment
Refinancing to a lower rate could help reduce your monthly payments and save thousands over the life of the loan.
$4,377/mo
Est. payment
Explore your selling options
Work with a Zillow partner agent
Leverage their expertise and Zillow's premium Showcase listings to get your home seen by more buyers.
Get startedList with your own agent
Get your home in front of millions of buyers by listing it on Zillow.
Learn how to do itSell it yourself
Take full control of how buyers see your home on Zillow by listing For Sale by Owner (FSBO).
List your homeWhat's special
Second electric fireplaceAir-conditioned garageDedicated home officeNew guttersCustom accent wallBuilt-in cabinetryTwo tesla chargers
Zillow last checked:
Listing updated:
Listed by:
Vanessa Scotland, PA 407-217-4580,
SERHANT 786-296-8626
Bought with:
Sherri Palmer, 501761
EXP REALTY LLC
Source: Stellar MLS,MLS#: O6337762 Originating MLS: Orlando Regional
Originating MLS: Orlando Regional
Facts & features
Interior
Bedrooms & bathrooms
- Bedrooms: 4
- Bathrooms: 2
- Full bathrooms: 2
Primary bedroom
- Features: Walk-In Closet(s)
- Level: First
- Area: 195.19 Square Feet
- Dimensions: 13.1x14.9
Bedroom 2
- Features: Built-in Closet
- Level: First
- Area: 127.26 Square Feet
- Dimensions: 10.1x12.6
Kitchen
- Level: First
- Area: 172.48 Square Feet
- Dimensions: 8.8x19.6
Living room
- Level: First
- Area: 276.36 Square Feet
- Dimensions: 14.1x19.6
Heating
- Central, Electric, Natural Gas
Cooling
- Central Air
Appliances
- Included: Dishwasher, Dryer, Microwave, Refrigerator, Washer, Wine Refrigerator
- Laundry: Inside, Laundry Room
Features
- Built-in Features, Ceiling Fan(s), Eating Space In Kitchen, Kitchen/Family Room Combo, Open Floorplan, Solid Wood Cabinets, Thermostat, Tray Ceiling(s), Walk-In Closet(s)
- Flooring: Brick/Stone, Ceramic Tile, Epoxy
- Doors: Sliding Doors
- Windows: Shades
- Has fireplace: Yes
- Fireplace features: Electric, Living Room
Interior area
- Total structure area: 2,611
- Total interior livable area: 1,988 sqft
Property
Parking
- Total spaces: 2
- Parking features: Garage - Attached
- Attached garage spaces: 2
Features
- Levels: One
- Stories: 1
- Exterior features: Sidewalk
Lot
- Size: 5,924 Square Feet
Details
- Parcel number: 342327055508160
- Zoning: P-D
- Special conditions: None
Construction
Type & style
- Home type: SingleFamily
- Property subtype: Single Family Residence
Materials
- Block, Stucco
- Foundation: Slab
- Roof: Shingle
Condition
- New construction: No
- Year built: 2012
Utilities & green energy
- Sewer: Public Sewer
- Water: Public
- Utilities for property: Cable Available
Community & HOA
Community
- Features: Clubhouse, Deed Restrictions, Dog Park, Fitness Center, Golf Carts OK, Irrigation-Reclaimed Water, Park, Playground, Pool, Sidewalks, Tennis Court(s)
- Pet fee: $0 monthly
- Subdivision: SUMMERLAKE PD PH 01B
HOA
- Has HOA: Yes
- Amenities included: Basketball Court, Clubhouse, Fitness Center, Park, Playground, Pool, Tennis Court(s), Trail(s)
- Services included: Maintenance Grounds
- HOA fee: $242 monthly
- HOA name: Castle Group / Vicki Amatucci
- HOA phone: 407-614-8192
Location
- Region: Winter Garden
Financial & listing details
- Price per square foot: $289/sqft
- Tax assessed value: $488,174
- Annual tax amount: $4,068
- Date on market: 8/21/2025
- Cumulative days on market: 5 days
- Listing terms: Cash,Conventional,FHA,VA Loan
- Ownership: Fee Simple
- Total actual rent: 0
- Road surface type: Asphalt
Price history
| Date | Event | Price |
|---|---|---|
| 10/1/2025 | Sold | $575,000$289/sqft |
Source:  Stellar MLS #O6337762 Report a problem Stellar MLS #O6337762 Report a problem | ||
| 8/26/2025 | Pending sale | $575,000$289/sqft |
Source: Stellar MLS #O6337762 Report a problem | ||
| 8/21/2025 | Listed for sale | $575,000$289/sqft |
Source: Stellar MLS #O6337762 Report a problem | ||
Public tax history
| Year | Property taxes | Tax assessment |
|---|---|---|
| 2024 | $4,068 +7.5% | $260,730 +3% |
| 2023 | $3,783 +4.2% | $253,136 +3% |
| 2022 | $3,630 +1% | $245,763 +3% |
| 2021 | $3,594 +2.9% | $238,605 +3.6% |
| 2020 | $3,493 +1.3% | $230,380 +2.3% |
| 2019 | $3,448 +0.8% | $225,200 +1.9% |
| 2018 | $3,420 0% | $221,001 -11.6% |
| 2017 | $3,420 +1.7% | $249,883 +1.9% |
| 2016 | $3,362 +0.9% | $245,210 +7.9% |
| 2015 | $3,333 -2.9% | $227,301 +6.1% |
| 2014 | $3,434 +0.7% | $214,292 +4.1% |
| 2013 | $3,411 +325% | $205,771 +634.9% |
| 2012 | $802 | $28,000 |
Find assessor info on the county website
Neighborhood: 34787
Nearby homes
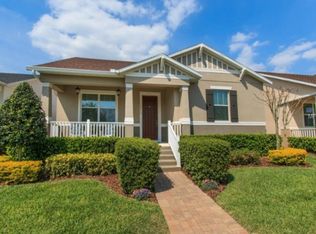
- $547,9004 bd2 ba2.1k sqft14613 Bahama Swallow Blvd, Winter Garden, FL 34787Off Market
- $528,3004 bd2 ba2k sqft14621 Bahama Swallow Blvd, Winter Garden, FL 34787Off Market
- $625,0004 bd3 ba2.9k sqft14625 Bahama Swallow Blvd, Winter Garden, FL 34787Sold
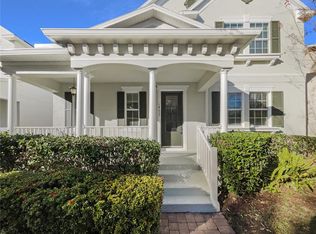
- $489,5003 bd2 ba1.7k sqft14609 Bahama Swallow Blvd, Winter Garden, FL 34787Off Market
- $630,0003 bd3 ba2.8k sqft14605 Bahama Swallow Blvd, Winter Garden, FL 34787Sold
- $474,9003 bd2 ba2.2k sqft14629 Bahama Swallow Blvd, Winter Garden, FL 34787For Sale
- $897,4005 bd4 ba3.7k sqft14616 Porter Rd, Winter Garden, FL 34787Off Market
- $753,7005 bd4 ba3.1k sqft14612 Porter Rd, Winter Garden, FL 34787Off Market
Nearby schools
GreatSchools rating
- 9/10Summerlake ElementaryGrades: K-5Distance: 0.9 mi
- 9/10Hamlin Middle SchoolGrades: 6-8Distance: 2.7 mi
- 6/10Horizon High SchoolGrades: 9-12Distance: 2.5 mi
Get a cash offer in 3 minutes
Find out how much your home could sell for in as little as 3 minutes with a no-obligation cash offer.
Estimated market value
$573,800
Get a cash offer in 3 minutes
Find out how much your home could sell for in as little as 3 minutes with a no-obligation cash offer.
Estimated market value
$573,800
- Florida
- Orange County
- Winter Garden
- 34787
- 14617 BAHAMA SWALLOW BOULEVARD
Nearby cities
Nearby neighborhoods
Nearby zip codes
Other Winter Garden Topics
