Luxury Living in Riviera Bella! Welcome to this beautifully maintained 4-bedroom, 3-bath home with nearly 2,820 square feet of thoughtfully designed living space. The open-concept floor plan features a chef’s kitchen with granite countertops, double wall ovens, gas cooktop, stainless appliances, an oversized island, and abundant cabinetry—perfect for entertaining. The spacious primary suite offers tray ceilings, dual vanities, a garden tub, separate shower, and generous walk-in closets. Step outside to enjoy peaceful conservation and pond views from the covered lanai. Located in the gated community of Riviera Bella, residents enjoy resort-style amenities including a clubhouse, fitness center, community pool, park, basketball court, fishing, and private access to the St. Johns River. A three-car garage, tile roof, and energy-efficient construction complete this exceptional home.
For sale
$599,000
109 VERDE WAY, DEBARY, FL 32713
4beds
2,819sqft
Single Family Residence
Built in 2015
9,600 Square Feet Lot
$-- Zestimate®
$212/sqft
$150/mo HOA
What's special
Oversized islandCovered lanaiThree-car garageOpen-concept floor planSpacious primary suiteGarden tubTile roof
- 52 days
- 196
- 4
Zillow last checked:
Listing updated:
Listed by:
Bruce Yang 845-837-9088,
SMOOTH RIVER REALTY LLC 845-837-9088
Source: Stellar MLS,MLS#: O6430175 Originating MLS: Orlando Regional
Originating MLS: Orlando Regional
Facts & features
Interior
Bedrooms & bathrooms
- Bedrooms: 4
- Bathrooms: 3
- Full bathrooms: 3
Rooms
- Room types: Breakfast Room Separate, Family Room, Dining Room, Living Room, Utility Room
Primary bedroom
- Features: Walk-In Closet(s)
- Level: First
- Area: 315 Square Feet
- Dimensions: 15x21
Bedroom 2
- Features: Built-in Closet
- Level: First
- Area: 143 Square Feet
- Dimensions: 13x11
Bedroom 3
- Features: Built-in Closet
- Level: First
- Area: 132 Square Feet
- Dimensions: 11x12
Bedroom 4
- Features: Built-in Closet
- Level: First
- Area: 144 Square Feet
- Dimensions: 12x12
Primary bathroom
- Features: Dual Sinks, Garden Bath, Tub with Separate Shower Stall, Walk-In Closet(s)
- Level: First
- Area: 315 Square Feet
- Dimensions: 15x21
Dinette
- Level: First
- Area: 90 Square Feet
- Dimensions: 10x9
Dining room
- Features: Dual Sinks, No Closet
- Level: First
- Area: 143 Square Feet
- Dimensions: 11x13
Family room
- Features: No Closet
- Level: First
- Area: 306 Square Feet
- Dimensions: 18x17
Kitchen
- Features: Dual Sinks, Walk-In Closet(s)
- Level: First
- Area: 418 Square Feet
- Dimensions: 19x22
Living room
- Level: First
- Area: 156 Square Feet
- Dimensions: 12x13
Heating
- Central, Electric
Cooling
- Central Air
Appliances
- Included: Oven, Cooktop, Dishwasher, Disposal, Dryer, Gas Water Heater, Microwave, Refrigerator, Washer
- Laundry: Inside
Features
- Ceiling Fan(s), High Ceilings, Open Floorplan, Split Bedroom, Tray Ceiling(s), Walk-In Closet(s)
- Flooring: Carpet, Ceramic Tile
- Doors: Sliding Doors
- Has fireplace: No
Interior area
- Total structure area: 2,819
- Total interior livable area: 2,819 sqft
Video & virtual tour
Property
Parking
- Total spaces: 3
- Parking features: Garage Door Opener
- Attached garage spaces: 3
Features
- Levels: One
- Stories: 1
- Patio & porch: Covered, Deck, Patio, Porch, Screened
- Exterior features: Irrigation System
- Has view: Yes
- View description: Water, Pond
- Has water view: Yes
- Water view: Water,Pond
Lot
- Size: 9,600 Square Feet
- Features: City Lot, Near Public Transit, Sidewalk
- Residential vegetation: Mature Landscaping, Trees/Landscaped
Details
- Additional parcels included: 6514399
- Parcel number: 803109001500
- Zoning: RES
- Special conditions: None
Construction
Type & style
- Home type: SingleFamily
- Architectural style: Traditional
- Property subtype: Single Family Residence
Materials
- Block, Stucco
- Foundation: Slab
- Roof: Tile
Condition
- New construction: No
- Year built: 2015
Details
- Builder name: M/I Homes
Utilities & green energy
- Sewer: Public Sewer
- Water: Public
- Utilities for property: Cable Connected, Electricity Connected, Street Lights, Underground Utilities, Water Connected
Green energy
- Energy efficient items: Insulation
Community & HOA
Community
- Features: Community Boat Ramp, Fishing, River, Deed Restrictions, Fitness Center, Park, Pool
- Security: Gated Community, Smoke Detector(s)
- Pet fee: $0 monthly
- Subdivision: RIVIERA BELLA
HOA
- Has HOA: Yes
- Amenities included: Clubhouse, Fitness Center, Gated, Park, Recreation Facilities, Security
- Services included: Community Pool, Manager, Pool Maintenance, Private Road
- HOA fee: $150 monthly
- HOA name: Manager
- HOA phone: 407-333-7787
Location
- Region: Debary
Financial & listing details
- Price per square foot: $212/sqft
- Tax assessed value: $508,506
- Annual tax amount: $7,981
- Date on market: 8/3/2026
- Cumulative days on market: 46 days
- Listing terms: Cash,Conventional
- Ownership: Fee Simple
- Total actual rent: 0
- Electric utility on property: Yes
- Road surface type: Asphalt, Paved
Estimated market value
Not available
Estimated sales range
Not available
Not available
Price history
| Date | Event | Price |
|---|---|---|
| 9/3/2026 | Price change | $2,700-3.6%$1/sqft |
Source: Zillow Rentals Report a problem | ||
| 8/23/2026 | Listed for rent | $2,800+21.7%$1/sqft |
Source: Zillow Rentals Report a problem | ||
| 8/4/2026 | Listed for sale | $599,000+57.6%$212/sqft |
Source:  Stellar MLS #O6430175 Report a problem Stellar MLS #O6430175 Report a problem | ||
| 3/24/2021 | Listing removed | -- |
Source: Owner Report a problem | ||
| 2/24/2019 | Listing removed | $2,300$1/sqft |
Source: Owner Report a problem | ||
| 2/13/2019 | Listed for rent | $2,300$1/sqft |
Source: Owner Report a problem | ||
| 4/19/2018 | Listing removed | $2,300$1/sqft |
Source: Owner Report a problem | ||
| 2/4/2018 | Listed for rent | $2,300$1/sqft |
Source: Owner Report a problem | ||
| 10/2/2015 | Listing removed | $2,300$1/sqft |
Source: HOME WISE REALTY GROUP, INC. #O5379209 Report a problem | ||
| 8/11/2015 | Price change | $2,300-2.1%$1/sqft |
Source: HOME WISE REALTY GROUP, INC. #O5379209 Report a problem | ||
| 7/1/2015 | Price change | $2,350-2.1%$1/sqft |
Source: Owner Report a problem | ||
| 6/23/2015 | Price change | $2,400+2.1%$1/sqft |
Source: Owner Report a problem | ||
| 6/16/2015 | Price change | $2,350-2.1%$1/sqft |
Source: Owner Report a problem | ||
| 6/4/2015 | Listed for rent | $2,400$1/sqft |
Source: Owner Report a problem | ||
| 5/28/2015 | Sold | $379,990$135/sqft |
Source: Stellar MLS #O5366334 Report a problem | ||
| 5/27/2015 | Pending sale | $379,990$135/sqft |
Source: KELLER WILLIAMS ADVANTAGE RLTY #O5366334 Report a problem | ||
| 5/21/2015 | Price change | $379,990-1.3%$135/sqft |
Source: M/I Homes Report a problem | ||
| 4/11/2015 | Price change | $384,990-3.3%$137/sqft |
Source: M/I Homes Report a problem | ||
| 2/15/2015 | Listed for sale | $397,960$141/sqft |
Source: M/I Homes Report a problem | ||
Public tax history
| Year | Property taxes | Tax assessment |
|---|---|---|
| 2025 | $8,536 +5.7% | $508,506 +8.6% |
| 2024 | $8,075 +8.1% | $468,194 +10% |
| 2023 | $7,472 +12% | $425,631 +10% |
| 2022 | $6,673 | $386,937 +10% |
| 2021 | -- | $351,761 +2.6% |
| 2020 | $6,240 | $342,984 +4.8% |
| 2019 | $6,240 -3.6% | $327,282 +0.5% |
| 2018 | $6,476 +2.9% | $325,707 +11.7% |
| 2017 | $6,293 +4.2% | $291,656 -2.9% |
| 2016 | $6,040 -0.7% | $300,502 +783.7% |
| 2015 | $6,080 +814.7% | $34,004 +47.1% |
| 2014 | $665 | $23,111 |
| 2013 | -- | $23,111 +16.7% |
| 2012 | -- | $19,810 |
| 2011 | -- | $19,810 -53.8% |
| 2010 | -- | $42,874 |
| 2009 | -- | $42,874 -60.4% |
| 2007 | -- | $108,224 +39.6% |
| 2006 | -- | $77,500 |
Find assessor info on the county website
Monthly payment
Est. payment
Payment breakdown
Explore the cost of this home by adjusting the details. Changes won't be saved.Climate risks
Neighborhood: 32713
Nearby schools
Schools provided by the listing agent
- Elementary: Debary Elem
- Middle: River Springs Middle School
- High: University High School-VOL
Source: Stellar MLS. This data may not be complete. We recommend contacting the local school district to confirm school assignments for this home.
Similar homes

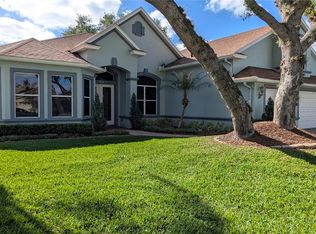
- $560,0004 bd4 ba3.4k sqft109 ELISSAR DRIVE, DEBARY, FL 32713For Sale
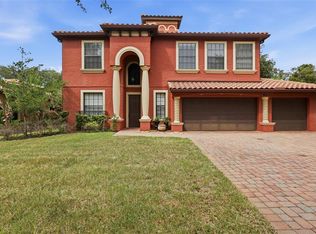
 MLS ID #V4949923, Jennifer Alsbrooks-Gonzalez, LLC, LPT REALTY LLC. Stellar MLS
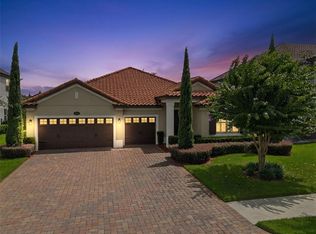
 - $599,9004 bd3 ba2.7k sqft112 HALLSTROM COURT, DEBARY, FL 32713For Sale
 MLS ID #O6403424, Michelle Sanderson, CHARLES RUTENBERG REALTY ORLANDO. Stellar MLS
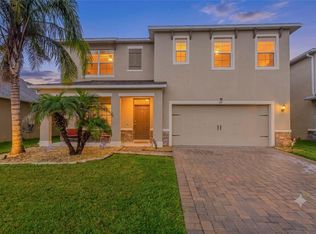
 - $514,0003 bd3 ba2.3k sqft211 LUGANO WAY, DEBARY, FL 32713For Sale
 MLS ID #O6439271, Taylor Benfield, DESIGN OR LIST IT INC. Stellar MLS
 - $445,0005 bd3 ba2.6k sqft247 LAZIO CIRCLE, DEBARY, FL 32713For Sale
 MLS ID #O6431761, Ian Trumbach, FLORIDA PRESTIGIOUS HOMES INC. Stellar MLS
 - $599,0003 bd2 ba2.2k sqft5126 MAJESTIC WOODS PL, SANFORD, FL 32771For SaleMLS ID #O6431553, Gigi Studenc, PETRA WORLDWIDE. Stellar MLS
- $630,0004 bd3 ba3k sqft421 MEADOWRIDGE COVE, LONGWOOD, FL 32750For SaleMLS ID #O6415095, Farzana Ali, LPT REALTY, LLC. Stellar MLS
- $600,0004 bd4 ba3.5k sqft1041 CAVAN DRIVE, APOPKA, FL 32703For SaleMLS ID #O6428169, Dominique Archer, QUALITY KEY REALTY INC. Stellar MLS
- $685,0004 bd4 ba3k sqft6190 HEDGESPARROWS LANE, SANFORD, FL 32771For SaleMLS ID #O6426478, Nancy Guadagnino, SPECIALIZED PROPERTY MANAGEMENT. Stellar MLS
- $499,0004 bd3 ba2.3k sqft561 STRATHCLYDE COURT, APOPKA, FL 32712For SaleMLS ID #O6443161, Bruce McHenry, THREE OAKS REALTY AND DEV. INC. Stellar MLS
- $385,0003 bd2 ba1.9k sqft107 NEEDLEWOOD LOOP, DEBARY, FL 32713For SaleMLS ID #V4949467, Mayra Piedra, LPT REALTY, LLC. Stellar MLS
- $620,0004 bd3 ba2.6k sqft2028 MISTY GLEN DRIVE, APOPKA, FL 32712For SaleMLS ID #O6397406, Hang Kendall, LPT REALTY, LLC. Stellar MLS
- $675,0004 bd3 ba2.8k sqft2051 LORENE LANE, DELTONA, FL 32738New ConstructionMLS ID #O6437209, Veneita Knight, II, WEATHERSPOON REALTY INC. Stellar MLS
- $719,9005 bd3 ba3.3k sqft3833 EMERALD ESTATES CIRCLE, APOPKA, FL 32703For SaleMLS ID #O6443068, Thomas Nickley, Jr, KELLER WILLIAMS REALTY AT THE PARKS. Stellar MLS
- $539,9004 bd4 ba2.5k sqft480 ROCKY GROVE LANE, SANFORD, FL 32771For SaleMLS ID #O6428127, Radhakrishna Yerra, BLISSFUL REAL ESTATE LLC. Stellar MLS
- $610,0003 bd3 ba2.8k sqft300 SPRUCEWOOD ROAD, LAKE MARY, FL 32746For SaleMLS ID #O6418607, Karen Albright, OPENDOOR BROKERAGE LLC. Stellar MLS
- $669,9004 bd4 ba3.8k sqft2461 WOODBARK STREET, APOPKA, FL 32712For SaleMLS ID #O6437499, Steve Gayle, SOUTHEASTERN REAL ESTATE SERVICES. Stellar MLS
- $660,0004 bd3 ba2.6k sqft680 MACGLENROSS DRIVE, OVIEDO, FL 32765For SaleMLS ID #O6403030, Jeff Jones, MARK SPAIN REAL ESTATE. Stellar MLS
- $684,7005 bd4 ba3k sqft508 LANARKSHIRE PLACE, APOPKA, FL 32712For SaleMLS ID #O6419754, Teresa Bloom, PARK PLACE REAL ESTATE. Stellar MLS
- $424,9994 bd2 ba2.4k sqft1451 DAYSTAR LANE, DELTONA, FL 32725For SaleMLS ID #V4950691, Charles Shaver, PA, KELLER WILLIAMS HERITAGE REALTY. Stellar MLS
- $649,0004 bd3 ba3.8k sqft30412 TOKARA TERRACE, MOUNT DORA, FL 32757For SaleMLS ID #G5117770, Joseph Wynkoop, CHARLES RUTENBERG REALTY ORLANDO. Stellar MLS
