Virtually Staged. Rarely does a home combine executive-quality construction, exceptional privacy, timeless craftsmanship, and carefree living as beautifully as does this custom residence in DeBary's gated Westridge community. Thoughtfully designed around a private courtyard, the home's dramatic ceiling heights, walls of windows, and seamless indoor-outdoor floor plan create an atmosphere that is both elegant and inviting. From the moment you step through the front door, you'll appreciate the craftsmanship found throughout the home. Its custom RICH AMERICAN CHERRY CABINETRY THROUGHOUT including in the office and laundry room, granite countertops, Baldwin hardware, solid-core interior doors and louvered closet doors, designer lighting, extensive architectural millwork, engineered wood and durable tile flooring reflects a level of quality seldom found in today's construction. The flexible floor plan offers formal living and dining rooms, a FULLY EQUIPPED KITCHEN with PREMIUM KITCHEN-AID APPLIANCES, spacious family room with a WINE REFRIGERATOR, a casual dining area overlooking the walled and screened COURTYARD, a carefully designed OFFICE with FIBER-OPTIC CABLE, and a thoughtfully designed third bedroom with an ensuite bathroom that has its own private entrance near the courtyard entry is ideal for guests, multigenerational living, or as a private work or play space. Practical luxury is equally impressive. Enjoy the peace of mind of a WHOLE HOUSE NATURAL GAS-FIRED GENERATOR, TANKLESS water heater, premium water conditioning system, late 2024 upgraded HVAC system, 2 large umbrellas and HOT TUB AND GAS GRILL CONNECTIONS IN THE COURTYARD, and numerous thoughtful additions and updates that allow the next owner to move in with confidence and immediately begin enjoying the home. As the original owners, we have carefully maintained every aspect of this home and have found it remarkably easy to live in and maintain. Detailed records and a comprehensive list of recommended service providers will be gifted to the new owners. Located just minutes from shopping, dining, medical facilities, the DeBary Elementary School, SunRail commuter rail station, Interstate 4, the St. Johns River, parks and trails, this exceptional home offers a rare opportunity to own a beautifully crafted custom residence in one of west Volusia's most desirable communities. Now offered below its recent FHA appraised value, this exceptional residence presents an outstanding opportunity to own a beautifully crafted custom home in one of West Volusia's most desirable gated communities. Come experience the quality, comfort, and privacy that have made this house our home for almost 20 years.
For sale
$449,900
522 NEWHALL LANE, DEBARY, FL 32713
3beds
2,259sqft
Single Family Residence
Built in 2006
6,250 Square Feet Lot
$440,400 Zestimate®
$199/sqft
$293/mo HOA
What's special
Timeless craftsmanshipWalls of windowsRich granite countertopsSeamless indoor-outdoor floor planBaldwin hardwareExecutive-quality constructionDramatic ceiling heights
- 57 days
- 175
- 1
Zillow last checked:
Listing updated:
Listed by:
Carol Lawrence 386-748-0749,
RE/MAX CENTRAL REALTY 407-333-4400
Source: Stellar MLS,MLS#: V4950589 Originating MLS: Orlando Regional
Originating MLS: Orlando Regional
Facts & features
Interior
Bedrooms & bathrooms
- Bedrooms: 3
- Bathrooms: 3
- Full bathrooms: 3
Rooms
- Room types: Breakfast Room Separate, Den/Library/Office, Family Room, Dining Room, Living Room, Utility Room
Primary bedroom
- Features: Ceiling Fan(s), No Closet
- Level: First
- Area: 224 Square Feet
- Dimensions: 14x16
Bedroom 2
- Features: Ceiling Fan(s), Built-in Closet
- Level: First
- Area: 168 Square Feet
- Dimensions: 12x14
Bedroom 3
- Features: Ceiling Fan(s), Built-in Closet
- Level: First
- Area: 168 Square Feet
- Dimensions: 12x14
Primary bathroom
- Features: Dual Sinks, En Suite Bathroom, Granite Counters, Shower No Tub, Dual Closets
- Level: First
- Area: 96 Square Feet
- Dimensions: 8x12
Bathroom 2
- Features: Shower No Tub, Single Vanity, Built-in Closet
- Level: First
- Area: 84 Square Feet
- Dimensions: 6x14
Bathroom 3
- Features: En Suite Bathroom, Granite Counters, Shower No Tub, Single Vanity, No Closet
- Level: First
- Area: 72 Square Feet
- Dimensions: 6x12
Balcony porch lanai
- Features: Ceiling Fan(s), No Closet
- Level: First
- Area: 1210 Square Feet
- Dimensions: 22x55
Balcony porch lanai
- Features: Ceiling Fan(s), No Closet
- Level: First
- Area: 80 Square Feet
- Dimensions: 8x10
Dinette
- Features: No Closet
- Level: First
- Area: 117 Square Feet
- Dimensions: 9x13
Dining room
- Features: No Closet
- Level: First
- Area: 121 Square Feet
- Dimensions: 11x11
Family room
- Features: Built-In Shelving, Granite Counters, No Closet
- Level: First
- Area: 234 Square Feet
- Dimensions: 13x18
Kitchen
- Features: Granite Counters, No Closet
- Level: First
- Area: 297 Square Feet
- Dimensions: 11x27
Laundry
- Features: Built-In Shelving, No Closet
- Level: First
- Area: 48 Square Feet
- Dimensions: 6x8
Living room
- Features: No Closet
- Level: First
- Area: 425 Square Feet
- Dimensions: 17x25
Office
- Features: Pantry, Built-in Closet
- Level: First
- Area: 60 Square Feet
- Dimensions: 6x10
Heating
- Central, Electric
Cooling
- Central Air
Appliances
- Included: Oven, Convection Oven, Cooktop, Dishwasher, Disposal, Dryer, Microwave, Range Hood, Refrigerator, Tankless Water Heater, Washer, Water Filtration System, Wine Refrigerator
- Laundry: Electric Dryer Hookup, Inside, Laundry Room, Washer Hookup
Features
- Ceiling Fan(s), Crown Molding, High Ceilings, In Wall Pest System, Kitchen/Family Room Combo, L Dining, Open Floorplan, Primary Bedroom Main Floor, Solid Surface Counters, Solid Wood Cabinets, Split Bedroom, Walk-In Closet(s), In-Law Floorplan
- Flooring: Ceramic Tile, Laminate, Porcelain Tile, Travertine
- Doors: Sliding Doors
- Windows: Window Treatments
- Has fireplace: No
Interior area
- Total structure area: 3,609
- Total interior livable area: 2,259 sqft
Video & virtual tour
Property
Parking
- Total spaces: 2
- Parking features: Garage Door Opener
- Attached garage spaces: 2
Features
- Levels: One
- Stories: 1
- Patio & porch: Enclosed, Other, Rear Porch, Screened
- Exterior features: Courtyard, Gray Water System, Irrigation System, Rain Gutters, Sidewalk
Lot
- Size: 6,250 Square Feet
Details
- Parcel number: 802821000210
- Zoning: RES
- Special conditions: None
Construction
Type & style
- Home type: SingleFamily
- Architectural style: Contemporary
- Property subtype: Single Family Residence
Materials
- Block, Stucco
- Foundation: Slab
- Roof: Tile
Condition
- New construction: No
- Year built: 2006
Utilities & green energy
- Sewer: Public Sewer
- Water: Public
- Utilities for property: BB/HS Internet Available, Electricity Connected, Fiber Optics, Fire Hydrant, Natural Gas Connected, Sewer Connected, Sprinkler Meter, Street Lights, Underground Utilities, Water Connected
Green energy
- Energy efficient items: Exposure/Shade, Water Heater
- Indoor air quality: HVAC UV/Elec. Filtration, No Smoking-Interior Buildg
- Water conservation: Gray Water System, Whole House Water Purification
Community & HOA
Community
- Features: Gated Community - No Guard, Golf, Irrigation-Reclaimed Water, Sidewalks
- Security: Gated Community, Security Gate, Security System Owned, Smoke Detector(s)
- Pet fee: $0 monthly
- Subdivision: DEBARY PLANTATION UN 17B
HOA
- Has HOA: Yes
- Services included: Common Area Taxes, Maintenance Grounds, Private Road
- HOA fee: $293 monthly
- HOA name: Bono & Associates
- HOA phone: 407-233-3560
- Second HOA name: DeBary Plantation Community Association
Location
- Region: Debary
Financial & listing details
- Price per square foot: $199/sqft
- Tax assessed value: $427,590
- Annual tax amount: $6,934
- Date on market: 8/10/2026
- Cumulative days on market: 284 days
- Listing terms: Cash,Conventional,FHA,VA Loan
- Ownership: Fee Simple
- Total actual rent: 0
- Electric utility on property: Yes
- Road surface type: Asphalt
Estimated market value
$440,400
$418,000 - $462,000
$2,474/mo
Price history
| Date | Event | Price |
|---|---|---|
| 8/10/2026 | Listed for sale | $449,900-2%$199/sqft |
Source:  Stellar MLS #V4950589 Report a problem Stellar MLS #V4950589 Report a problem | ||
| 6/27/2026 | Listing removed | $459,000$203/sqft |
Source: Stellar MLS #V4945815 Report a problem | ||
| 5/12/2026 | Price change | $459,000-4.3%$203/sqft |
Source: Stellar MLS #V4945815 Report a problem | ||
| 3/13/2026 | Price change | $479,500-1.1%$212/sqft |
Source: Stellar MLS #V4945815 Report a problem | ||
| 3/5/2026 | Price change | $484,900-3%$215/sqft |
Source: Stellar MLS #V4945815 Report a problem | ||
| 11/11/2025 | Listed for sale | $499,900+792.7%$221/sqft |
Source: Stellar MLS #V4945815 Report a problem | ||
| 9/18/2004 | Sold | $56,000+19.1%$25/sqft |
Source: Public Record Report a problem | ||
| 12/11/2003 | Sold | $47,000$21/sqft |
Source: Public Record Report a problem | ||
Public tax history
| Year | Property taxes | Tax assessment |
|---|---|---|
| 2025 | $7,223 +116.5% | $427,590 +89.3% |
| 2024 | $3,336 +5.1% | $225,925 +3% |
| 2023 | $3,175 +2.3% | $219,345 +3% |
| 2022 | $3,104 | $212,956 +3% |
| 2021 | -- | $206,753 +1.4% |
| 2020 | $3,178 | $203,898 +2.3% |
| 2019 | $3,178 -4.6% | $199,314 +1.9% |
| 2018 | $3,332 +3.4% | $195,598 +2.1% |
| 2017 | $3,223 -2% | $191,575 +2.1% |
| 2016 | $3,289 +4% | $187,635 +0.7% |
| 2015 | $3,162 -1.6% | $186,331 +0.8% |
| 2014 | $3,212 | $184,852 +1.5% |
| 2013 | -- | $182,120 +0.9% |
| 2012 | -- | $180,508 +3% |
| 2011 | -- | $175,250 -7.2% |
| 2010 | -- | $188,771 -15.1% |
| 2009 | -- | $222,257 -10.8% |
| 2007 | -- | $249,274 +134.6% |
| 2006 | -- | $106,250 +147.9% |
| 2005 | -- | $42,868 +7.2% |
| 2004 | -- | $40,000 +1900% |
| 2003 | -- | $2,000 |
Find assessor info on the county website
Monthly payment
Est. payment
Payment breakdown
Explore the cost of this home by adjusting the details. Changes won't be saved.Climate risks
Neighborhood: 32713
Nearby schools
Schools provided by the listing agent
- Elementary: Debary Elem
- Middle: River Springs Middle School
- High: University High School-VOL
Source: Stellar MLS. This data may not be complete. We recommend contacting the local school district to confirm school assignments for this home.


Similar homes
- $425,0003 bd2 ba2.2k sqft619 NEWHALL LANE, DEBARY, FL 32713For Sale

 MLS ID #V4950349, Gernelle Bokuniewicz, LIVELY REAL ESTATE. Stellar MLS
 - $470,0003 bd2 ba2.3k sqft367 FOXHILL DRIVE, DEBARY, FL 32713For Sale
 MLS ID #O6437128, Kim Alexander, WATSON REALTY CORP. Stellar MLS
 - $354,9003 bd2 ba1.7k sqft414 FAIRLANE DRIVE, DEBARY, FL 32713For Sale
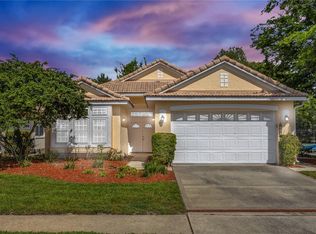 MLS ID #V4948814, Gernelle Bokuniewicz, LIVELY REAL ESTATE. Stellar MLS
 - $524,0004 bd2 ba2.3k sqft114 GLEN ABBEY LANE, DEBARY, FL 32713For Sale
 MLS ID #TB8523879, Daneel Tatum, BAY NATIONAL REALTY, INC.. Stellar MLS
 - $565,0004 bd3 ba2.9k sqft135 HICKORY STICK COURT, DEBARY, FL 32713For SaleMLS ID #O6412888, Thomas McNamara, Jr, EXP REALTY LLC. Stellar MLS
- $450,0004 bd3 ba2.3k sqft1425 AVILA AVE, DELTONA, FL 32725For SaleMLS ID #O6438804, Michael Salazar, SUNDIAL REAL ESTATE LLC. Stellar MLS
- $339,9002 bd2 ba1.7k sqft134 LOWER LAKE COURT, DEBARY, FL 32713For SaleMLS ID #O6415884, Diane Reeley, COLDWELL BANKER REALTY. Stellar MLS
- $515,5005 bd4 ba2.8k sqft358 LAZIO CIRCLE, DEBARY, FL 32713For SaleMLS ID #O6412279, Taylor Benfield, DESIGN OR LIST IT INC. Stellar MLS
- $424,9003 bd2 ba2.1k sqft484 KETTERING ROAD, DELTONA, FL 32725For SaleMLS ID #V4948002, Jesus Garcia Robles, REALTY ONE GROUP EVOLVE. Stellar MLS
- $465,0003 bd4 ba2.5k sqft106 OAK HAVEN CIRCLE, DELAND, FL 32720For SaleMLS ID #S5156665, Donna Layton, CENTURY 21 EDGE. Stellar MLS
- $469,7773 bd3 ba2k sqft617 RANDON TERRACE, LAKE MARY, FL 32746For SaleMLS ID #O6446235, Karen Arbutine, RE/MAX CENTRAL REALTY. Stellar MLS
- $449,9004 bd3 ba2.4k sqft2465 ROYAL ROAD, DELAND, FL 32724For SaleMLS ID #V4949250, Linda Hannon, CHARLES RUTENBERG REALTY ORLANDO. Stellar MLS
- $488,0003 bd2 ba1.8k sqft41220 ALDER WAY, EUSTIS, FL 32736For SaleMLS ID #G5115635, Dannie Ghazal, LPT REALTY, LLC. Stellar MLS
- $425,0003 bd2 ba2.2k sqft114 OVERTON GARDENS LANE, DELAND, FL 32724For SaleMLS ID #V4951154, Pam Dean, LANE REALTY SERVICES, LLC. Stellar MLS
- $475,0004 bd4 ba2.8k sqft122 SOPHIA MARIE CV, SANFORD, FL 32771For SaleMLS ID #O6417808, Jen McCarty, ORCHARD BROKERAGE, LLC. Stellar MLS
- $423,5003 bd2 ba1.6k sqft2359 WAKEFIELD WAY, MOUNT DORA, FL 32757For SaleMLS ID #G5118489, Michele Lowe, DAVE LOWE REALTY, INC.. Stellar MLS
- $414,9993 bd2 ba2.6k sqft1095 E WISCONSIN AVENUE, DELAND, FL 32724For SaleMLS ID #V4950840, Greta Bost, SUMMER WIND REALTY CENTRAL FL. Stellar MLS
- $399,0003 bd2 ba2k sqft145 SADDLEBROOK WAY, DELAND, FL 32724For SaleMLS ID #FC321525, Donna Colton, BERGER REALTY GROUP INC. Stellar MLS
- $375,0003 bd2 ba1.7k sqft3003 NEW HAVEN PLACE, MOUNT DORA, FL 32757For SaleMLS ID #O6447984, Lisa Rewis, WATSON REALTY CORP. Stellar MLS
- $434,9003 bd2 ba1.7k sqft2144 MAJESTIC WOODS BOULEVARD, APOPKA, FL 32712For SaleMLS ID #O6438703, Rosa Hughes, KELLER WILLIAMS HERITAGE REALTY. Stellar MLS
